
This luxury home case study follows one family from an empty flat to a finished home, furnished room by room. See the before and after, the choices we made, and how made-to-space furniture solved the tricky corners. A real project story, from first visit to move-in day.
Most home stories skip the hard parts. This one does not. It is a real luxury home project we finished for a family across India — a four-bedroom home that started as bare walls and empty floors. They wanted calm, warm rooms that felt rich but never loud. They also had rooms that no shop sofa would fit. Here is the whole project story, start to end.
We share it so you can see how a made-to-space home really comes together. Not a mood board. Not a promise. An actual before and after, with the choices, the costs, and the small fixes that made each room work. Names are kept private, as always.
The Family and the Empty Home
The clients were a family of four. A busy couple, two growing kids, and parents who visit often. They had just bought a large flat with high ceilings and long walls. It looked grand and cold at the same time. Every sound echoed. Nothing felt like theirs yet.
They had tried shop furniture first. A big brand sofa arrived and left a wide gap on one side of the long living room. A ready-made bed blocked half a cupboard door. The dining table they liked was too big for the room and too small for family dinners. This is a common trap, and we explain why in why standard furniture fails in luxury homes.
The problem was not taste. Their taste was fine. The problem was that shop furniture is built to average sizes for average rooms. A grand home rarely has average rooms. High ceilings, long walls and odd corners need pieces drawn to match. When you buy off the floor, the room has to bend to the piece. It never quite does.
So they came to us with one clear wish: rooms that fit. Not almost. Exactly. That is where made-to-space furniture starts — with the room, not the catalogue.
The First Visit and the Real Brief
We began the way we always do — by listening. Founder Nidhi Patel and the design team visited the home, measured every wall, and watched how the family moved through the space. You can read more about her way of working in meet Nidhi Patel, founder.
The real brief came out slowly, over tea. The wife wanted a soft, warm living room where guests felt held. The husband wanted a quiet study with a strong desk. The kids wanted space to spread out. The grandparents needed a calm bedroom near a pooja corner. One home, many lives.
We wrote it all down and turned it into a plan. Not a shopping list — a full home look, so every room would speak the same quiet language. This is the heart of our design process, from idea to install.
The Before and After, Room by Room
The best way to see a made-to-space home is room by room. Here is the before after for the four spaces that mattered most to this family.
The Long Living Room
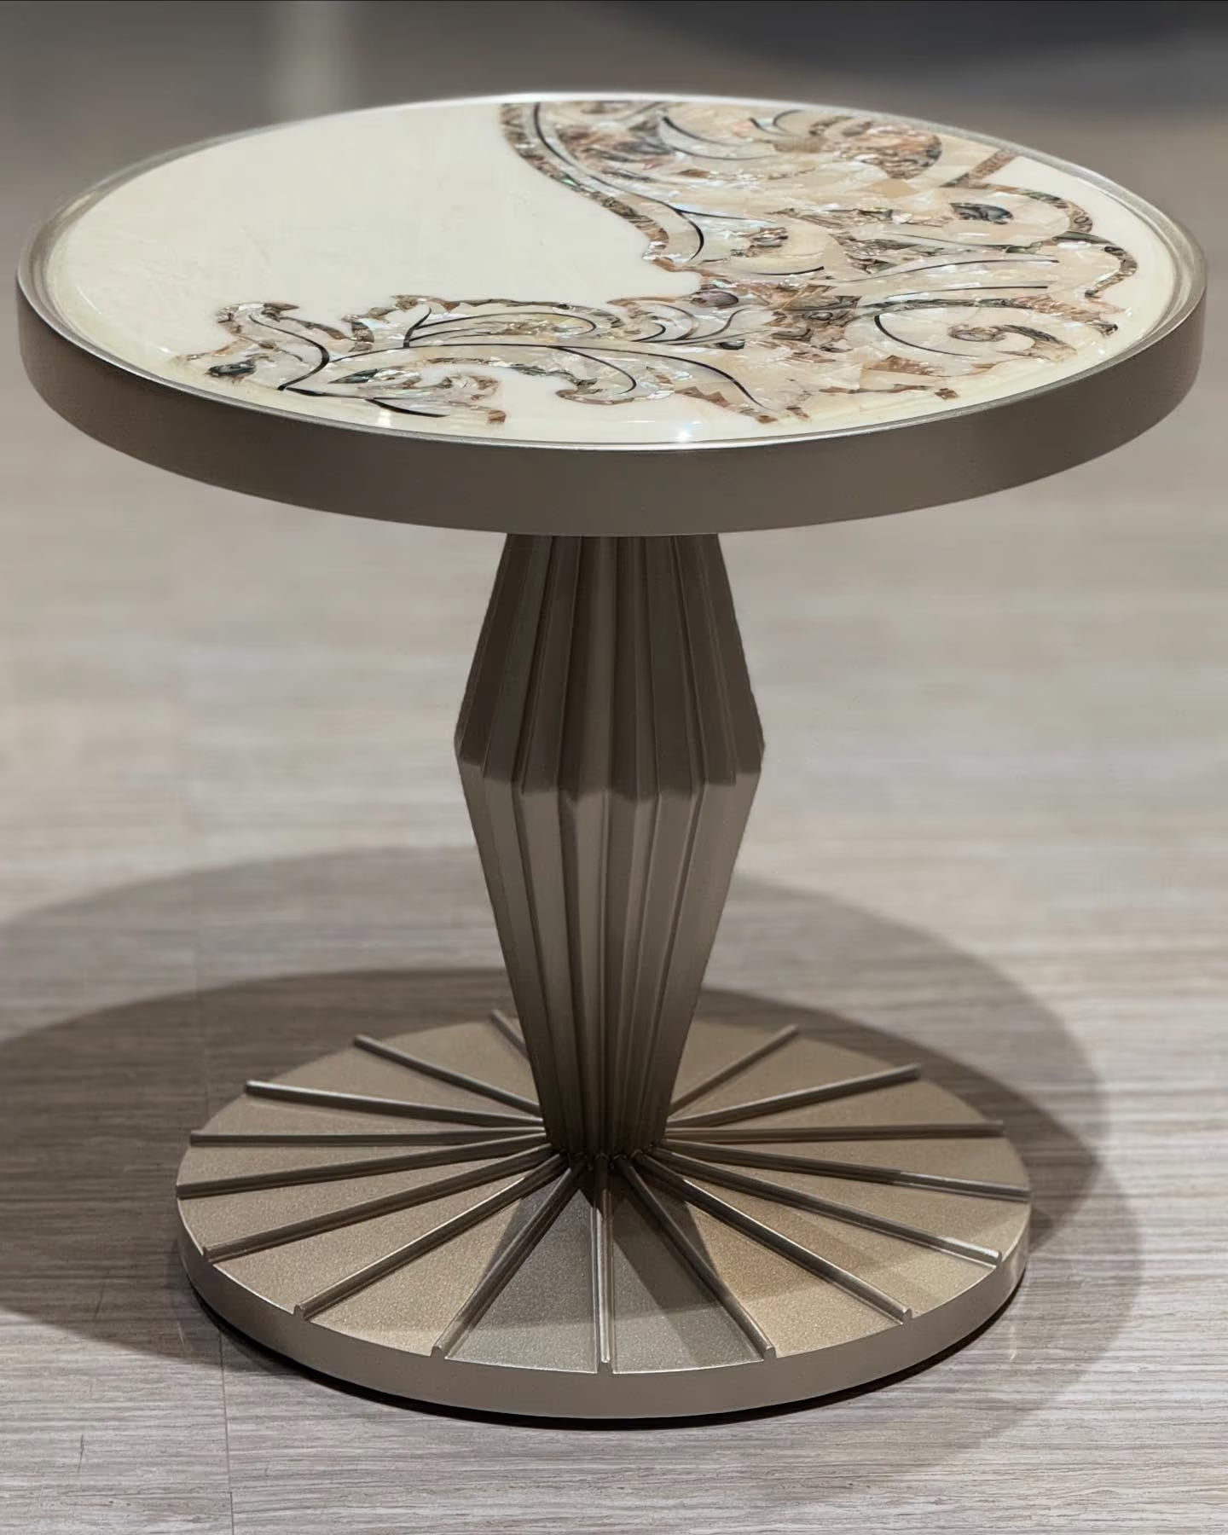
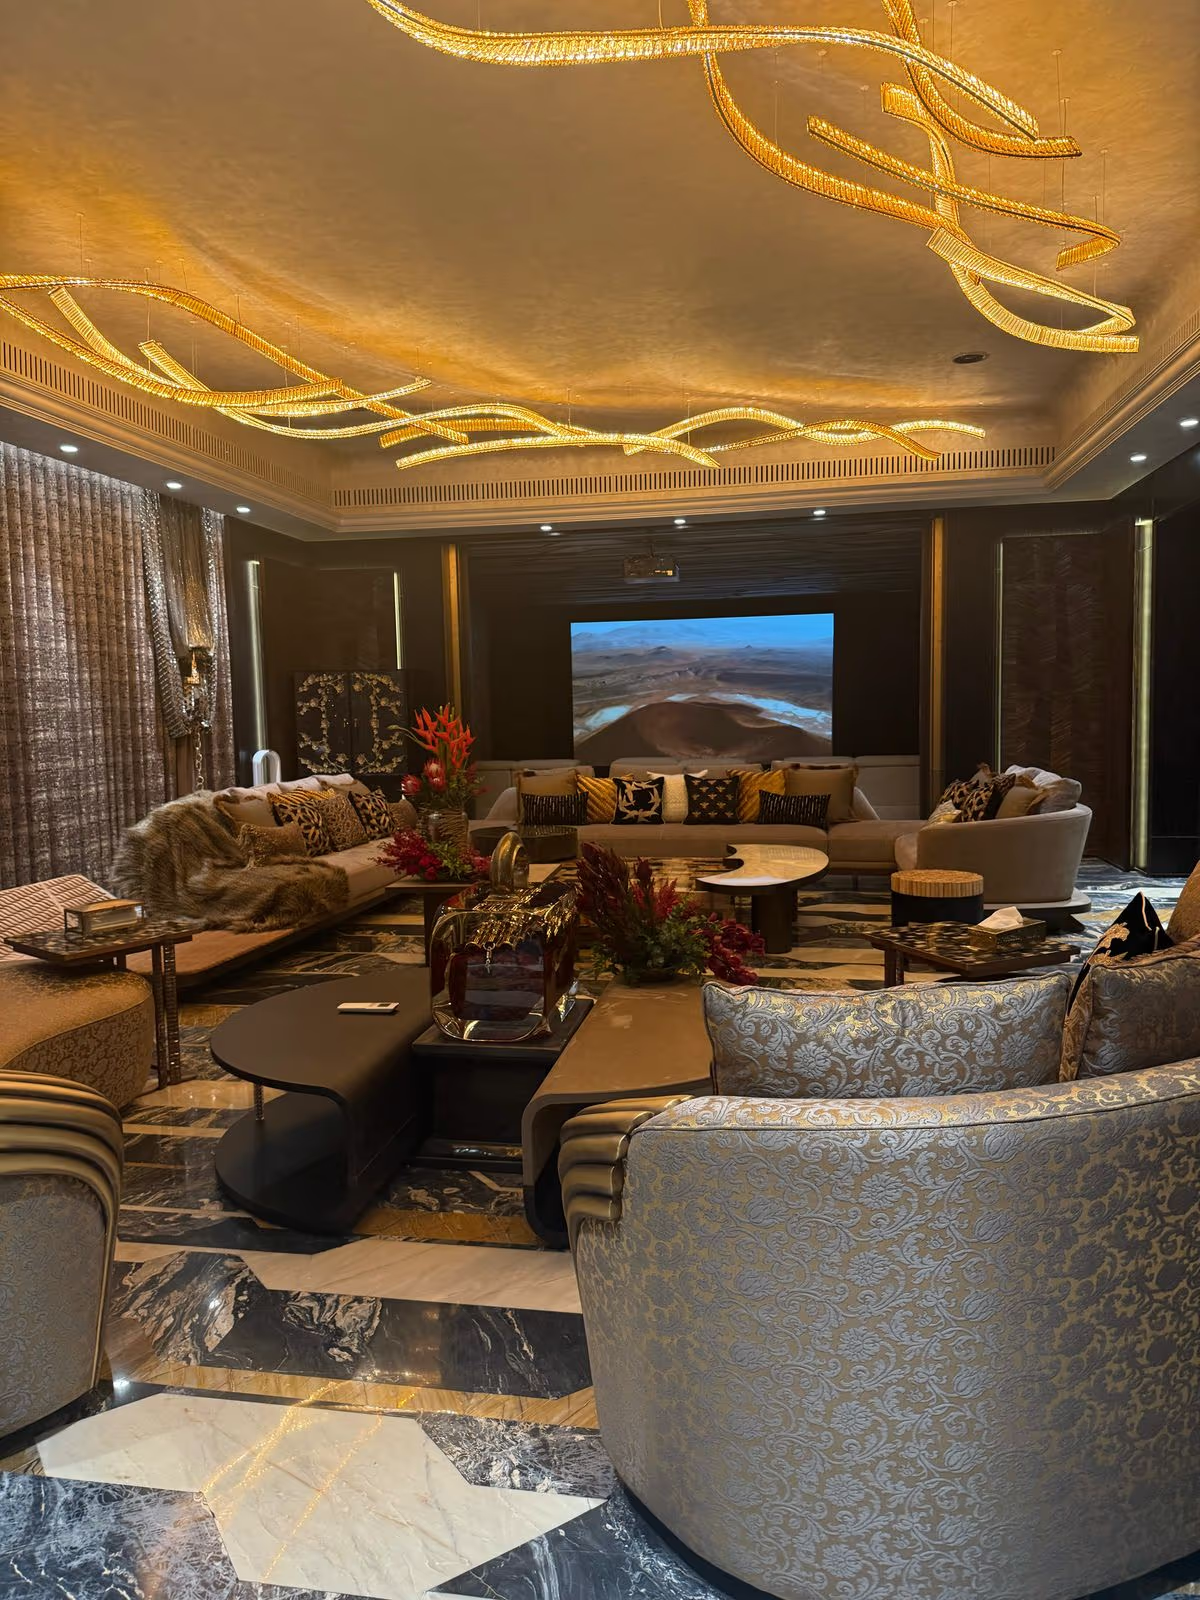
Before, the living room was one long, empty stretch. A shop sofa sat lost against one wall. We drew a sofa that ran the full length, with a low burl-wood side unit built into the far corner where a normal piece would leave a dead gap. A round marble table sat in the middle, soft against the straight lines. For more ideas like these, see our luxury living room design ideas.
After, the room felt held on both ends. No gap. No echo. The family now uses every corner. This is the quiet win of drawing furniture for the room, not forcing the room to take furniture.
The Slanted-Wall Bedroom
One bedroom had a slanted wall near the window. No ready-made wardrobe would sit flush against it. We built a wardrobe with an angled end that followed the wall, so it looked planned, not patched. This is exactly the kind of fix we cover in made-to-space furniture for odd-shaped rooms.
The bed had a tall, soft headboard sized to the wall behind it — not too wide, not too small. Small changes, but they turn a tricky room into a calm one.
The Dining Room for Big Family Meals
The family eats together, often with grandparents and guests. We made a solid wood dining table sized for eight, with room to add two more at festival time. It fit the room with clear space to walk around every chair. Our custom dining table size and wood guide shows how we choose the right length.
The Study and the Pooja Corner
The husband got a strong, simple desk with hidden wire routes and a drawer sized for his files. Near the grandparents' room, we built a small mandir unit in warm wood, quiet and clean, with soft light and a shelf at the right height. See more in our pooja room and mandir ideas.
How Made-to-Space Beat Shop Furniture Here
The family had one foot in each world at the start — shop pieces they already owned, and the made-to-space rooms we drew. Here is the plain difference they saw, side by side.
| What mattered | Shop furniture they tried | Made-to-space we built |
|---|---|---|
| Fit | Gaps at wall ends, blocked doors | Wall to wall, every door clear |
| Odd corners | Left empty or looked patched | Followed the wall, looked planned |
| Size | Wrong for the room and the family | Sized to the room and to eight diners |
| Look across rooms | Mixed, did not match | One calm look, foyer to bedroom |
| Life span | Thin frames, quick wear | Solid wood, built to last years |
If you are weighing the same choice, our guide on made-to-space vs modular furniture lays out the full picture. The short answer this family found: fit changes everything.
The room stopped fighting the furniture. It finally felt like home.
The Materials We Chose for This Home
Warm and calm was the brief, so we kept the palette quiet and rich. We chose materials that feel good under the hand and last in India's climate — warm and humid in parts of the year. Our best wood for India's climate guide explains why this matters.
- Solid wood frames for the bed, desk and dining table, built to hold for years.
- Soft burl-wood fronts on side units, for warmth without shine.
- A marble centre table, cool and smooth against the sofa's soft lines.
- Deep, calm velvet on the living sofa, easy to sit in for hours.
- Warm brass touches on handles and legs, quiet, not flashy.
Every material was picked for this one home, not pulled from a shelf. That is how a home reads as yours and no one else's. We walk through this in how we choose materials for each client.
The Timeline, Step by Step
People always ask how long a full home takes. For this luxury home project, here is the real order of work.
- Weeks 1–2: First visit, measuring, and the real brief over tea.
- Weeks 3–8: Drawings, material samples, and sign-off, room by room.
- Weeks 9–24: Building every piece by hand in our atelier in India.
- Weeks 25–28: Delivery and fitting, one room at a time, then final checks.
About seven months in all. Made by hand takes time, but the family watched it grow with photos at each stage. To see where the work happens, read inside our atelier.

What the Home Cost
This four-bedroom home sat in the mid range for a full made-to-space fit-out. A whole home usually starts around ₹25 lakh ($30,000) and climbs with more rooms, rarer wood and stone. This family landed in that band because they did every main room but kept the palette simple.
Cost is not about one big number. It is about which rooms you do and which materials you choose. Our full home furnishing budget and made-to-space price guide show how to plan yours without surprises.
Have a room that no sofa seems to fit? Send us the measurements and photos, and we will draw a piece made for it.
Send us your space →Lessons You Can Use in Your Own Home
Every home is different, but a few lessons from this project story hold true for most families. If you are about to furnish a new home, keep these in mind before you buy a single piece.
First, measure before you dream. Photos and floor plans tell us far more than a wish list. The best rooms in this home came from the odd corners — the slanted wall, the dead gap by the window — because we drew for them instead of hiding them. Your tricky corner is often your best chance for something special.
Second, plan the whole home at once, even if you build it in stages. When one team holds the full look, the rooms talk to each other. Woods, metals and fabrics carry from the foyer to the last bedroom, so nothing feels bought on a different day. A calm, matched home is almost always a planned one.
- Send measurements and photos early — they shape the whole plan.
- Treat odd corners as a chance, not a problem to hide.
- Choose fewer, better pieces over many quick ones.
- Pick materials that suit your climate, not just the photo.
- Let one team hold the full look, even across a long build.
Third, think in years, not weeks. This family spent a little more on solid wood and real stone, and they will not replace these pieces for a long time. Good furniture is quiet money — you pay once and live with it for decades. Our guide on luxury furniture as a long-term investment explains the maths.
Move-In Day and What the Family Said
On the last day, the rooms were quiet in a good way. The living room held both ends. The slanted wall had disappeared behind a wardrobe that looked born there. The dining table waited for a full family dinner. The echo was gone.
The family's words were simple. The home finally felt like them — warm, calm, and fully theirs. No gaps to hide, no piece out of place. That is the whole point of made-to-space: a home that fits your rooms and your life at the same time.
A month later they sent a photo of the grandparents at the dining table, the room full, a festival meal spread across the wood we built for eight. That is the real end of a luxury home project — not the last delivery van, but the first evening the whole family fills the rooms. A home is finished when it is lived in, and this one is lived in well.
If you are furnishing a home and want the same one-look calm, start with how to furnish a whole home in one look, then send us your space. We build across India and worldwide, and we would love to hear your rooms.
Ready to see your own before and after? Share your rooms and we will design furniture made to fit them, wall to wall.
Start your project →