
Furniture Manufacturer
for Architects in India
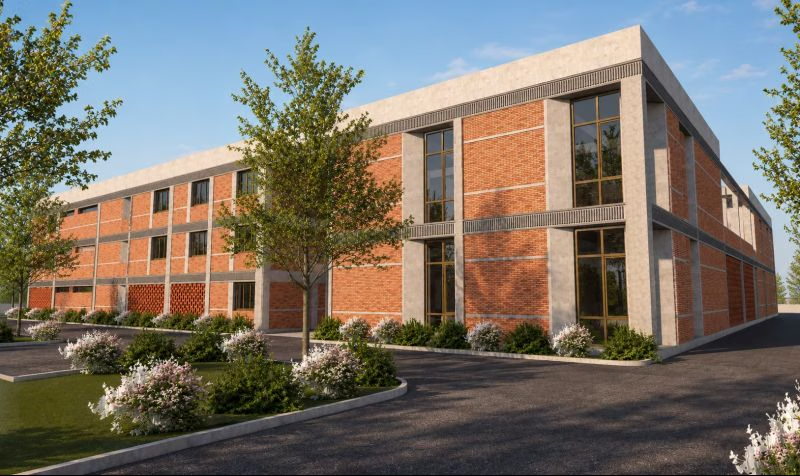
Designatore is a furniture manufacturer for architects in India. Send your drawing set and our Design & Technical Development team returns a query list and a shop drawing. We build the approved piece in our own 80,000 sq ft factory, then crate it and deliver it to your site.
Bespoke Furniture Manufacturer for Architects in India
Designatore is a bespoke furniture manufacturer for architects in India. We build to your drawings for private homes, corporate offices and workplaces — one piece, a room, or a full FF&E package. The design stays yours and your client stays yours. We are the maker behind the drawing, not a studio competing with you.
One boundary, stated early so it never costs you a round of work. We build for private homes, corporate offices and workplaces. We do not take hotel or restaurant work. If that is your package, another maker will serve you better, and we would rather say so on the first call.
We Build From Your CAD Drawings
Send the drawing itself, not a print of it. Anything the drawing does not say — a thickness, a hinge, a grain direction — comes back as one question list, before a price.
| Format | What it holds | Where it breaks |
|---|---|---|
| DWG / DXF | Lines, layers, blocks and dimension entities we can measure | Unitless files, exploded blocks, forty layers with no names |
| A flat sheet at one printed scale, safe for anyone to open | A sheet scaled to fit A4 is no longer 1:50. Print the scale on it | |
| SKP | Fast surface geometry and the room around the piece | Zero-thickness faces — a 20mm panel drawn with no depth at all |
| 3DM / STEP | True solid geometry for curved, faceted and machined parts | Heavy files, no layer names, and grain still has to be written down |
| JPG / PNG | Reference for look, colour and finish direction | It is reference, never a drawing. No size can be trusted from an image |
Custom Furniture Made from Floor Plans in India
Send a floor plan and we come back with a schedule of pieces, an overall size against every line, and one list of questions. You will get that before you get a price, because the questions are what the price depends on.
The plan dimension is not the site dimension, and both are correct. Plaster goes on thick in one corner and thin in another; a wall out of plumb by 10mm over its height is ordinary. So a fitted piece gets a scribe filler at each end. That is a spare strip of the same material, cut and planed on site to follow the real wall. Skirting, cornice, floor fall and services each take a few millimetres first, and every one of them has to be on the drawing before we make the back panel.
What You Send, and What Comes Back
Every input has an output. Nothing on the right of this table costs extra and nothing on it is a brochure.
| You send | You get back |
|---|---|
| A DWG, DXF or scaled PDF plan and elevation | The file logged against your project, units and scale checked against a known line, and the geometry rebuilt with real thicknesses |
| A SketchUp, 3DM or STEP model | The same geometry rebuilt with real panel depths, and a written query wherever the model does not say what a panel is made of |
| A floor plan or a marked-up site plan | A schedule of pieces with an overall size against every line |
| A concept sketch or a photograph and three sizes | The piece drawn up properly, as a set for you to correct |
| A CMF or finish schedule with RAL, NCS or Pantone references | Physical finish samples large enough to read the grain, not a colour chip |
| A new seat profile, carved detail or mechanism | A prototype you can sit in, open and mark up before the run is built |
| Your initials on the shop drawing | The cut list, then machining. Nothing is cut before that signature |
| The site address and the access route | A crate designed to that route, free delivery anywhere in mainland India, and the piece on your site |
We read it and query it
Format, version, units and scale are checked first. Everything the drawing does not resolve comes back as one consolidated query list.
We draw it and you sign it
Plan, elevations, sections, details, hardware schedule and finish schedule. Prototypes and samples where the piece or the finish earns one.
We build it and deliver it
Made by hand across ten departments in our own factory, then crated to the access route and delivered to your site.
Design Drawing to Shop Drawing: What Our Drawing Office Adds
Ten departments start with one. Design & Technical Development turns your drawing into the document the floor actually builds from, and you approve it before anything is cut.
| Information | Design drawing | Shop drawing |
|---|---|---|
| Panel thickness | Usually not stated | Named: 18mm carcass, 25mm top, 6mm back rebated in |
| Joint type | Not shown | Named at every junction: mitre, dowel, dado, mortise and tenon |
| Hardware | A handle-less look | Make, model, finish, and the clearance it needs to work |
| Grain and vein direction | Rarely | An arrow on every panel. Book match, slip match or sequence |
| Back and unseen faces | Not shown | Stated: finished, painted, or balancer veneer so the panel cannot cup |
| Break-down for access | Not shown | Where the piece splits, and how the split is hidden and pulled together |
| Tolerance and shadow gaps | Not shown | The gap is a number: 3mm shadow line, 2mm reveal, scribe allowance each side |
A drawing set sometimes carries an instruction that cannot be built exactly as drawn. That is not a failure of the design; it is what detailing is for. A 12mm stone top over an open span. A push-to-open front with no gap drawn for it. A mitre on a veneered panel. A cantilever wood will not hold. Each one gets an answer in writing, with a reason, while the drawing is still a drawing. They come back as one query list, not a drip of messages, and nothing is cut before you approve the shop drawing.
What to Send So We Can Start Without a Question
If these nine are in the email, the first thing you hear back is a shop drawing rather than a question. Send less than this anyway — a photograph and three sizes is a real start, and plenty of commissions begin exactly there.
| Send | Why it decides something |
|---|---|
| The drawing set — DWG or DXF, plus a PDF of the same sheets with the scale printed on them | Plan, elevations and a section anywhere the piece is not a simple box |
| Units, written in the email | A 96 that means inches and is read as millimetres is not a small mistake |
| A 3D model where the piece is curved, faceted or carved | Say whether it has real thicknesses or is a surface model |
| Site dimensions taken at three heights, with ceiling height | Skirting, cornice, beams and dados all take millimetres off the opening |
| The access route — lift car and door, staircase, narrowest door leaf | Decides whether the piece is one part or three |
| Finish references — RAL, NCS, Pantone, veneer species and cut | A photograph is a direction; a reference number is an instruction |
| Hardware intent, by brand where you are matching a project | Push-to-open needs travel; a side-mount runner needs 12.5mm each side |
| Services in or behind the piece | Sockets, data, drivers and cut-outs decide where the back is cut |
| Photographs of the real room today | Not for measuring — for everything the drawing does not say |
Access and Site Fit: The Lift, the Stairs and the Door Leaf
Access is measured on the day the piece is drawn, not the day it arrives. A one-piece top much over 2,400mm rarely fits a passenger lift. So we draw a long boardroom top as two or three parts from the start, joined by a hidden spline that closes tight and level. Decided in CAD, it is invisible. Discovered on delivery day, it is a cut line through your veneer.
| What we ask you to measure | What it changes |
|---|---|
| Lift car internal size and the clear door opening | Whether a long top travels whole or as segments |
| The narrowest door leaf on the route, measured open | Whether a 600mm-deep carcass has to be built knock-down |
| Staircase width, headroom and the half-landing | The turn is the limit, not the flight — it sets the longest rigid part |
| Corridor width and every corner turn | A rigid wardrobe goes up as flat panels and is assembled in the room |
| Floor-to-ceiling height at the final position | A unit built to full height cannot be tipped upright; it needs a top box |
| Finished floors and finishes on the route | Sets the crate design, the floor protection, and where we uncrate |
Site scope, stated plainly. Delivery to your site is included. Site fixing, levelling and the final scribe are agreed per project and written into the quote before you accept it, because on one job the main contractor owns that scope and on the next we do. After the pieces are in, you walk the room and write a snag list; we close the items and you sign it off.
The Factory Your Drawing Is Built In
Designatore builds in its own 80,000 sq ft factory in India, with ten departments under one roof and a team of 130 or more that includes CAD engineers and architects. The company was founded in 2018 by designer Nidhi Patel and is registered as Designatore Luxury Furniture Private Limited, CIN U74109GJ2025PTC161877. There is no outsourced production.
| What a specifier needs to verify | Designatore |
|---|---|
| Registered entity | Designatore Luxury Furniture Private Limited, CIN U74109GJ2025PTC161877, registered in Gujarat, India |
| Trading since | 2018, without a break — incorporated as a private limited company in 2025 |
| Plant | One owned 80,000 sq ft factory, operating today, open to visitors |
| Departments | Ten: Design & Technical Development, Material Storage & Processing, CNC & Precision Manufacturing, Woodworking & Joinery, Veneering & Finishing, Painting & Polishing, Upholstery, Quality Control, Assembly & Packaging, Research & Development |
| People | 130+ — craftsmen, CAD engineers, architects and supervisors |
| Drawing office | Department 01, in the same building the piece is cut in |
| Visiting | Monday to Saturday, 10am to 7pm IST. Sunday by appointment |
Walk it before you specify it. An hour on the floor tells you more about whether a maker can hold your detail than any brochure will. See the factory, the hand work behind the pieces, or the company facts in full.
How We Quote a Drawing Set
There is no price list, because there is no standard piece. A quote is built line by line from the material and how much of it the piece consumes, the hours it takes across the departments it passes through, the hardware you specified by make, and the quantity. We quote per project, in writing, in ₹ and $.
| Line | How it reads on our quote |
|---|---|
| GST | 18%, shown as its own line rather than buried in the rate |
| Delivery in mainland India | Free, no minimum — crate, road freight, transit cover for the full value, e-way bill, paperwork and the GST on all of it |
| Andaman & Nicobar, Lakshadweep | By sea, at actual cost — what the shipping line charges us, with nothing added |
| Outside India | Quoted per project. We do the export packing and the export documents; freight, duty and clearing follow your destination port. Furniture sits in HS Chapter 94 |
| Prototypes | We may quote the prototype separately where a piece is genuinely new, so you are not paying to develop something the client has not yet seen |
| Programme date | Committed in the written quote once the drawing is approved. We publish no lead time before we know what we are building |
A BOQ line reading “sofa — 1 no.” gets an RFI, not a number. To price a line we need the overall sizes in millimetres, the materials and finishes per element with references rather than adjectives, the quantity, the delivery city and whether there is a lift, the date it must be installed, and who approves — you, your client, or both, and in what order. More on what free delivery covers and on how a made-to-order project runs.
Your Drawing Set Stays Yours
Your drawings are your intellectual property and your client is your client. We build from your set; we do not adopt it. If you need a non-disclosure agreement before a single file moves, send yours and we sign it, or ask and we send ours. There is no charge and it does not slow the project.
Three things follow from that, and they are written down rather than assumed. We do not put your project in our portfolio without your sign-off. We do not approach your client behind you. We do not reuse a detail you developed on another job. Working photographs stay on our own devices and are deleted when the job closes, and crates carry a job number rather than a name. The whole position is set out on our confidentiality page.
Projects Built to a Drawing, Photographed on Site
Two completed projects, photographed rather than rendered. A private residence taken from bare walls to the last cushion, and a corporate head office furnished floor by floor — both drawn, engineered and built by the same ten departments your set would pass through.
A Corporate Head Office, Furnished Floor by Floor
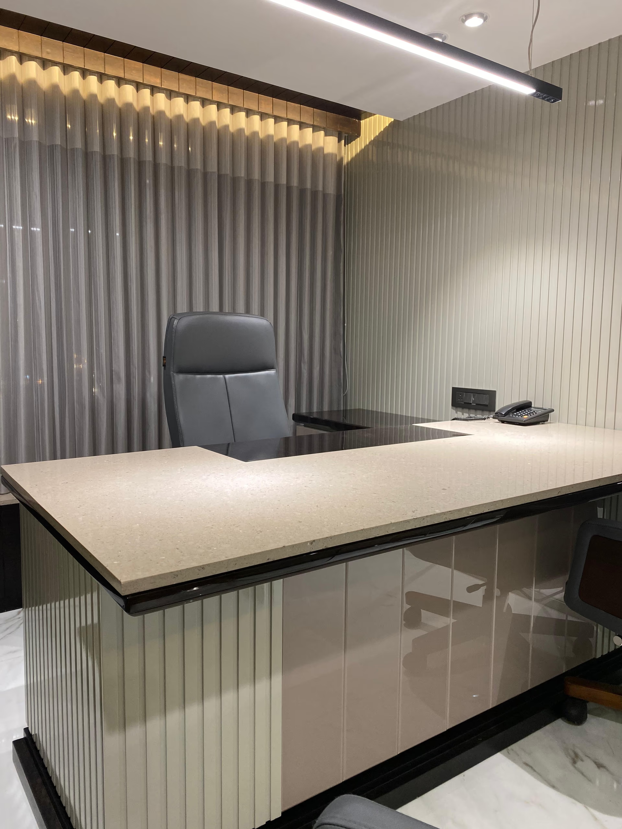
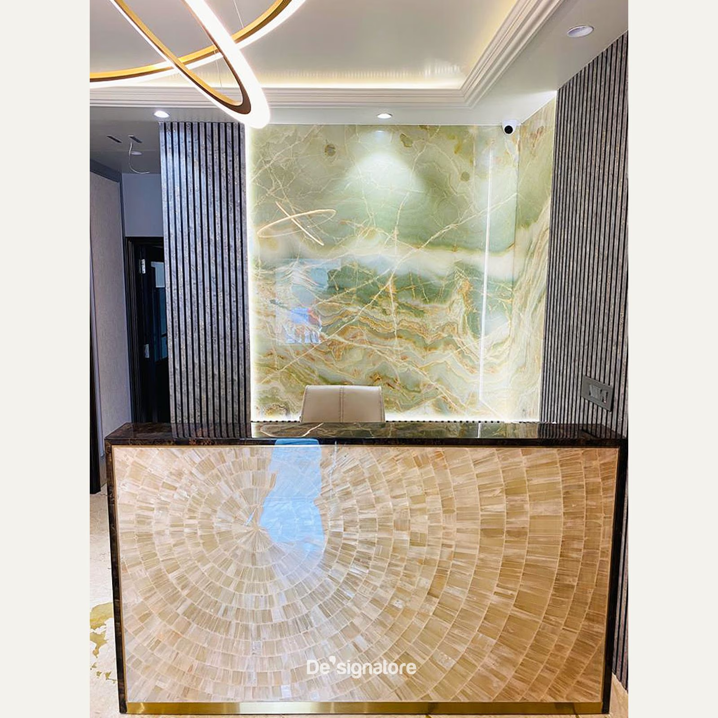
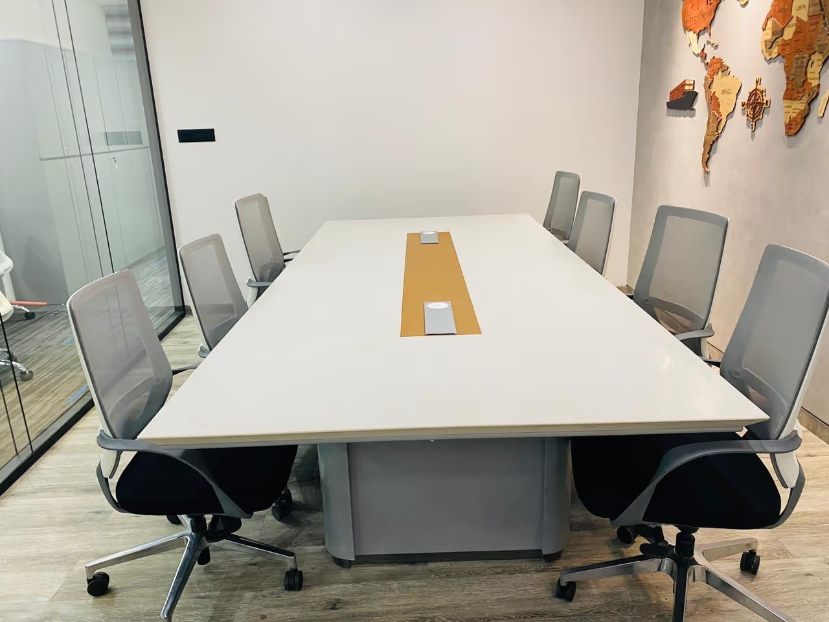
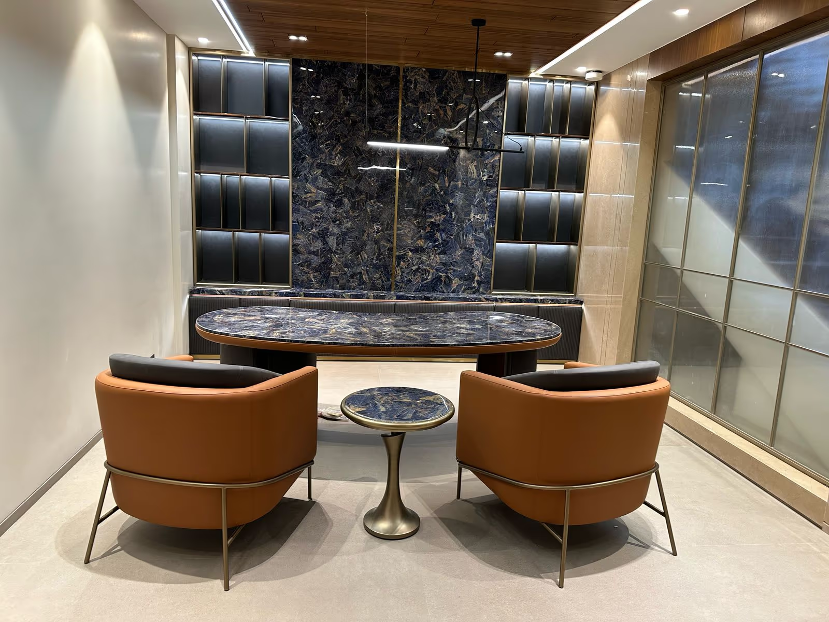
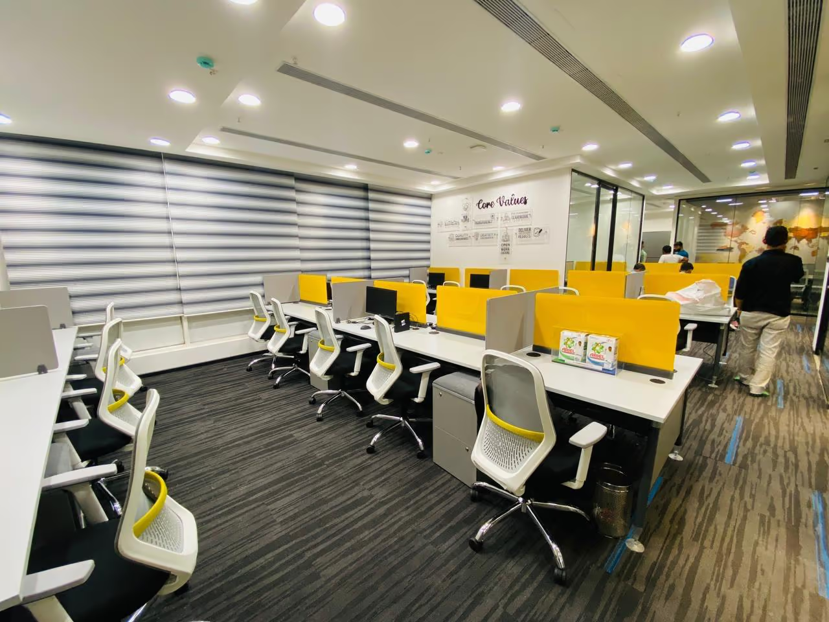
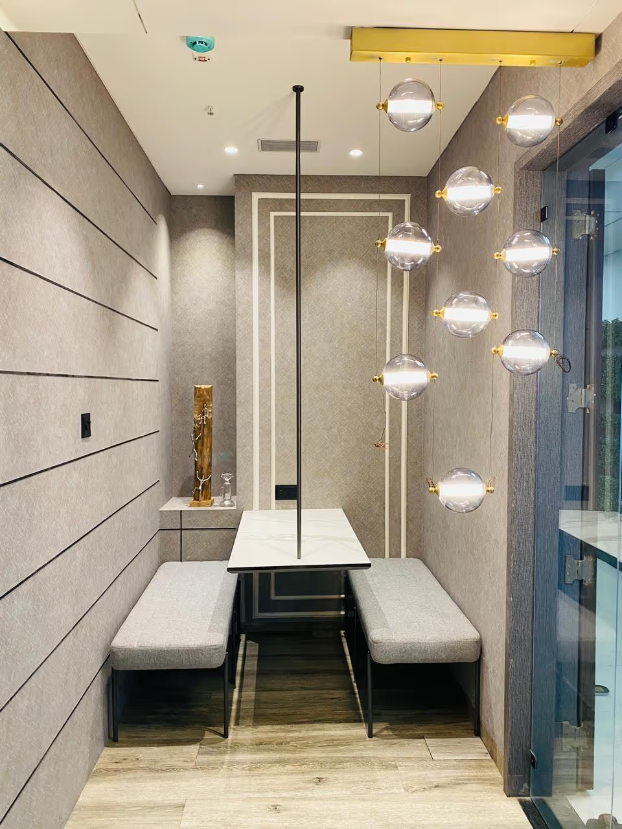
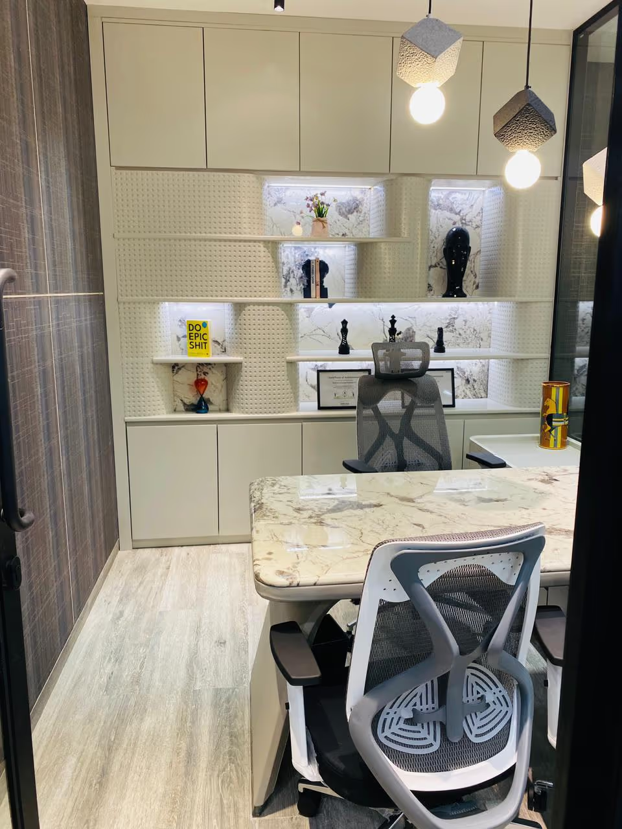
One company, one building, one supplier. Designatore drew, made and delivered every piece of furniture in this head office — the chairman's cabin, the boardroom, the reception, the open floor and the breakout. Because one factory built all of it, the veneer, the leather and the stone match from the front desk to the top floor.
| Space | What Designatore made and delivered |
|---|---|
| Reception and lobby | Stone reception desk, waiting seating, a steel world-map feature wall |
| Boardroom | A quartz conference table, boardroom seating, media wall and credenza |
| Chairman and CEO cabins | Sodalite and marble desks, leather tub chairs, brass display shelving, storage walls |
| Open office | Modular workstations, privacy screens, task seating and pedestals |
| Breakout and cafeteria | Booth seating, high tables, counter stools and pendant-lit lounge seating |
| Throughout | Display cabinetry, trophy cases and backlit shelving walls |
A Private Residence, Taken From Bare Walls to the Last Cushion
This home was ours from the shell onward. Designatore drew the rooms, made the furniture, chose the stone and the wood, planned the lighting and dressed every space, so the whole house reads as one hand. It is the same drawing office and the same factory a developer's show apartment or an architect's project passes through.
| Space | What Designatore made and delivered |
|---|---|
| Formal living room | Carved gilt-frame sofas and chairs, twin gold coffee tables, an inlaid marble medallion floor |
| Lounge | Gold leather barrel chairs, a bookmatched marble feature wall, twin backlit shelving towers |
| Home theatre | Two rows of modular recliner seating with swing-out side tables, panelled walls |
| Circulation | A hand-set backlit glass mosaic ceiling and fluted marble corridor panelling |
| Terraces | Fluted stone columns, a coffered ceiling, woven barrel chairs and a daybed |
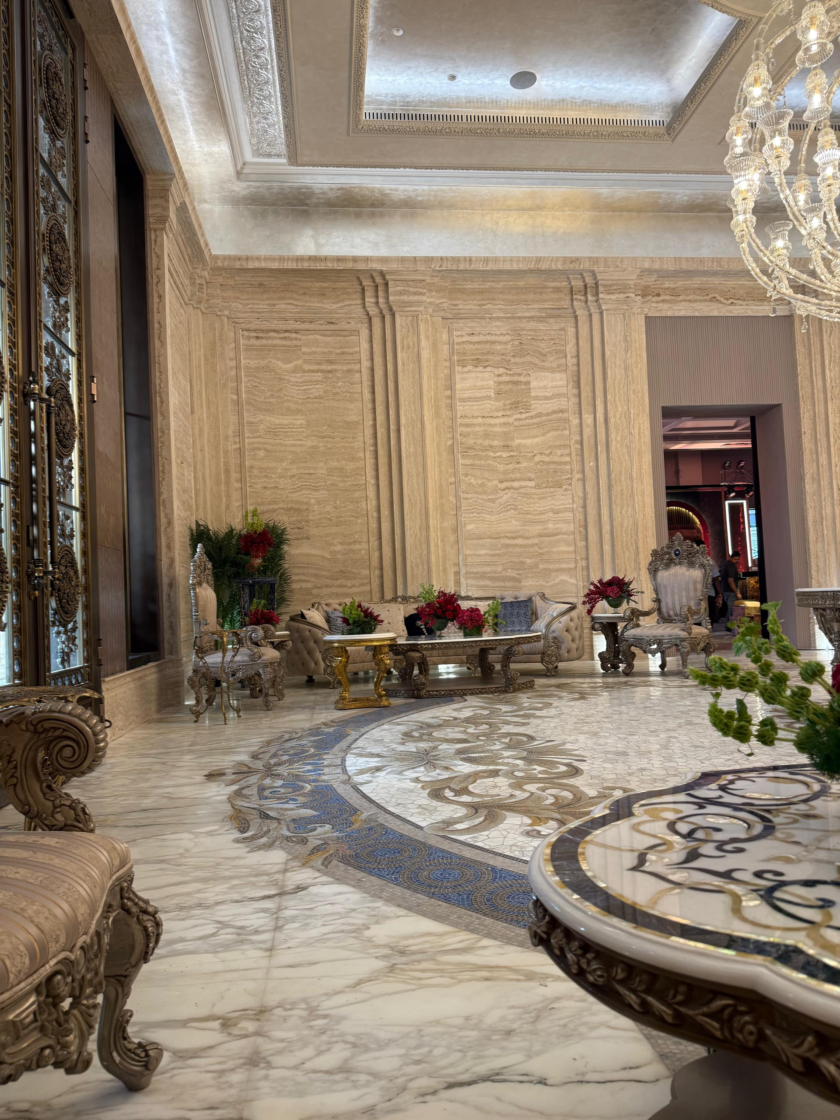
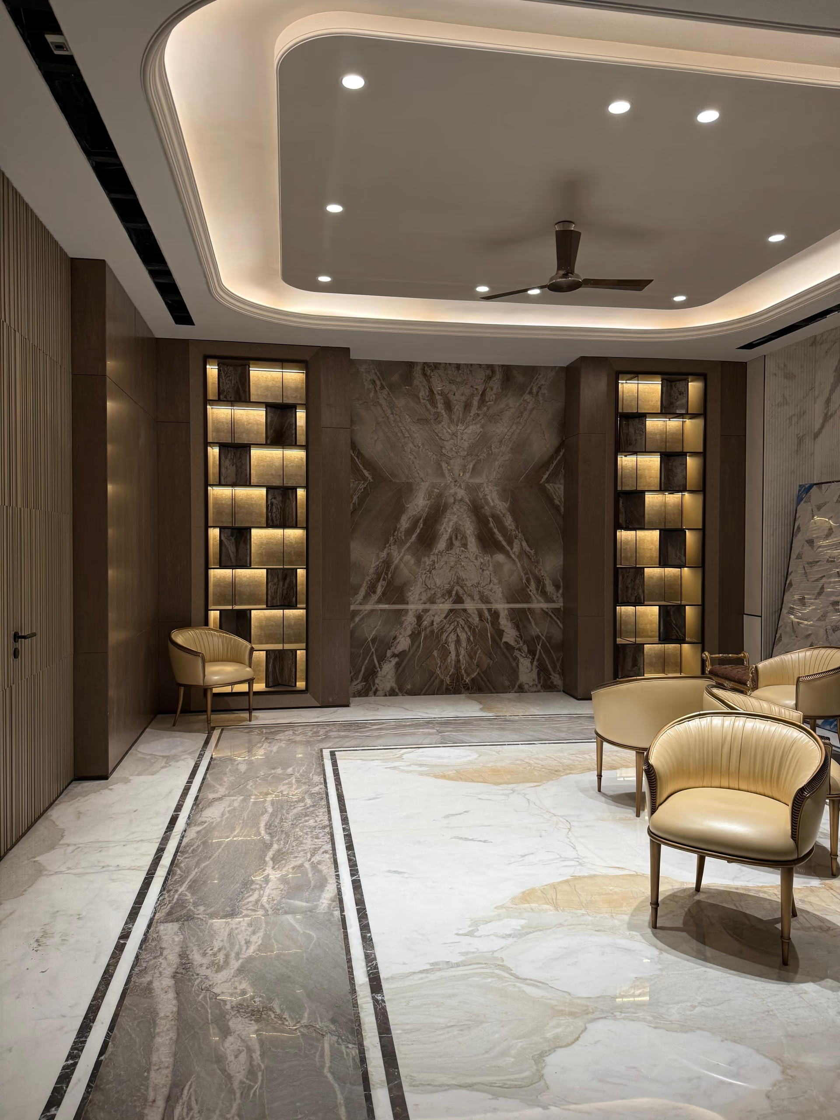
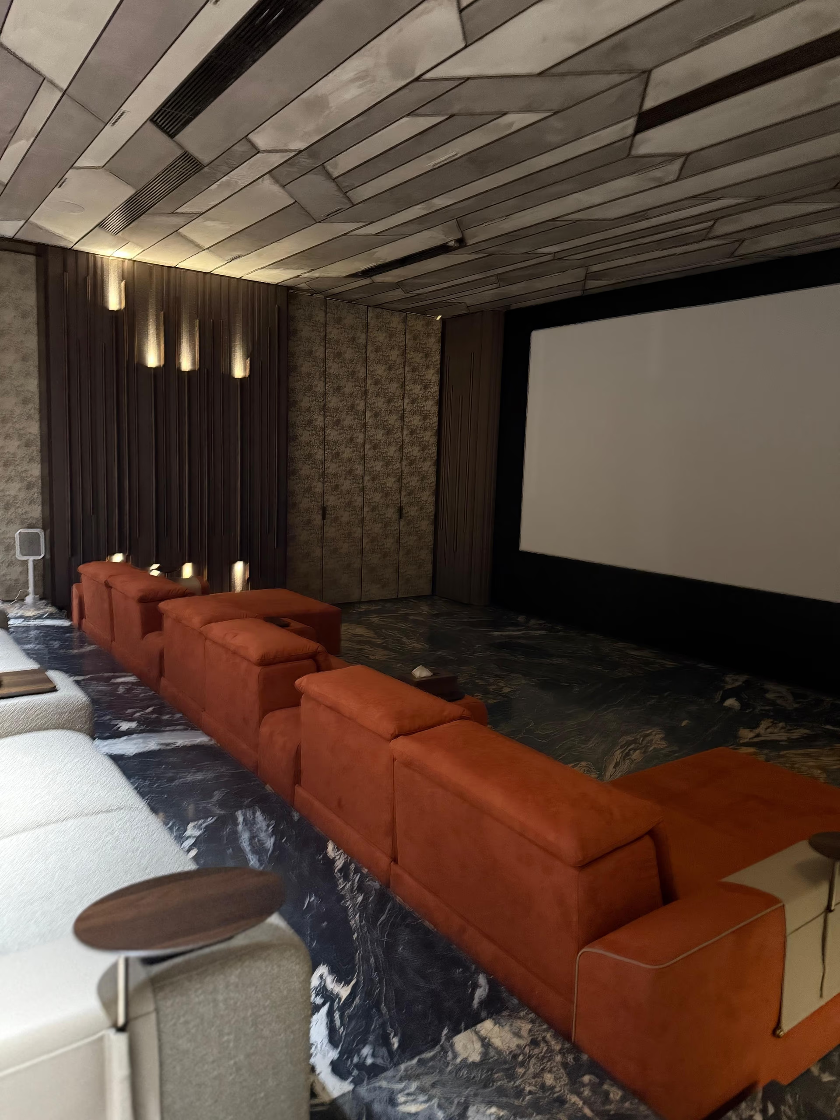
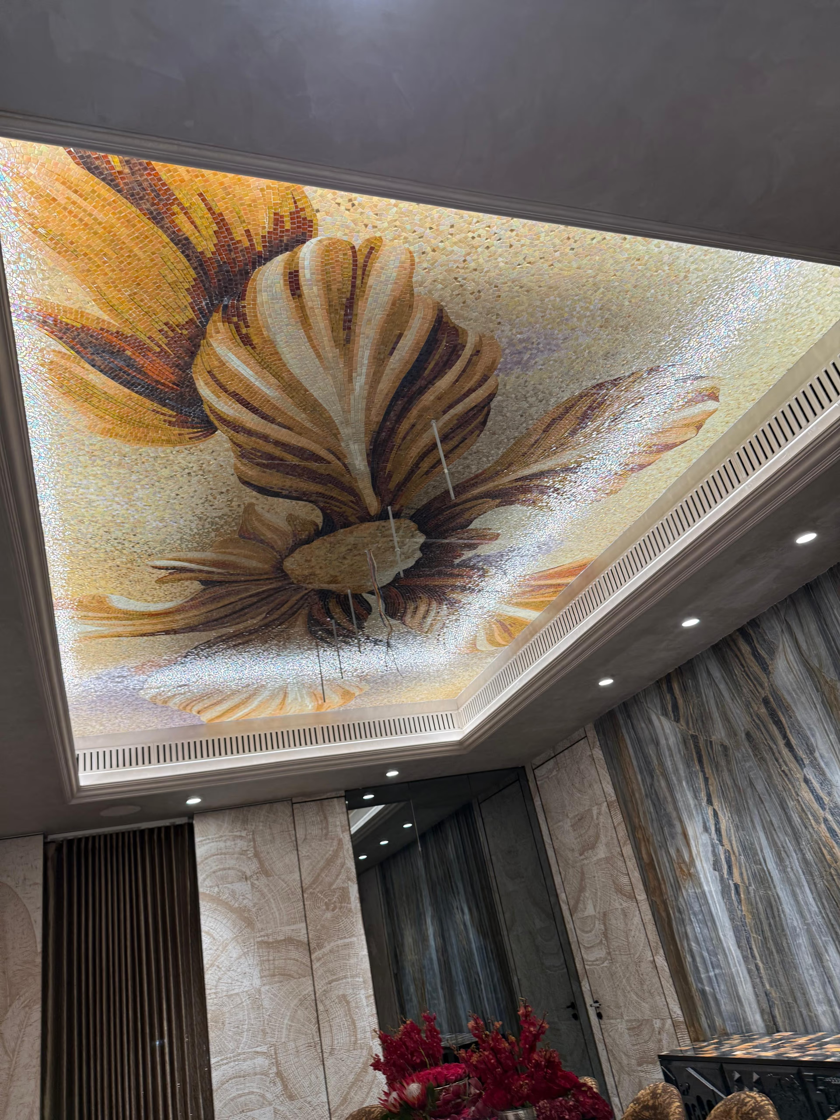
Where the work has gone. Designatore has delivered completed furniture and interior projects in Mumbai, Delhi NCR, Kolkata, Bengaluru, Hyderabad, Chennai, Pune, Ahmedabad, Surat and Rajkot. Delivery is free to every mainland pincode in India — the crate, the road freight, transit cover for the full value, the e-way bill and the GST on all of it. See what free delivery covers, the factory these pieces are built in, or the company facts in full.
Send Us a Drawing Set
For architects specifying furniture for a client. Attach a PDF, a photograph or a marked-up plan here; email a native DWG, DXF, SKP, 3DM or STEP set to [email protected] and it reaches the same desk. We read the set before we reply.
Questions Architects Ask Us
Are you a furniture manufacturer from architect CAD drawings in India?
Yes. Designatore builds furniture from an architect's CAD drawings in India. Send DWG, DXF, PDF, SKP, 3DM or STEP. Our drawing office turns your design drawing into a shop drawing, sends you one query list, and builds only what you sign. Everything is made by hand in our own 80,000 sq ft factory.
What file formats can I send you, and how?
Send DWG, DXF, PDF, SKP, 3DM or STEP. The brief form takes a PDF, a photograph or a marked-up plan; email a native CAD set, or a zipped drawing set, to [email protected] and it reaches the same desk. Whatever you send, state the units. Millimetres are the working unit in our factory.
Can you make furniture from a floor plan?
Yes. Send the floor plan and we turn it into a schedule of pieces with overall sizes against each line. For fitted work we measure the opening at three heights and build to the smallest reading, with a scribe filler at each end so the piece can be trimmed to a wall that is not straight.
What is the difference between a design drawing and a shop drawing?
A design drawing shows what the piece looks like. A shop drawing shows how it is built. It adds panel thicknesses, joint types, hardware by make and model, edge profiles, grain direction, how the back is finished, every fixing position, and how the piece breaks down to get through your door.
Will you sign an NDA before I send drawings?
Yes. Send us your non-disclosure agreement and we sign it, or ask and we send ours. There is no charge and it does not slow the project. Your drawing set, your project name and your client stay inside the project file, and nothing is published without your written sign-off.
Will Designatore approach my client directly?
No. On a trade project the design is yours and the client is yours. We do not approach your client behind you, we do not put your project in our portfolio without your sign-off, and we do not reuse a detail you developed on another job. We are the maker behind the drawing.
When will you tell me the programme date?
Designatore commits to a date in the written quote, once the drawing is approved. We do not commit to one before that, because every piece is made to a specification we have not seen yet, and a date given before we know what we are building is a date we can miss. Ask and we will commit in writing.
Do you take hotel or restaurant projects?
No. We do not take hotel or restaurant work. We build for private homes, corporate offices and workplaces, and for architects and interior designers buying for clients in those two sectors. We say so on the first call rather than take a project we are not the right maker for.
Have a drawing set? Send it.
We read it before we reply. You get a query list and a shop drawing back, not a brochure.