A Corporate Head Office, Furnished Floor by Floor
One company, one building, one supplier. Designatore drew, made and delivered every piece of furniture in this head office — the chairman's cabin, the boardroom, the reception, the open floor and the breakout. Because one factory built all of it, the veneer, the leather and the stone match from the front desk to the top floor.
The hard part of a whole head office is not any one piece — it is that every floor must read as one hand. Veneer, leather and stone were held to the same approved samples from the reception desk to the chairman's cabin, so a visitor walking the building never meets a second supplier's guess.
| Space | What Designatore made and delivered |
|---|---|
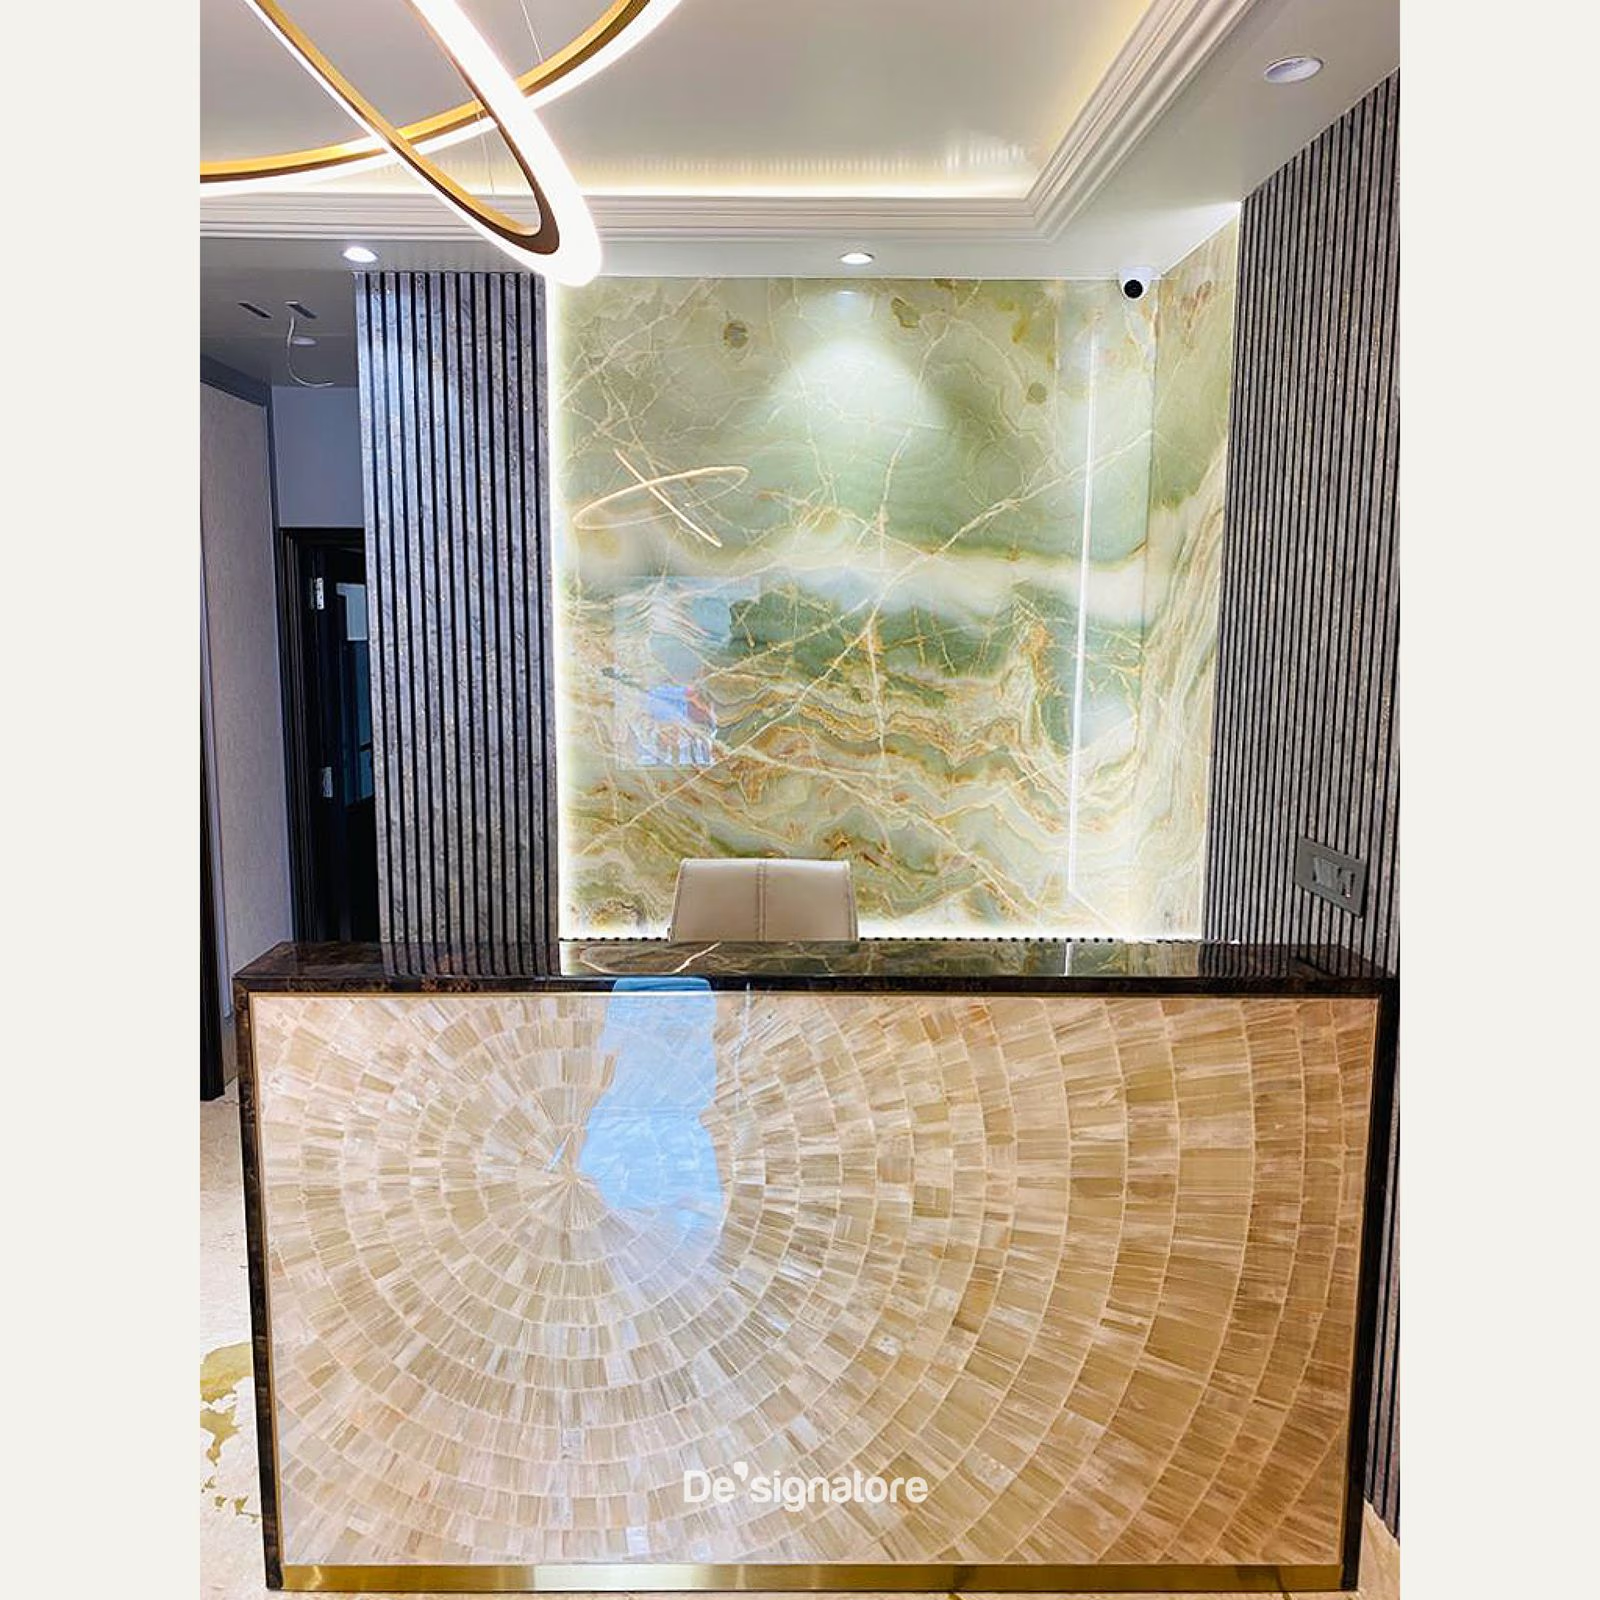
| Reception and lobby | Stone reception desk, waiting seating, a steel world-map feature wall |
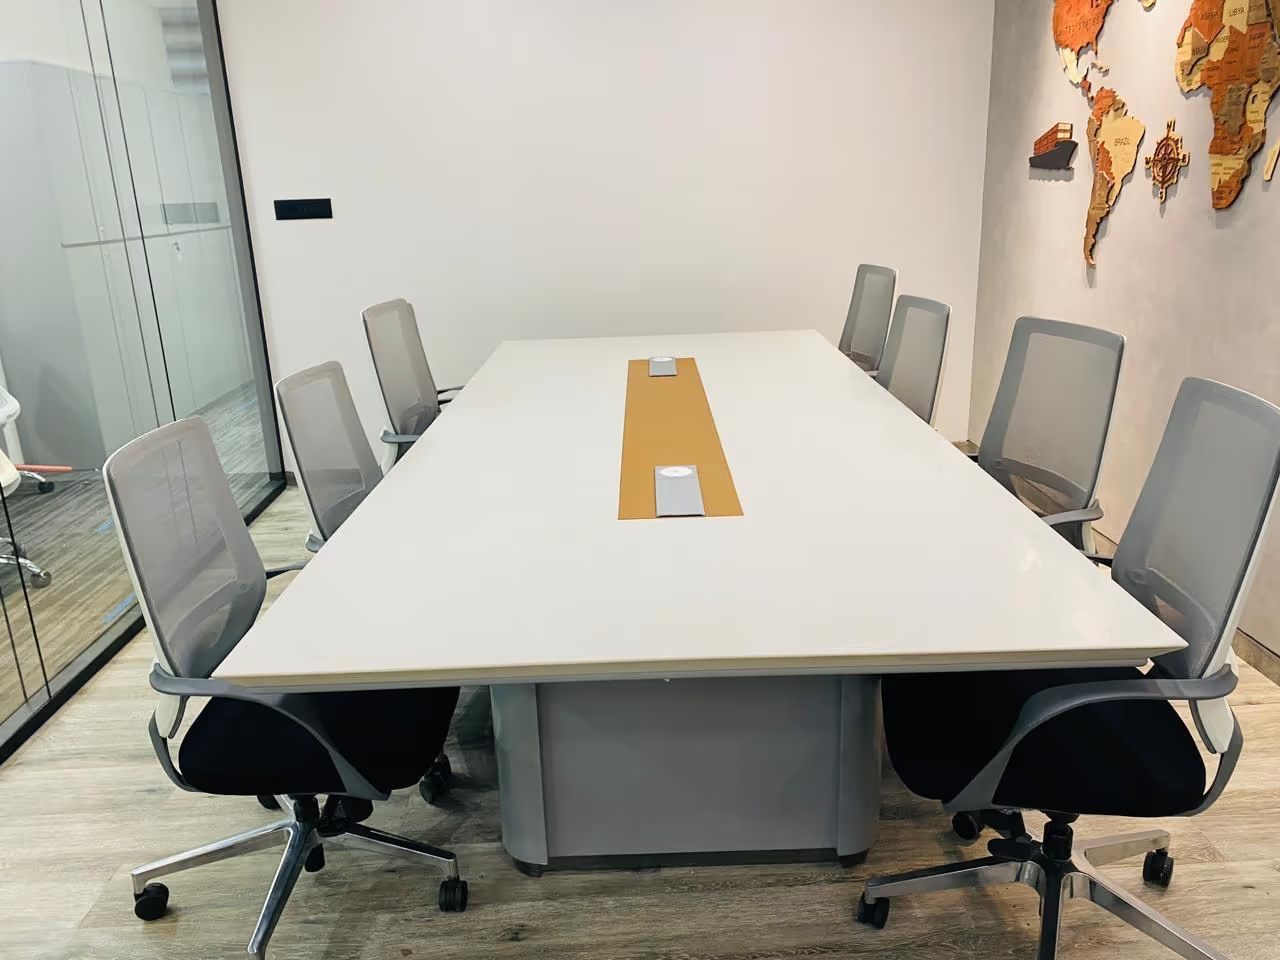
| Boardroom | A quartz conference table, boardroom seating, media wall and credenza |
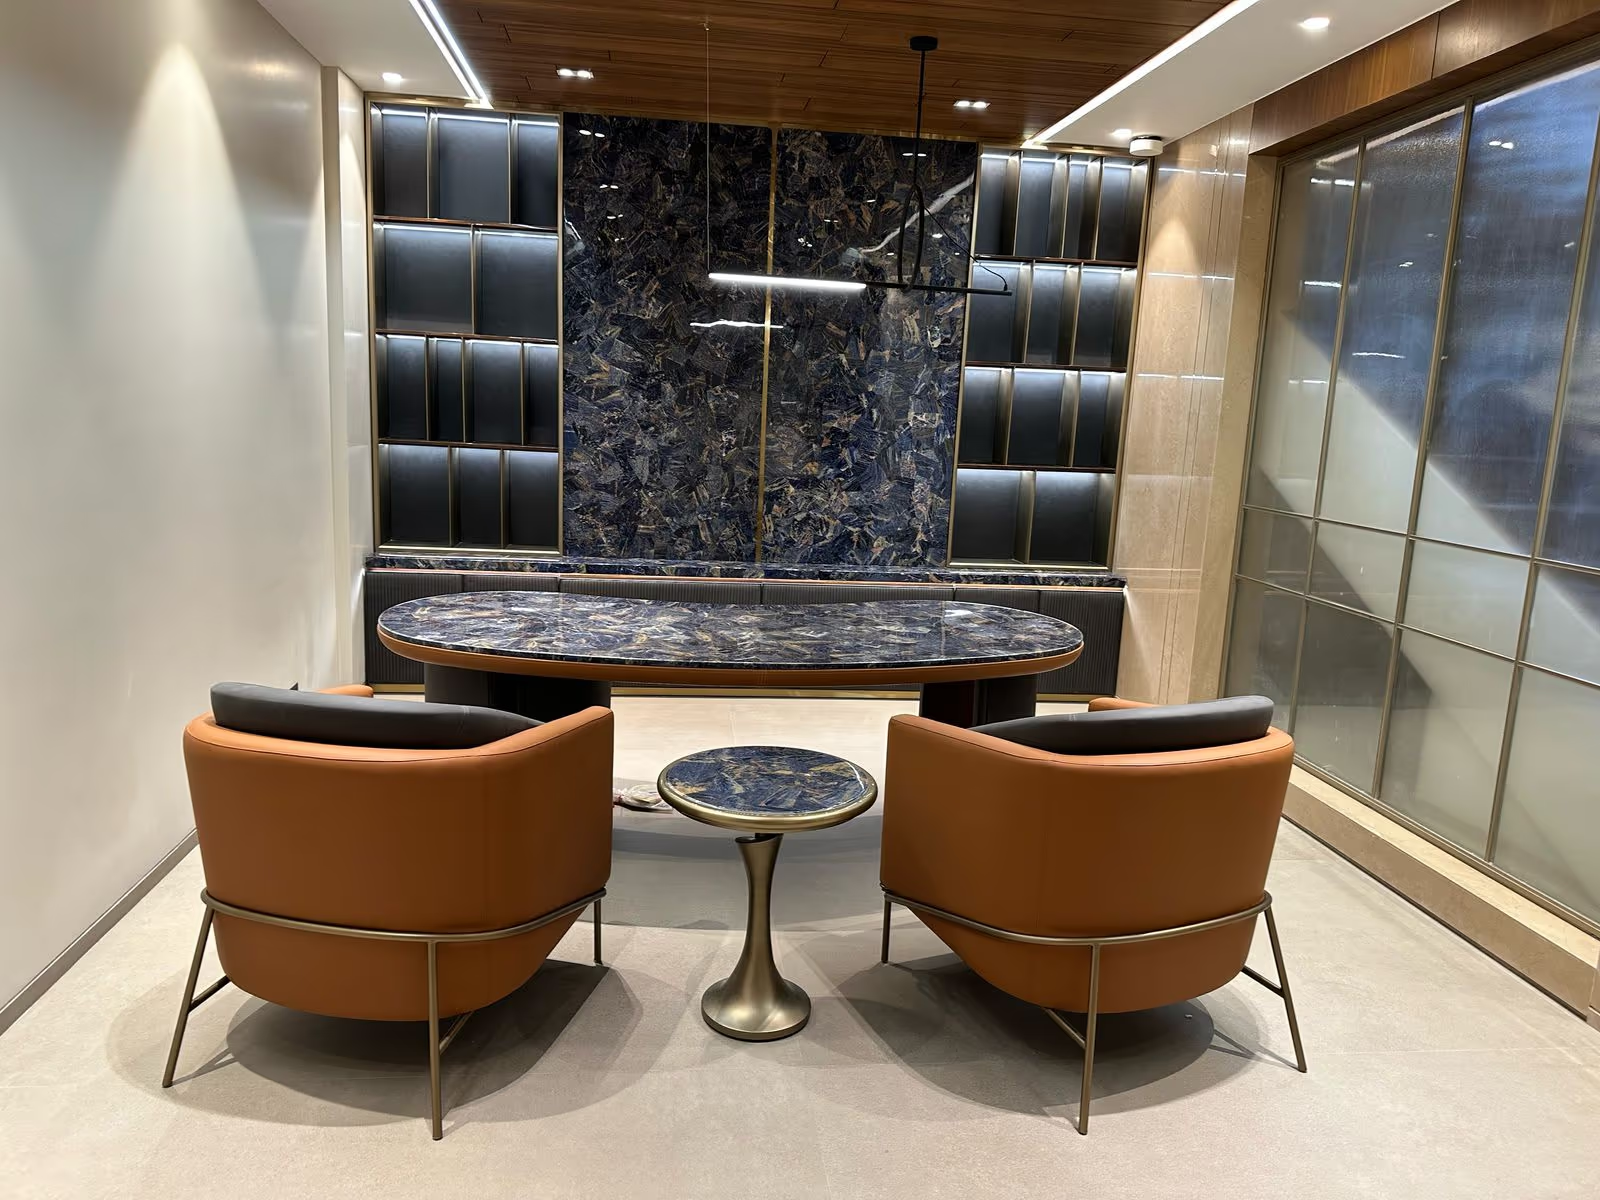
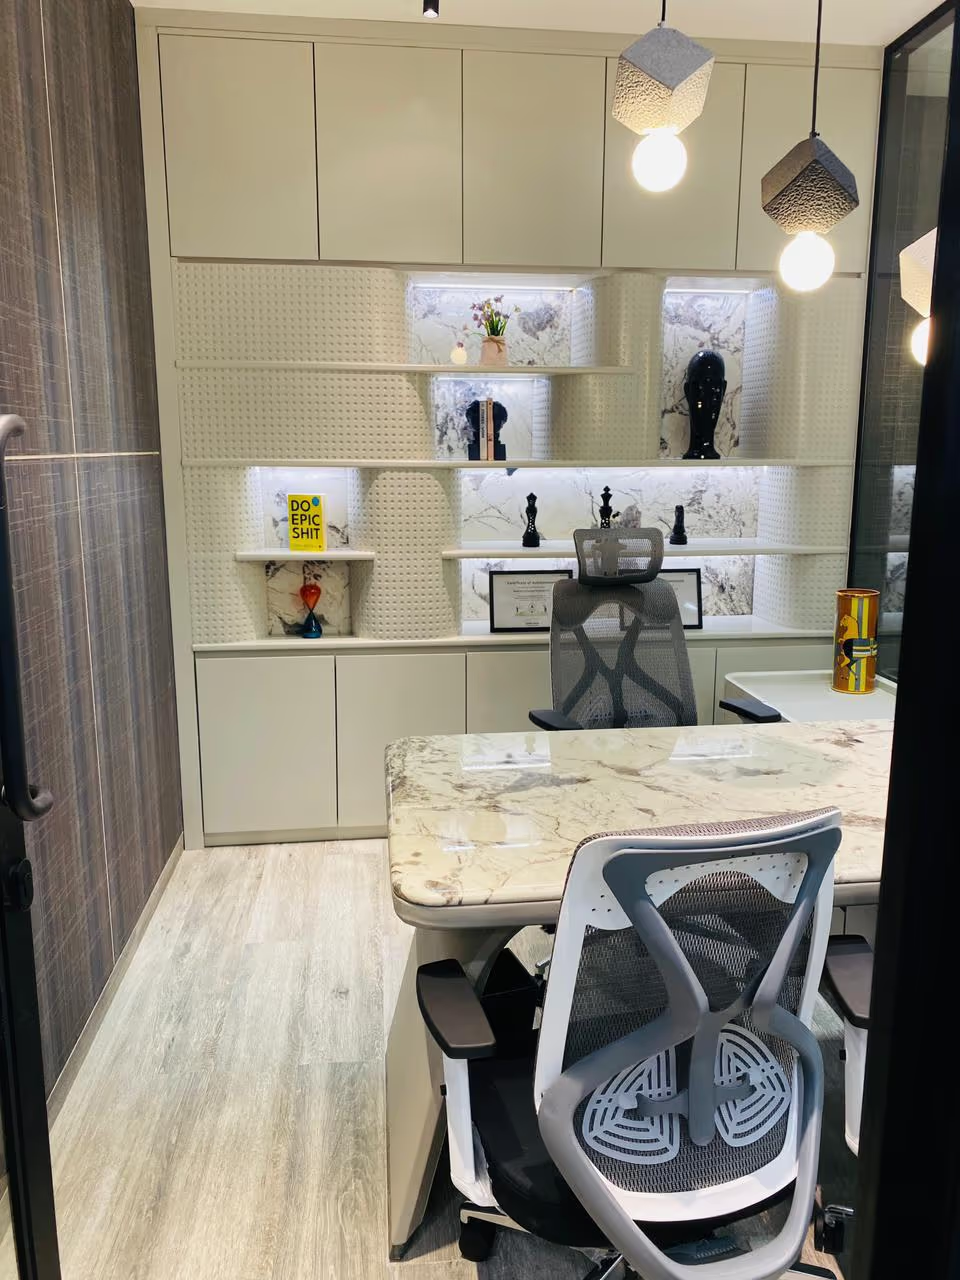
| Chairman and CEO cabins | Sodalite and marble desks, leather tub chairs, brass display shelving, storage walls |
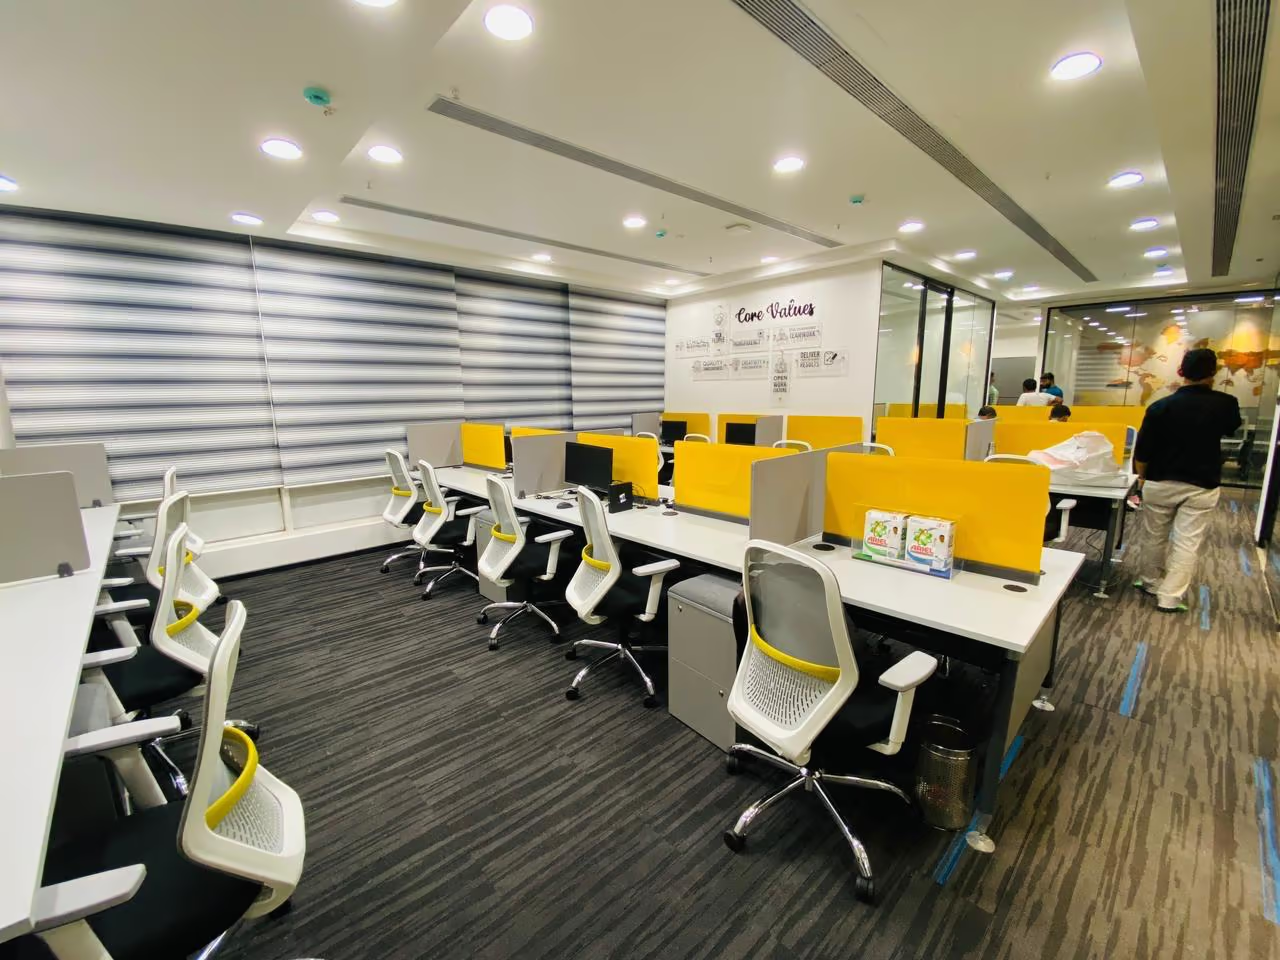
| Open office | Modular workstations, privacy screens, task seating and pedestals |
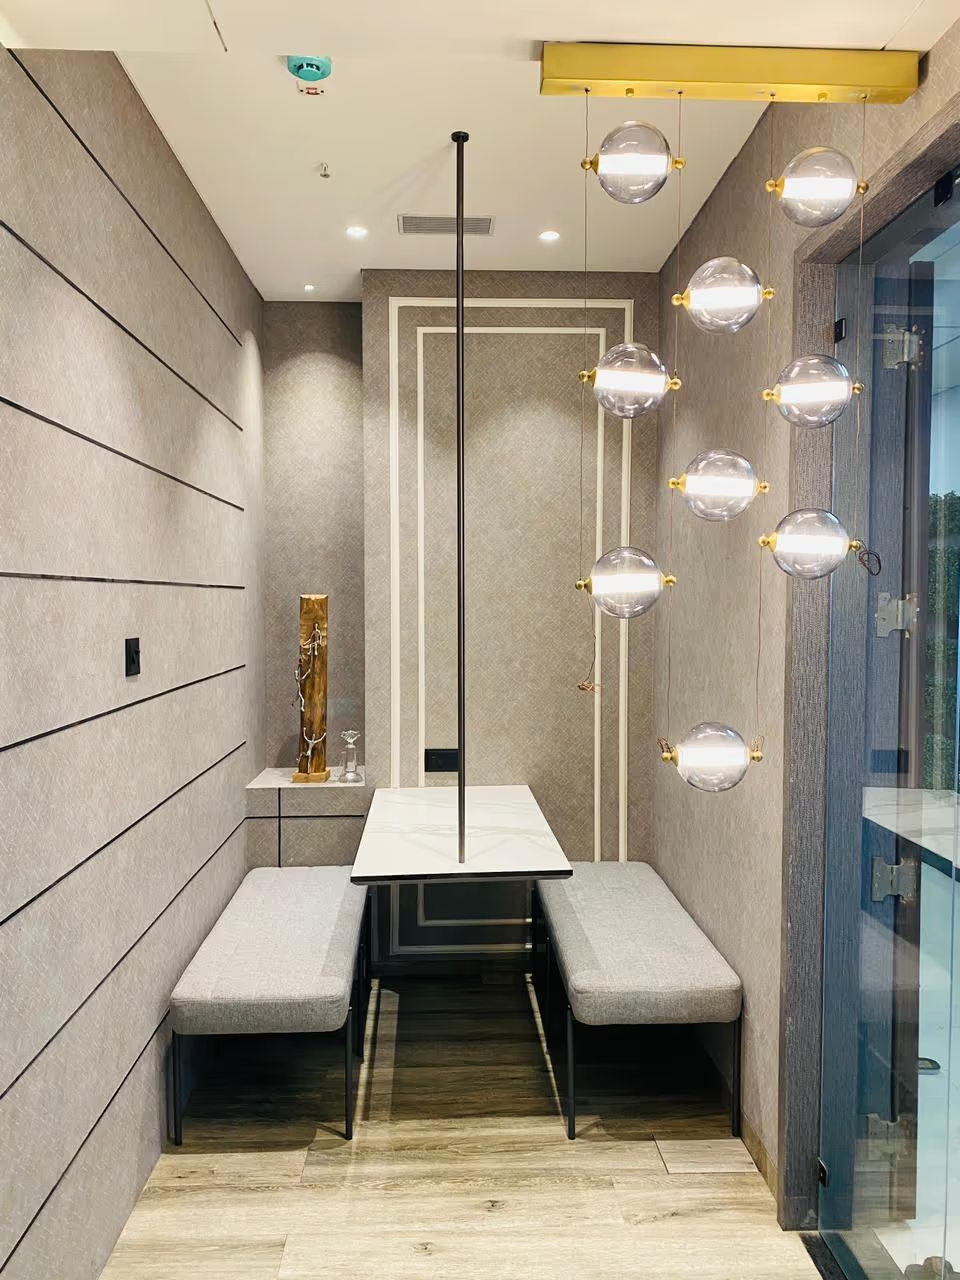
| Breakout and cafeteria | Booth seating, high tables, counter stools and pendant-lit lounge seating |
| Throughout | Display cabinetry, trophy cases and backlit shelving walls |
About This Project
Who made the furniture in this head office?
Designatore drew, made and delivered every piece in this office — the reception desk, the boardroom table, the chairman's and CEO's cabins, the open-floor workstations and the breakout seating. One factory built all of it, which is why the veneer, leather and stone match from the front desk to the top floor.
Are these photographs real, or renders?
Real photographs of the delivered office. Designatore publishes no renders as finished work — the same rule the Unfiltered page states for the whole site.
Can Designatore furnish a whole office like this for another company?
Yes. This is the standing corporate service, not a one-off: reception, boardroom, cabins, workstations and breakout, built to one approved specification in one factory and delivered to site. Corporate enquiries reach the founder's desk through the trade route.
What was delivered in this project, room by room?
A stone reception desk with a steel world-map feature wall, a quartz boardroom table with its media wall, sodalite and marble desks with leather seating in the chairman's and CEO's cabins, modular workstations with privacy screens on the open floor, and booth seating with high tables in the breakout and cafeteria.
How a Project Like This Runs
The same sequence every project here went through, from the first message to the last cushion.
You send your space
A photograph of the room, a floor plan or an architect's drawing — with your city and what you have in mind. No measurements needed yet.
We answer, and ask what is missing
One reply within a working day, with the questions we need answered to quote — asked once, together, not in a stream.
You see it before it is cut
The design and the real materials, then a written quote in ₹ and $. Nothing is built and nothing is owed until you approve both.
We build and deliver
Built by hand across ten departments in one factory, then crated, insured and delivered to your address — free anywhere in mainland India.
A project like this in mind? Start with your space.
Every project here passed through one drawing office and one factory. Yours starts with the seven-question brief — or a photograph of the room.