
A Private Residence, Taken From Bare Walls to the Last Cushion
This home was ours from the shell onward. Designatore drew the rooms, made the furniture, chose the stone and the wood, planned the lighting and dressed every space, so the whole house reads as one hand. It is the same drawing office and the same factory a developer's show apartment or an architect's project passes through.
The house was taken from bare shell, so every trade decision — stone, wood, lighting, panelling, furniture — passed through one drawing office. The discipline was refusing any piece that read as bought-in: each room was drawn against the rooms beside it, so the whole house speaks one language.
| Space | What Designatore made and delivered |
|---|---|
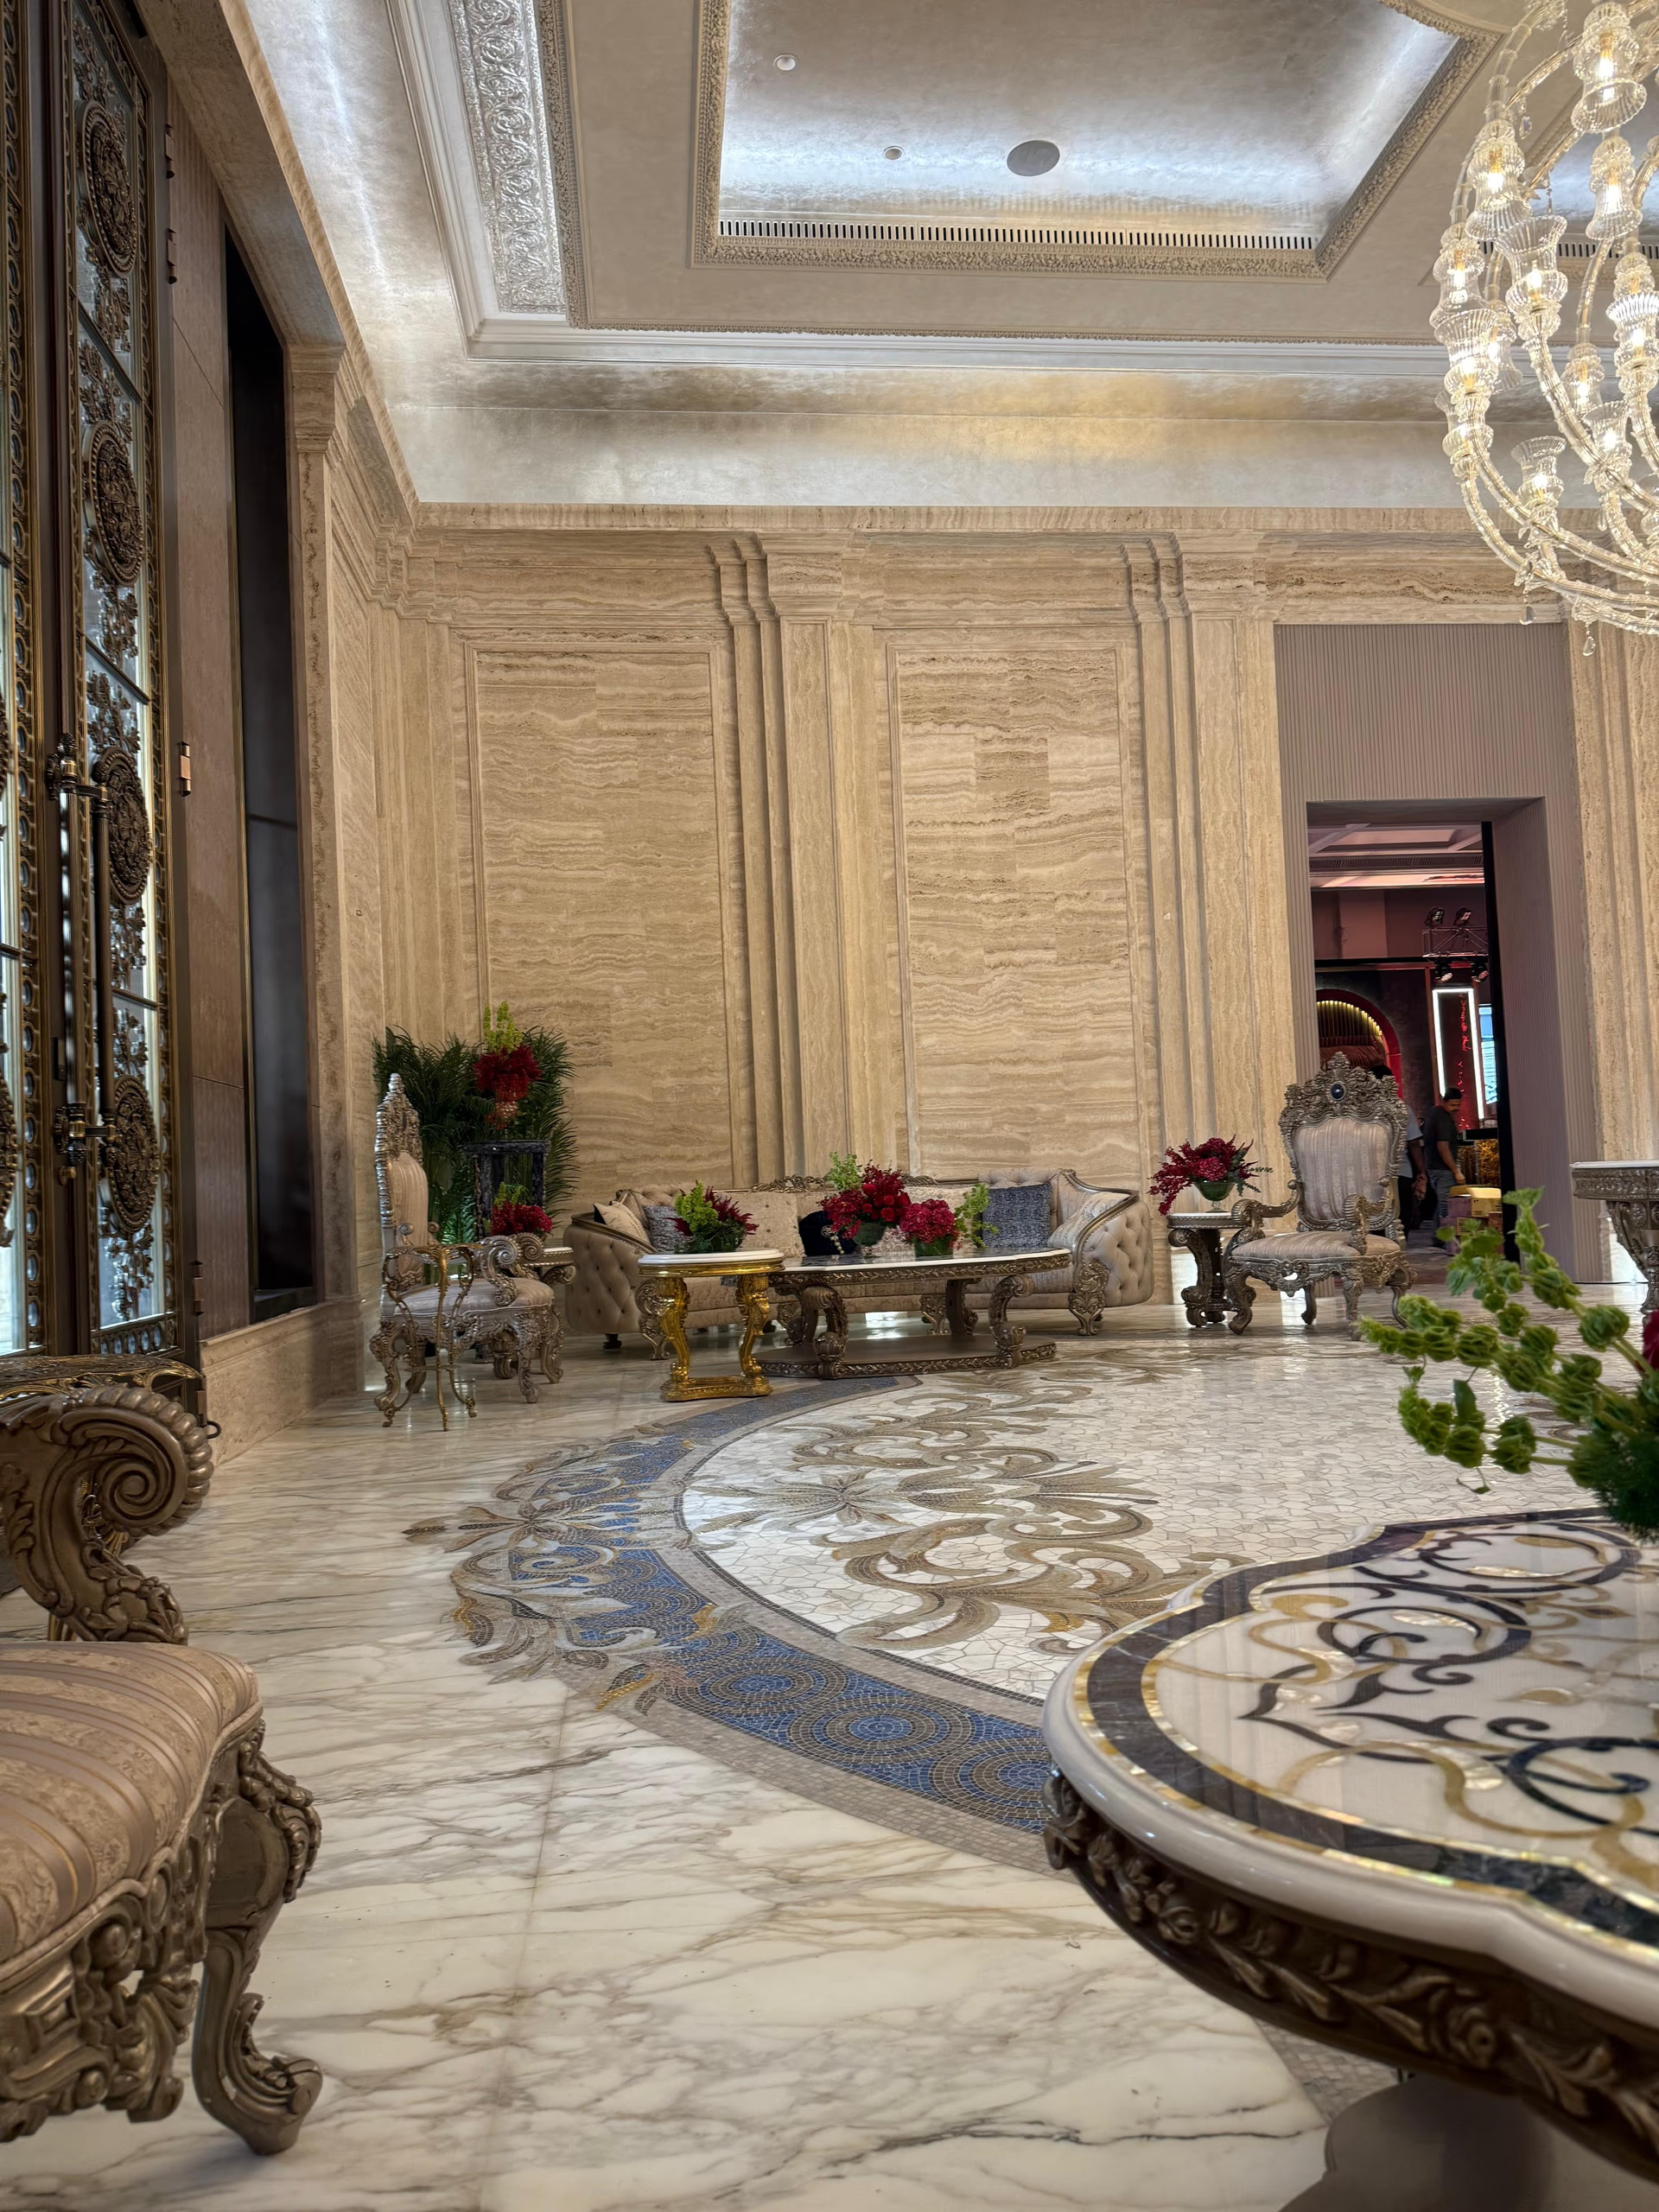
| Formal living room | Carved gilt-frame sofas and chairs, twin gold coffee tables, an inlaid marble medallion floor |
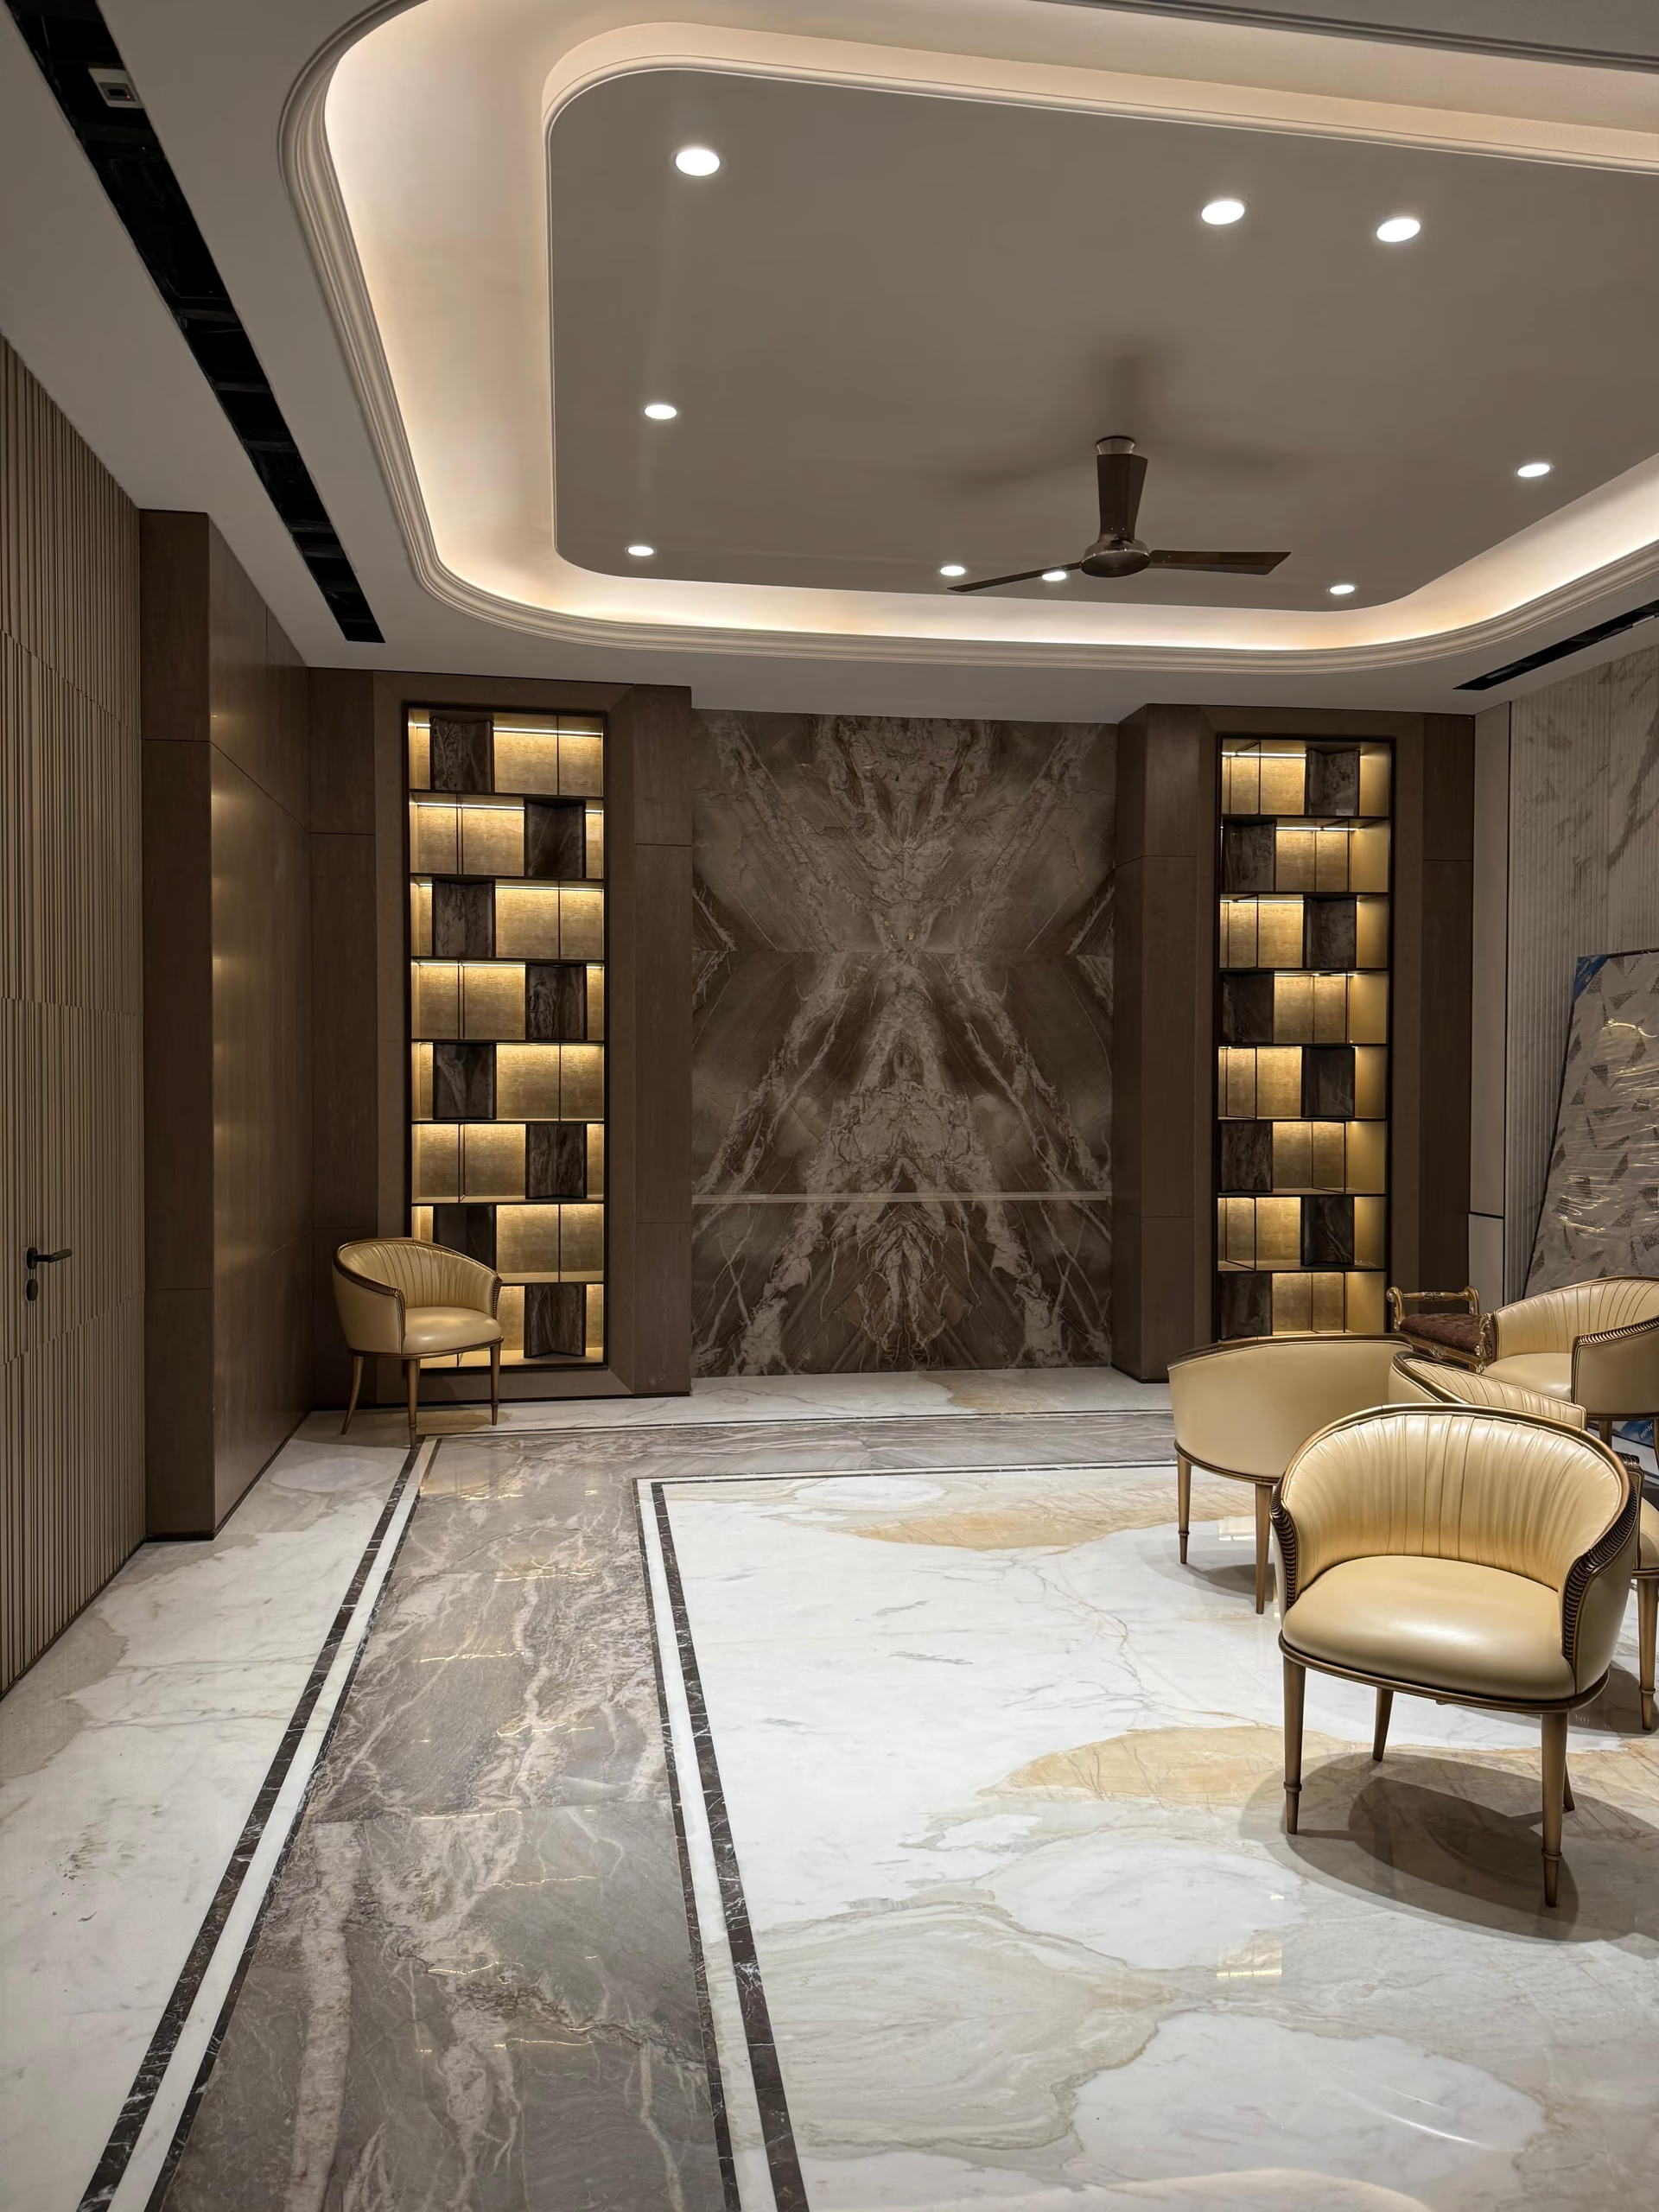
| Lounge | Gold leather barrel chairs, a bookmatched marble feature wall, twin backlit shelving towers |
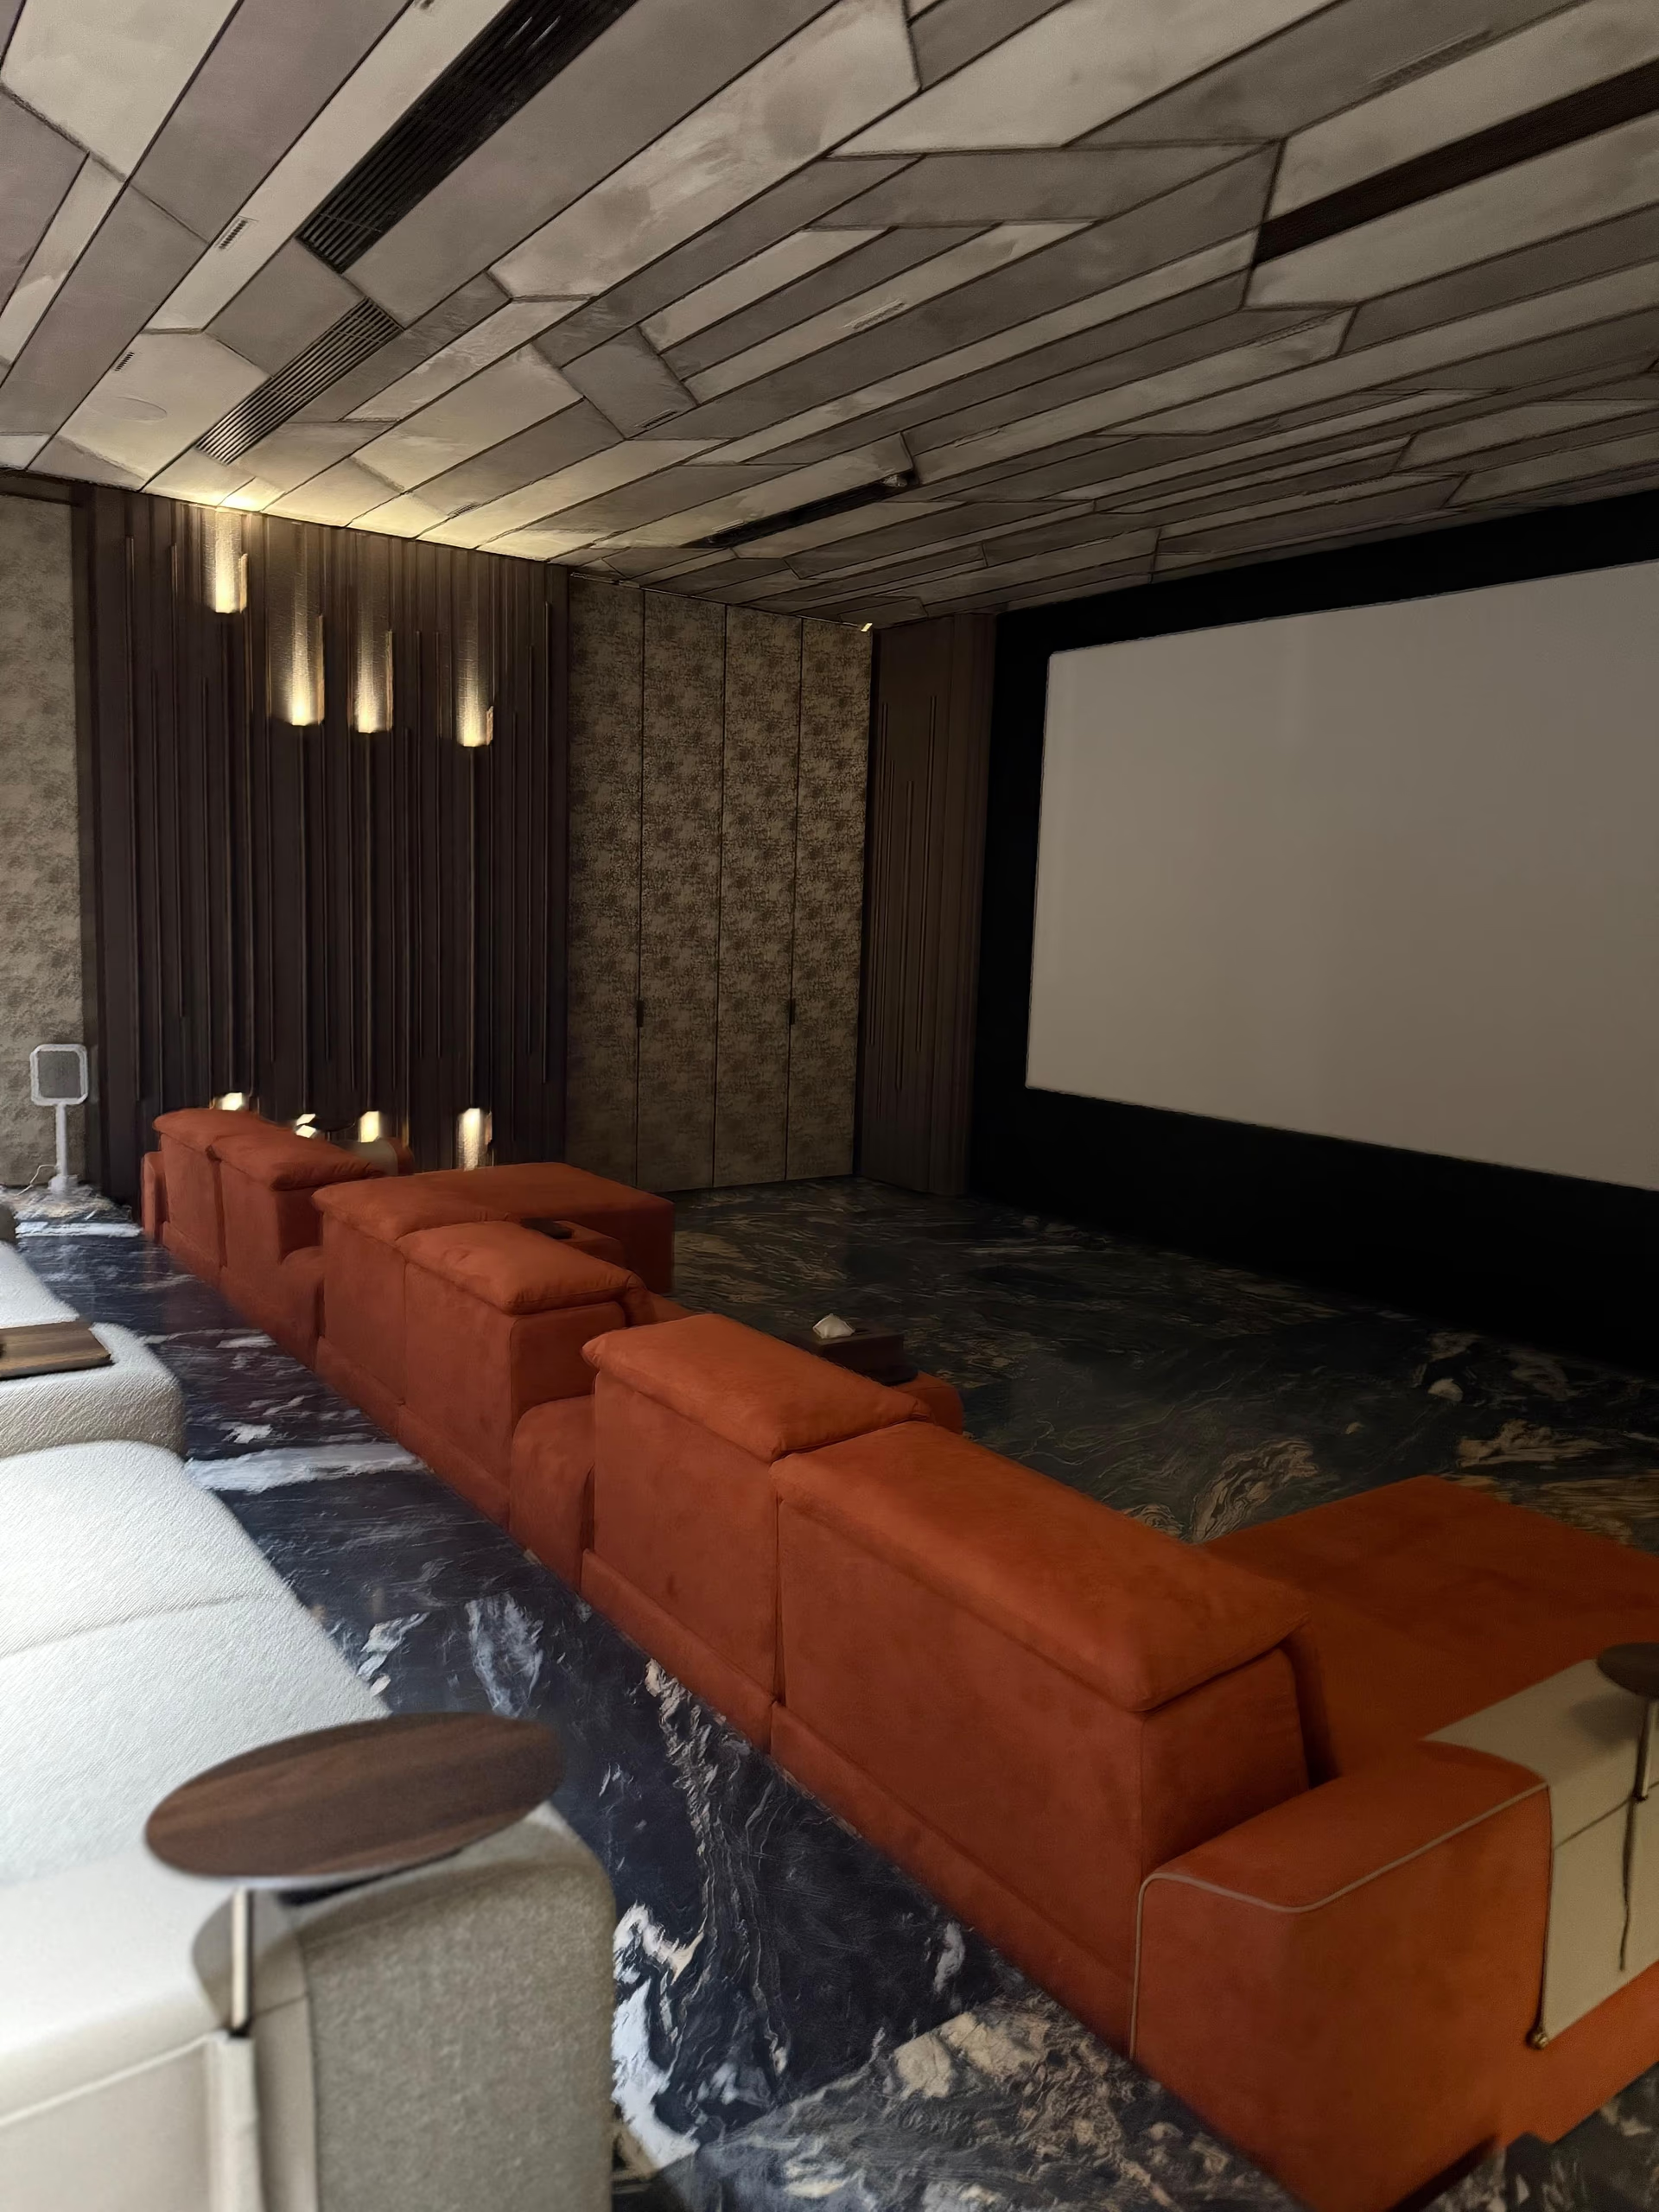
| Home theatre | Two rows of modular recliner seating with swing-out side tables, panelled walls |
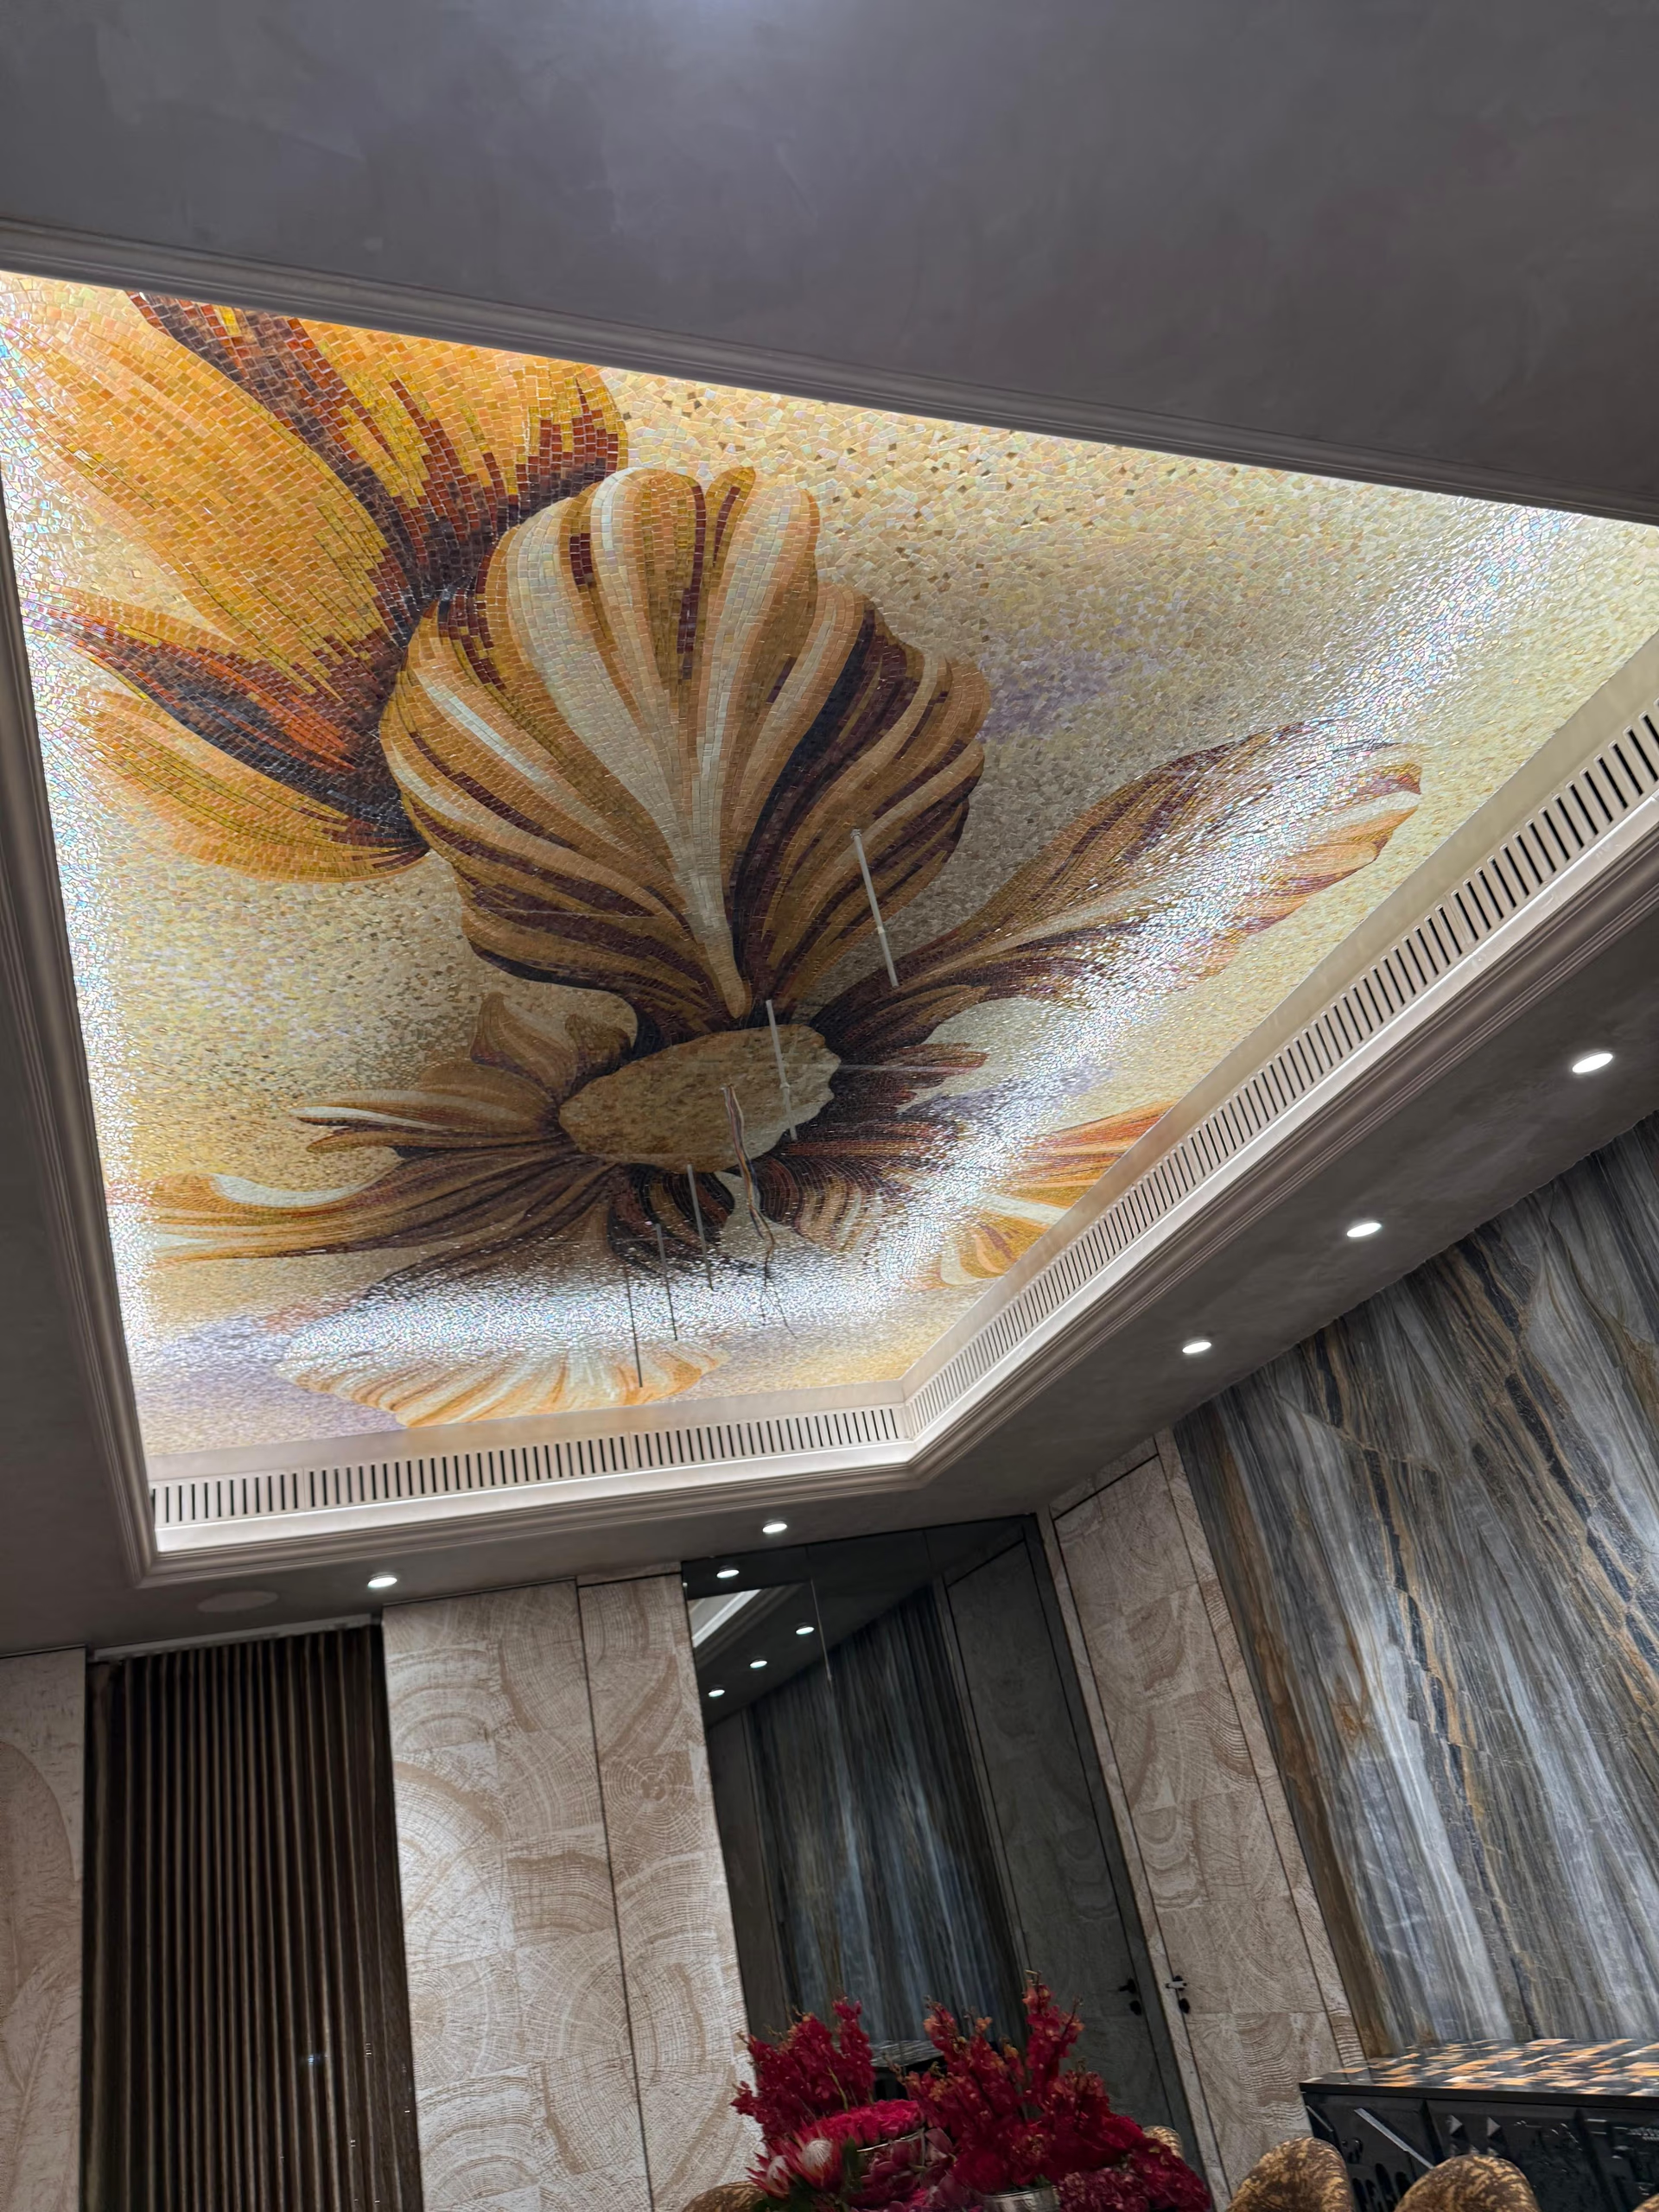
| Circulation | A hand-set backlit glass mosaic ceiling and fluted marble corridor panelling |
| Terraces | Fluted stone columns, a coffered ceiling, woven barrel chairs and a daybed |
About This Project
What did Designatore do in this residence?
Everything after the shell: the room drawings, the bespoke furniture, the stone and wood selection, the lighting plan, the wall panelling and the final dressing. The same drawing office and the same factory a developer's show apartment or an architect's project passes through did all of it.
Are these real photographs of a real home?
Yes — photographs of the finished, delivered residence. No renders are published as finished work anywhere on this site.
Which rooms of this home were delivered?
The formal living room with carved gilt-frame sofas and an inlaid marble medallion floor, the lounge with its bookmatched marble wall and backlit shelving towers, a two-row home theatre, the mosaic-ceiling circulation spaces, and the terraces with their fluted stone columns and woven seating.
Can a whole home be done like this from another city?
Yes. A whole-home project runs on drawings, photographs and approved samples, not on the buyer standing in the workshop. You approve the design and the materials before anything is cut, visit the factory if you wish, and the finished rooms are delivered and installed at your address.
How a Project Like This Runs
The same sequence every project here went through, from the first message to the last cushion.
You send your space
A photograph of the room, a floor plan or an architect's drawing — with your city and what you have in mind. No measurements needed yet.
We answer, and ask what is missing
One reply within a working day, with the questions we need answered to quote — asked once, together, not in a stream.
You see it before it is cut
The design and the real materials, then a written quote in ₹ and $. Nothing is built and nothing is owed until you approve both.
We build and deliver
Built by hand across ten departments in one factory, then crated, insured and delivered to your address — free anywhere in mainland India.
A project like this in mind? Start with your space.
Every project here passed through one drawing office and one factory. Yours starts with the seven-question brief — or a photograph of the room.