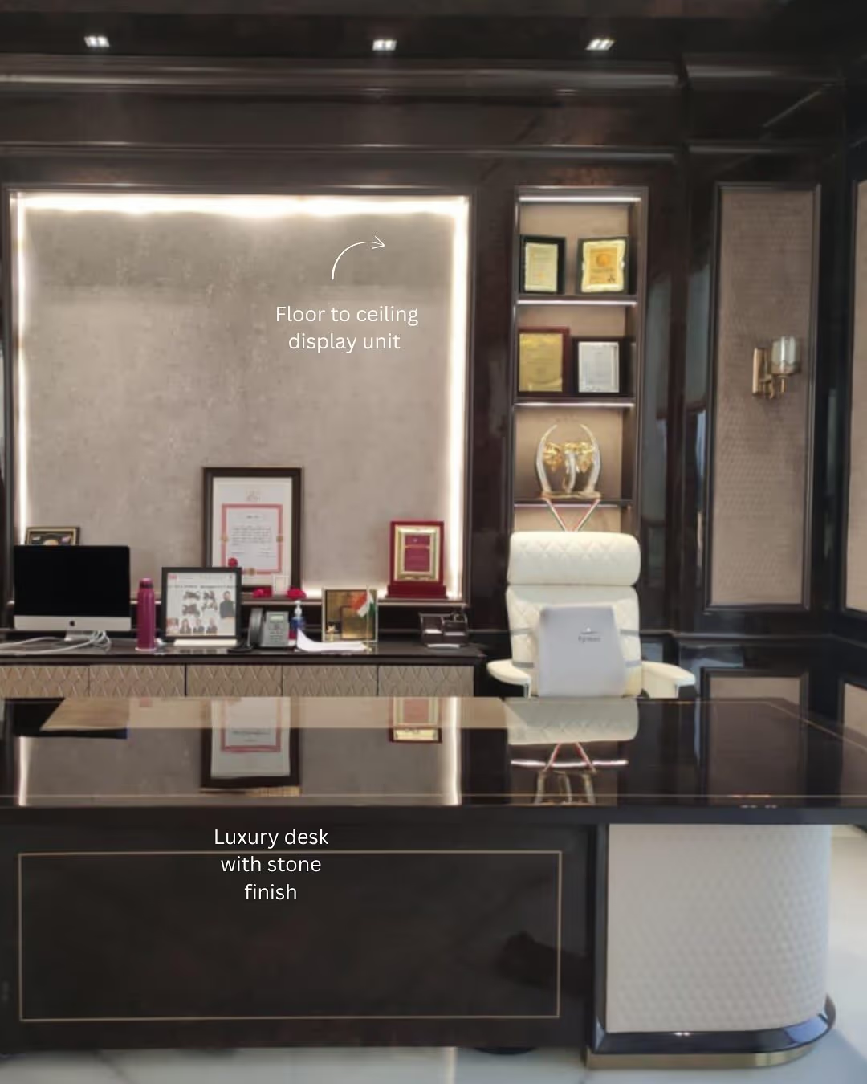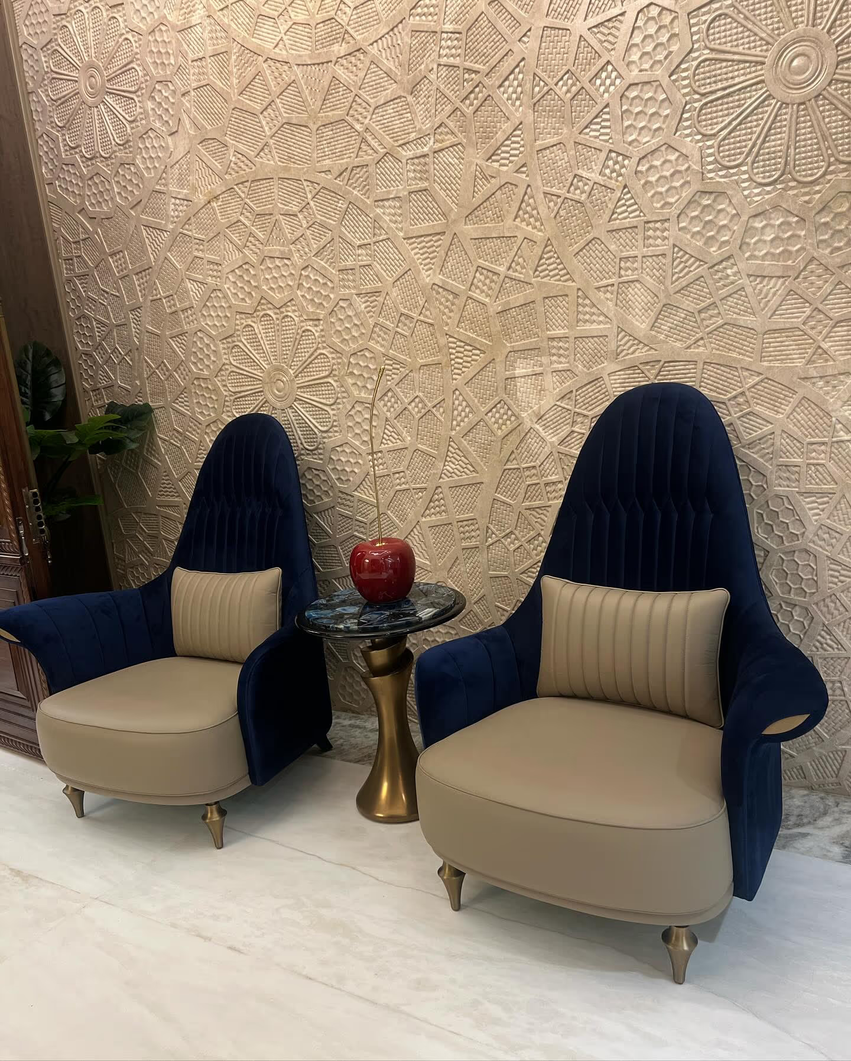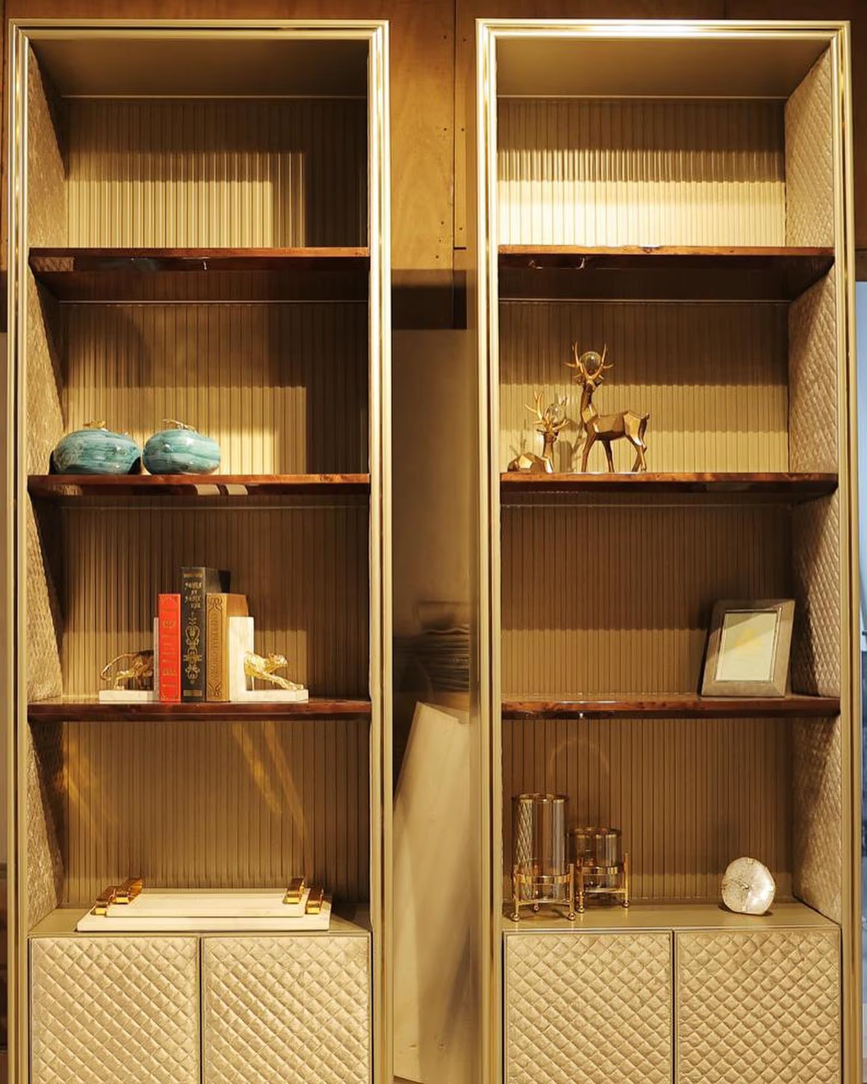

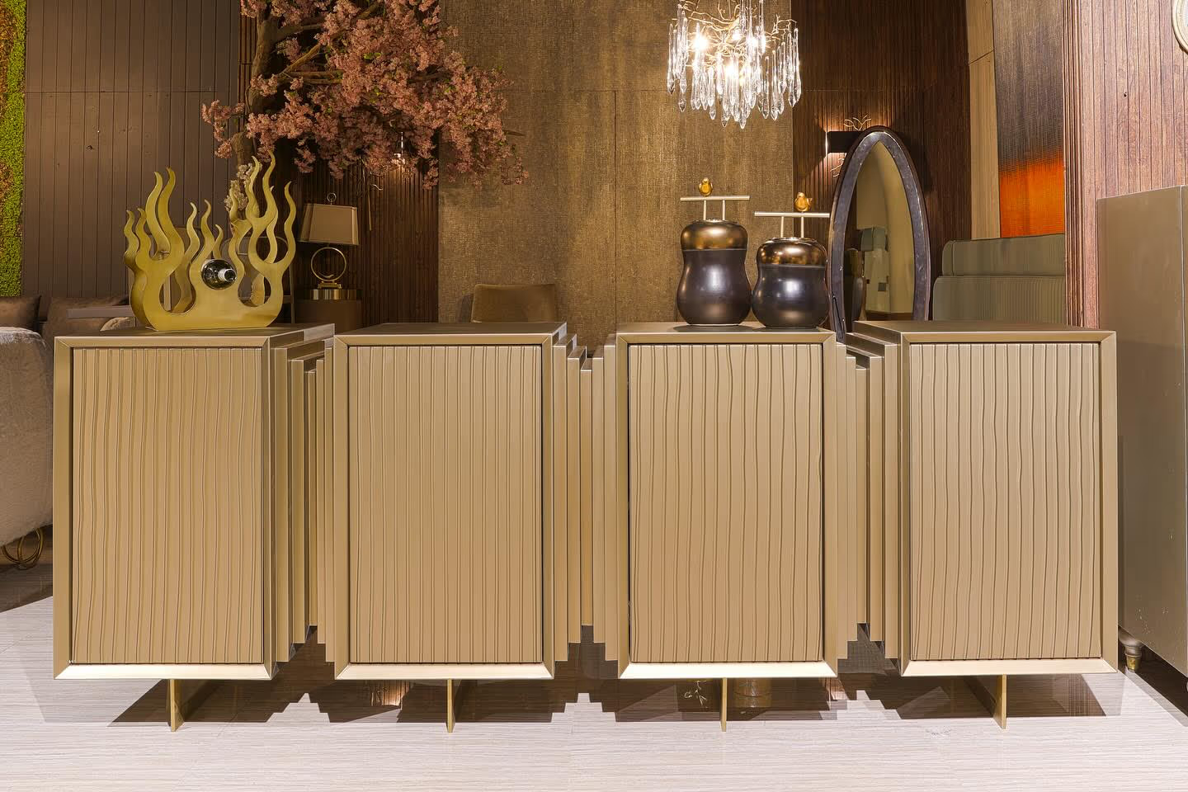
We design furniture around your room, not around a catalogue. We measure your real space first — every wall, window and ceiling — then draw furniture to fit it exactly, and only build once you approve. This room-first, made-to-space process turns your true dimensions into pieces that sit flush, waste no floor and feel planned.
Most furniture is made the wrong way round. A factory picks a size, builds a thousand of the same piece, and hopes it lands in a room that suits it. Then you carry it home and try to make your room agree. There is always a gap, a bump, or a wall that no longer works. The room is asked to serve the furniture.
We do the opposite. The room comes first, and the furniture is drawn to answer it. That is the whole idea behind made-to-space furniture, and it is why the design process matters so much. Get the room right, measure it truly, and every piece after that has somewhere exact to live. This is the plain, step-by-step method we use, and this article walks you through all of it.
We do not fit your room to the furniture. We build the furniture around your room.
What the made-to-space design process really means
The made-to-space design process is a room-first way of working. Instead of asking which shop piece is closest to your space, we ask what your space actually is — then draw furniture to match it to the millimetre. The room is the plan. The furniture is the answer.
This is very different from buying off the shelf, and it is even different from most so-called custom work. A lot of ordinary custom furniture process still starts from a fixed shape and just changes the colour or the cloth. Ours starts from a blank page and your real walls. If you want the full contrast, read made-to-space versus modular furniture — it shows why a room-first method beats a box-first one every time.
The reward is a room that feels calm and finished. Nothing sticks out. No sad gap behind the sofa. No wardrobe that dies an inch below the ceiling. When furniture is drawn for one exact space, the whole room settles, and your eye has nowhere awkward to land. That quiet is the real luxury.
Why we design the room before the furniture
A room is not a blank box. It has a door that swings, a window that pulls the light, a plug in an odd place, a beam that drops, a corner that is a touch out of square. Shop furniture ignores all of this because it cannot know your room. It was drawn for a room that does not exist.
When we design the room first, all of those small truths become part of the plan. The sofa is sized so the door still opens. The console sits under the window at the right height. The wardrobe stops flush with the ceiling and hides its hinges. Nothing is a surprise, because the room told us what it needed before we drew a line. This is why standard furniture fails in luxury homes — it never met the room.
It also saves you money in a way that is easy to miss. When the room leads, you buy fewer pieces, because each one is sized to do a real job. You do not fill an awkward wall with three loose things that almost work. You place one fitted piece that works fully. Less waste, less clutter, a calmer home.
Room measurement: the first and most important step
Everything rests on good room measurement. If the base numbers are wrong, the finest wood and the best joinery still land in the wrong place. So we treat measuring as real work, not a quick check. We record the true shape of the room, not a rough idea of it.
Here is what we capture before a single piece is drawn:
- Every wall length, corner to corner, and whether the corners are truly square.
- Ceiling height measured at several points, because floors and ceilings are rarely level.
- Doors and windows — where they sit, which way they open, and how far they swing.
- Pillars, beams, slopes, ledges and any odd-shaped feature that a piece must work around.
- Power points, switches, light and air vents, so nothing is blocked or left stranded.
If your home is near us, we come and measure in person. If you live across India or worldwide, we guide you through it with photos, a floor plan and a simple measuring sheet, then check every number with you. Either way, the room measurement becomes the base drawing that every later step is built on.
Ready to begin? Send us your room — a plan, a few photos, or rough sizes — and we will turn it into a proper measured base to design from.
Send us your space →The made-to-space design process, step by step
Once the room is measured, the rest of the furniture design steps follow a calm, clear order. You are never asked to guess, and you see and approve the design before anything is cut. This is the same path we follow for our whole design process, room by room.
- We measure your real room. Every wall, window, height and odd feature, as above — the true shape, not a rough guess.
- We learn how you live in it. Who uses the room, when, and for what. A dining room for eight is not a dining room for two.
- We draw each piece to the space. Curves, slopes and nooks are planned in from the first line, so the piece fits the room exactly.
- We agree the materials. We pick the wood, stone, metal and finish for your room, your use and your weather — together, before we build.
- You approve the design. You see drawings, sizes and finishes, and you can change anything. Nothing is cut until you say yes.
- We hand-build it in India. Made in our own atelier by people who do this for a living, not on a fast line.
- We fit it flush. The finished piece goes in as if the room was drawn around it — because it was.
Notice that building comes late, not early. Most of the care happens on paper, where changes are free and fast. By the time we cut wood, every question has an answer. That is why a made-to-space piece fits the first time and lasts for decades. For a deeper look at the making itself, see how bespoke furniture is made and inside our atelier.
How the room shapes every design choice
Once we know the room truly, it starts to answer questions for us. How tall should the sideboard be? As tall as the window sill, so the two lines rhyme. How deep can the wardrobe go? As deep as the wall allows before it blocks the door. How wide is the dining table? Wide enough to seat your family with room to walk behind each chair.
The room even guides the materials. A wide curved back needs a wood or veneer that can be shaped without cracking. A hot, humid home needs pieces chosen to hold up, which we cover in best wood for furniture in India’s climate. Where you want the eye to rest, we place stone or brass. We choose each material for your room and your life, not from a fixed list — the same care we bring to how we choose materials for every client.
This is also where good taste does quiet work. Because the room leads, we can keep the design honest and calm rather than loud. We build for how you actually live, and we skip whatever will look tired in three years, as we explain in why we skip trends. A room-led piece is a long-term investment, not a passing buy.
A simple example: one wall, one console
Say you have a hallway wall that is 2.1 metres long, with a switchboard near one end and a shoe rack you want hidden. A shop console comes in fixed sizes — one is too short and leaves a gap, the next is too long and blocks the switch. Neither is right. In the made-to-space process, we draw a console that is exactly 2.1 metres, stops clean of the switchboard, and hides your shoes behind a soft-close door. Same wall, but now it works, and it looks like it was always meant to be there.
That is the whole method in one small piece. We did not change the wall or ask you to live with a gap. We read the room — its length, its switch, your shoes — and drew a piece to answer all three at once. Scale that up to a full bedroom, a dining room, or a whole home in one look, and the same quiet logic holds. The room asks; the furniture answers.
Made-to-space process vs off-the-shelf: the real difference
Here is the plain difference between our room-first process and buying a fixed shape from a shop.
| Step | Off-the-shelf furniture | Made-to-space design process |
|---|---|---|
| Starts from | A fixed factory size | Your real, measured room |
| Measuring | None — you hope it fits | Full room measurement first |
| Fit | Gaps, bumps, dead floor | Sits flush, no wasted space |
| Changes | Take it or leave it | You approve and adjust on paper |
| Materials | Whatever the batch used | Chosen for your room and climate |
| Lifespan | A few years, then replaced | Built by hand to last decades |
The gap is small on a plain square wall and huge on a real one. The more your room has — a curve, a slope, a pillar, a tight corner — the more the room-first process pays off. If you are weighing the choice, bespoke versus ready-made furniture sets it out simply.
Mistakes the process is built to avoid
A good process is not only about what you do — it is about what it stops you doing. Ours is built to remove the common, costly mistakes people make when they buy furniture in a hurry.
- Guessing sizes instead of measuring, then living with a piece that “nearly” fits.
- Buying loose pieces for an awkward wall when one fitted piece would look calmer and hold more.
- Choosing a finish that will not last in your climate because no one asked about your weather.
- Approving nothing on paper, so the first time you see the real size is on install day.
- Chasing a trend for a piece meant to last, which we warn against in custom furniture mistakes to avoid.
Every one of these is removed by the same simple habit: measure the room, draw to it, and agree the design before building. Guessing is the enemy. A drawing on real numbers is the cure.
How Designatore runs your made-to-space design process
Founder Nidhi Patel and the team run every project the same calm way, whether it is one console or a whole home in one look. You show us the room. We measure it and learn how you use it. We draw each piece to fit, agree the wood and finish with you, and only then build it by hand in India. You approve the design before we cut, so install day holds no surprises.
This is the same made-to-space craft trusted by well-known Indian families — Amitabh Bachchan among them — and it is offered to every client with the same care, whether your home is across India or worldwide. You do not need a finished plan or a single design word. You only need your room and your daily life. The process turns those into furniture that fits.
When you are ready, there are three easy ways to start. Browse our collections to see the work. Read the made-to-space furniture price guide for real numbers in ₹ and $. Or simply tell us about your space, and we will turn your room into a design you can see, change and love before we build it.
Your room already holds the plan. Show it to us and we will design furniture that fits it exactly — measured first, drawn to your space, built by hand.
Start your made-to-space design →