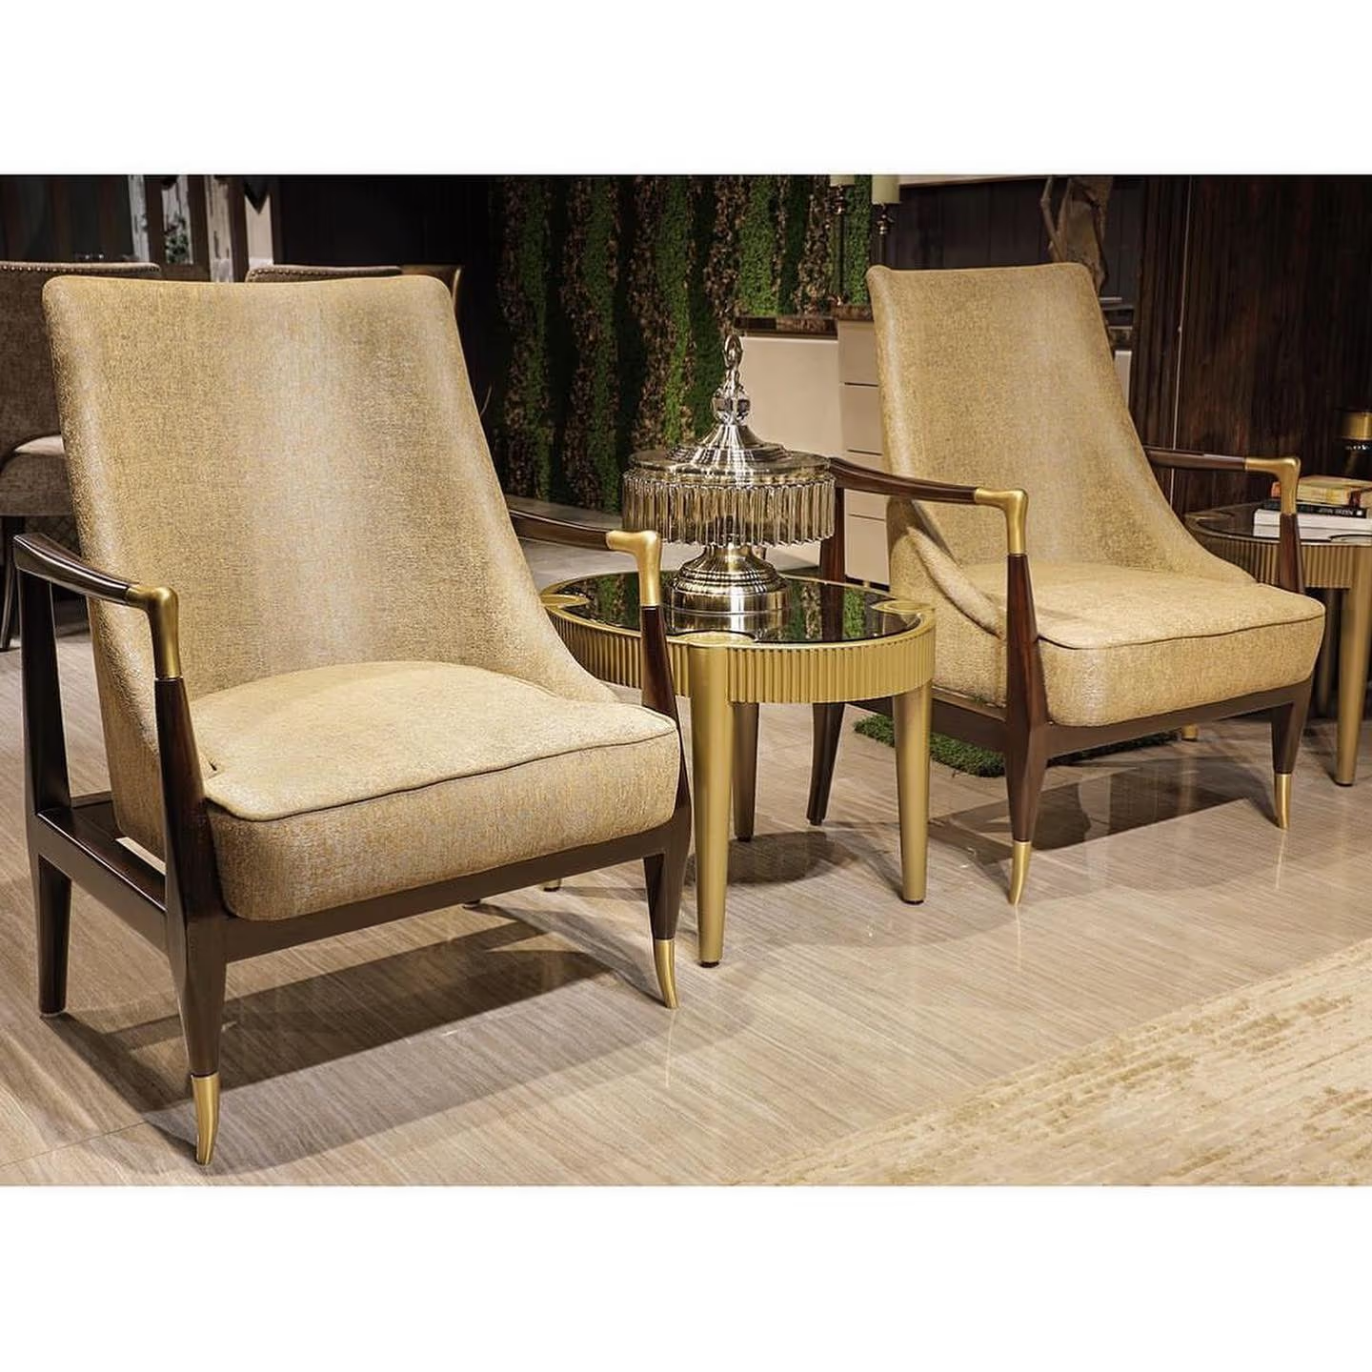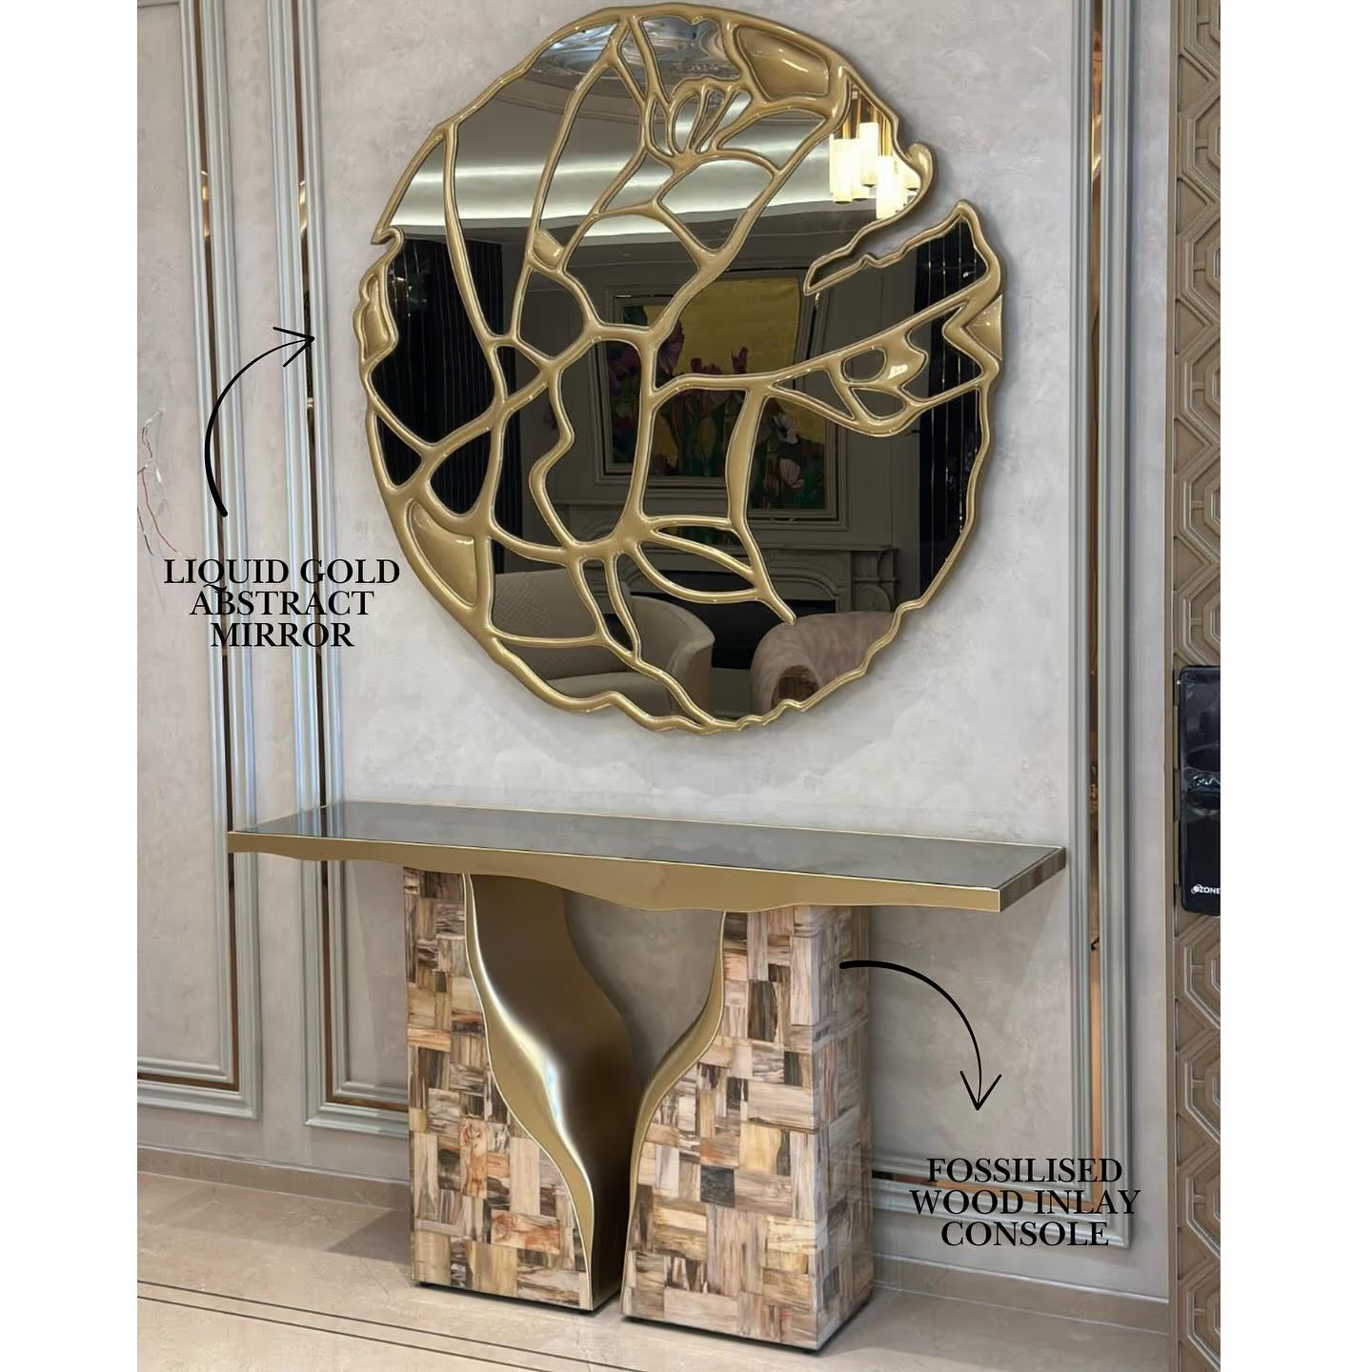

You drew the piece. Now it has to be built. Send us a scaled PDF or a dimensioned DWG, and our CAD team turns your design into shop drawings that you approve before anything is cut. We build it in our 80,000 sq ft factory in Gujarat. Delivery anywhere in mainland India is free.
The drawing is signed and the furniture still does not exist. That is the gap where most good designs quietly lose their detail. You have probably been through it: a carpenter who could not read a section, a vendor who value engineered a joint without telling you, a unit that arrived 40mm too wide for the niche and got trimmed on site with a hand plane in front of your client.
We are a manufacturer, not a studio competing with you. Architects and interior designers send us drawings and we build what is on them. This page is the honest working method: what to send, what we do with it, what we will come back and ask you, and where projects go wrong before anyone cuts a board.
What to send a furniture manufacturer, and in what form
Send the boring file, not the beautiful one. A scaled PDF with dimensions on it beats a photoreal render every time, because a render carries mood and no measurements. We can price and cut from a plan, an elevation and one section at 1:10. We cannot price a picture.
Three things make any file usable straight away. State the units — millimetres, always. State the scale, or better, put running dimensions on the drawing so scale does not matter. And mark which version is current, because the fastest way to build the wrong piece is to work from the file that was superseded on Friday.
| What you send | What it tells us | What we still have to ask |
|---|---|---|
| GA plan and elevations, scaled and dimensioned PDF | Where the piece sits, its overall size, how it meets walls, services and floor levels | Section details, material, finish, quantity |
| DWG or DXF | True geometry we can measure instead of scaling off a print, and profiles that go to the machines | Which layer is furniture and which is architecture, the drawing units, which views are current |
| Section detail at 1:5 or 1:10 | Thicknesses, reveals, shadow gaps, edge profile, how the top meets the base | Substrate and core, hardware make and model, back and underside finish |
| SKP or 3DM model | Form, curve and proportion — very useful for anything sculpted | Dimensions we can rely on; a model is geometry, not a specification |
| Render or moodboard | Design intent and finish direction | Every single size. A render on its own cannot be quoted or cut. |
| CMF or finish schedule | Colour, material and finish for each element of each piece | RAL, NCS or Pantone references, sheen level, grain and vein direction |
| FF&E schedule or BOQ | Quantity, room, item code and the budget line each piece sits on | Overall sizes and finish per line — a line reading “sofa — 1 no.” cannot be priced |
| Site photos and a marked-up plan | Existing conditions, services, skirting, cornice and anything in the way | Measured dimensions taken on site at three heights |
A concept sketch is welcome too. We treat it differently: it goes to our design team, who draw it up properly and send you a set to correct. A detailed section goes straight to engineering. Both routes end in the same place — a shop drawing with your initials on it. If you want the file-by-file version of this, we have written it up in custom furniture from CAD drawings.
The handover gap: who engineers the piece
Your drawing shows what the piece must look like. Somebody still has to decide how it stands up. That second drawing is the shop drawing, and if nobody owns it, the person holding the saw invents it. That is where a 6mm shadow gap becomes 10mm and a mitred edge becomes a lipping.
Our team of 130-plus includes CAD engineers and architects, and 01 Design & Technical Development is the first of ten departments on our floor. They take your intent and add the things a factory cannot guess:
- Thicknesses and build-ups. An 18mm carcass, a 25mm top, and how you get a 40mm apparent edge without 40mm of solid material.
- Joints. Where the piece is dowelled, where it is mortise-and-tenon, and where it is bolted so it can come apart again.
- Hardware, by make and model. A hinge is not a hinge. A side-mount runner needs about 12.5mm of clear space each side of the drawer box, and that clearance has to exist in the drawing before it exists in the wood.
- Edge details. A 2mm radius, a 45-degree mitre and a bullnose are three different pieces of work and three different prices.
- Grain and vein direction. Veneer runs one way across a run of doors. Velvet has a nap that must be cut one way across a whole suite. Stone vein has to be set out before the slab is cut, not after.
- The back and the underside. What the client sees when the piece is pulled away from the wall, and whether the panel is balanced — a face veneer with no backer will cup.
- How it comes apart. Which joints are permanent and which are knock-down, so the piece can get through the door it has to get through.
A design drawing shows intent. A shop drawing shows how the piece actually stands up.
You get the shop drawing back for comment. Nothing is cut before you approve it. If you want a change, that is the cheap moment to make it — a revision on a drawing costs a morning, and the same revision after veneering costs a panel set. The full sequence from drawing to installation is in how bespoke furniture is made.
Site survey: why the plan dimension is not the site dimension
The niche on your plan is 2,400mm. The niche on site is 2,391mm at the floor, 2,405mm at mid height, and 2,398mm under the ceiling. All three are correct. Plaster goes on thick in one corner and thin in another, blockwork leans, and a wall that is out of plumb by 10mm over its height is completely ordinary.
So we measure, or we ask you to. The rule is simple: measure every opening at three heights and take the smallest reading as the working dimension. Then check the things that steal the last few millimetres.
- Skirting. A 75–100mm skirting stops a full-depth unit from sitting flat to the wall unless the plinth is notched or the skirting is cut out.
- Cornice and ceiling drops. A tall unit drawn to the slab will not fit under a cornice or a shadow-gap detail.
- Floor level. Floors fall. A 4,000mm run of cabinetry on a floor that drops 8mm needs a levelling plinth, or the top will not read straight.
- Services. Sockets, switch plates, AC grilles and floor boxes decide where a back panel is cut, and they have to be on the drawing before the back is made.
- Scribe fillers. We design a 15–25mm scribe on each side of a fitted piece so it can be trimmed to a wall that is not straight. Without one, the only tool left is force.
For fitted work we prefer a site survey after plaster and before final finishes, and a re-check before we cut the shutters. For free-standing pieces the site dimension matters less — but the route to the room still matters completely, which is the next problem.
Access and installation: the lift, the stairs and the door leaf
The most expensive mistake in project furniture is a finished piece standing in a lobby because it cannot go up. It is also the easiest one to avoid, because access is measurable on the day you draw the piece rather than the day it arrives.
| What we ask you to measure | Why it changes the build |
|---|---|
| Lift car internal width, depth and height, and the clear door opening | A one-piece top much over 2,400mm rarely enters a passenger lift. Above that we engineer a segmented top with a concealed spline. |
| The narrowest door leaf on the route, measured open, leaf face to frame | A 750mm clear opening will not pass a 600mm-deep wardrobe carcass unless the carcass is built knock-down. |
| Staircase width, headroom and the half-landing | The turn is the limit, not the flight. The half-landing sets the longest rigid piece that can be carried up. |
| Corridor width and every corner turn | A rigid wardrobe carcass will not turn a 900mm corridor corner. It goes up as flat panels and is assembled in the room. |
| Floor-to-ceiling height at the final position | Tall units are tipped upright into place. A unit built to full ceiling height cannot be tipped, so it needs a separate top box. |
| Finished floors and finishes on the route | Sets the crate design, the floor protection and whether we uncrate outside the building. |
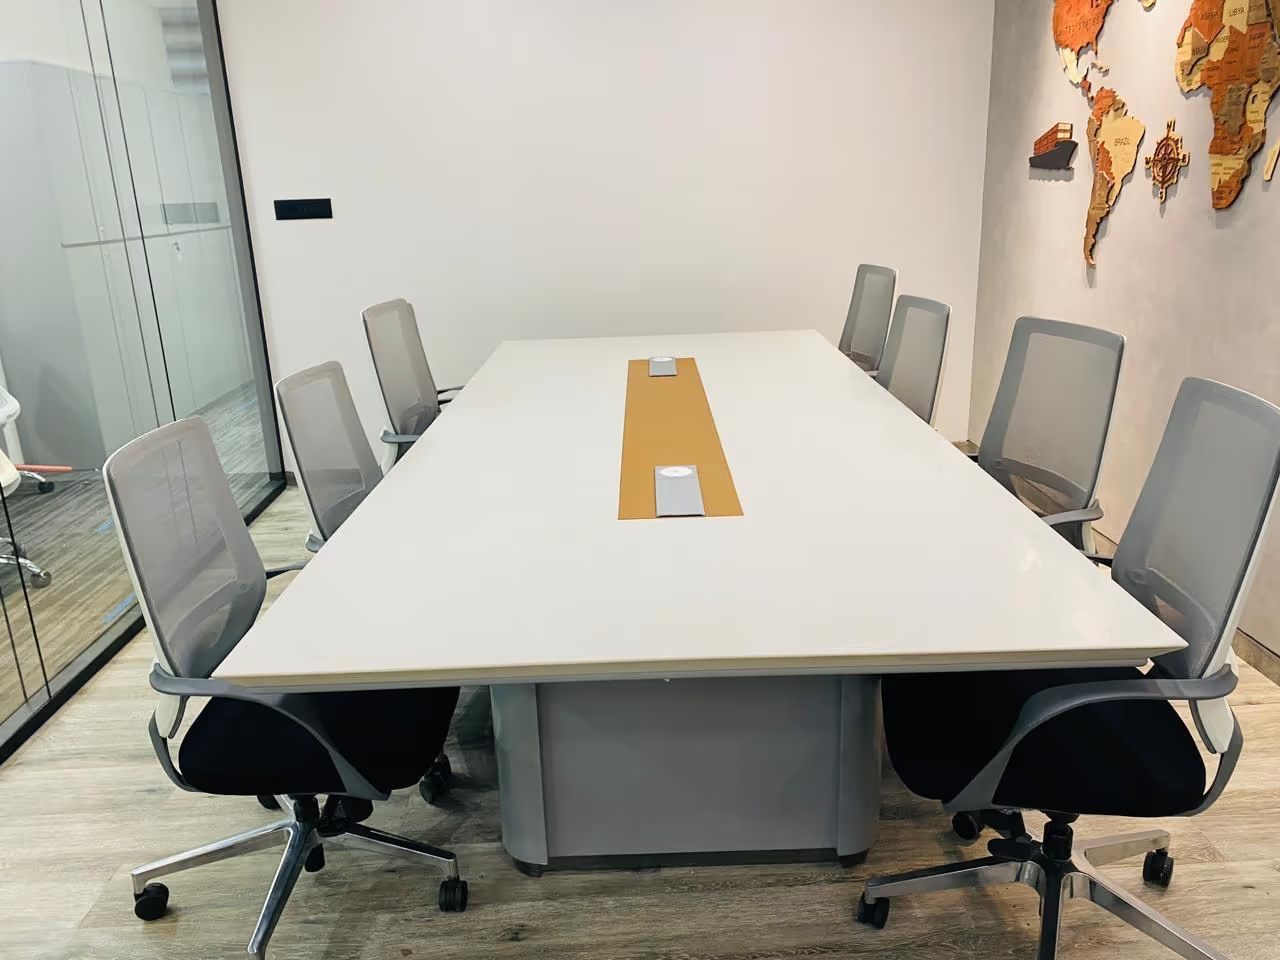
A 12-seat boardroom table is the classic case. The top is often 3,600mm or longer, so it is drawn from the start as two or three segments with a concealed spline and machined faces that close to a tight, level joint on site. The base is separate. Done at drawing stage it is invisible in the finished room. Discovered on delivery day, it is a cut line through your veneer. There is more on this in the custom boardroom table specification guide.
Approvals and control: CMF, samples, prototypes and the snag list
Control is a set of documents, not a set of promises. On a trade project the architect needs to know exactly what was approved, by whom, and on what date. These are the ones that matter.
- CMF schedule. Colour, material and finish for every element. Give us RAL, NCS or Pantone references and a sheen level, not a colour name. “Champagne gold” means four different things in four workshops.
- Physical samples. Colour on a screen is a suggestion. We send finish samples large enough to read the grain, because a small chip tells you a colour and nothing about figure.
- Prototype sign-off. For anything new — a seat profile, a carved detail, a mechanism — we build a prototype before production. You sit in it, open it, and mark it up. Then it goes to the floor.
- Shop drawing approval. Your initials on the engineered drawing. Nothing is cut before that.
- QC against the drawing. Department 08 checks the built piece against the approved drawing, not against a memory of it.
- Snag list. After installation, you walk the room and write down every open item — a misaligned shutter, a mark, a missing key. We close them and you sign the list off.
- As-built record. The final drawing and finish set as the piece was actually made, so a matching piece can be built in five years.
Some materials need approving as objects rather than as codes. Semi-precious stone is one: vein-matching means committing to a block, not to a square-foot rate, and the second slab from the same block can look nothing like the photograph you were sent. Onyx and agate are translucent, usually backlit and resin-backed for strength, so the piece has to be approved lit. Leather is another: hides average 45–55 sq ft and carry natural range marks, and a client who has not been told that will call the marks a defect.
We work with architects and designers as the maker behind the drawing — trade terms, one point of contact, and your name on the design.
See how the trade desk works →The specification checklist you can copy
This is the table to paste into your schedule. Give us the left column and the right column for each piece and we can quote it, draw it and build it. Leave one out and we come back with an RFI, which costs you a week.
| Piece | Dimensions we must have | Specification we must have |
|---|---|---|
| Sofa | Overall length × depth × height, seat height 420–450mm, seat depth 550–650mm, back height 800–900mm, arm height | Frame timber, foam density and firmness, fabric or leather with nap direction, leg material and finish, whether it must knock down |
| Dining table | Top length × width, top height 750mm, apron depth, leg setback, and 600–700mm of edge per diner | Top material and thickness, edge profile, base material and finish, grain or vein direction |
| Boardroom table | Overall length × width, height 750–760mm, segment lines, 1,050mm clear walkway behind a pushed-back chair | Top material, spline detail, power and data cut-outs with the exact module make, cable route to the floor box |
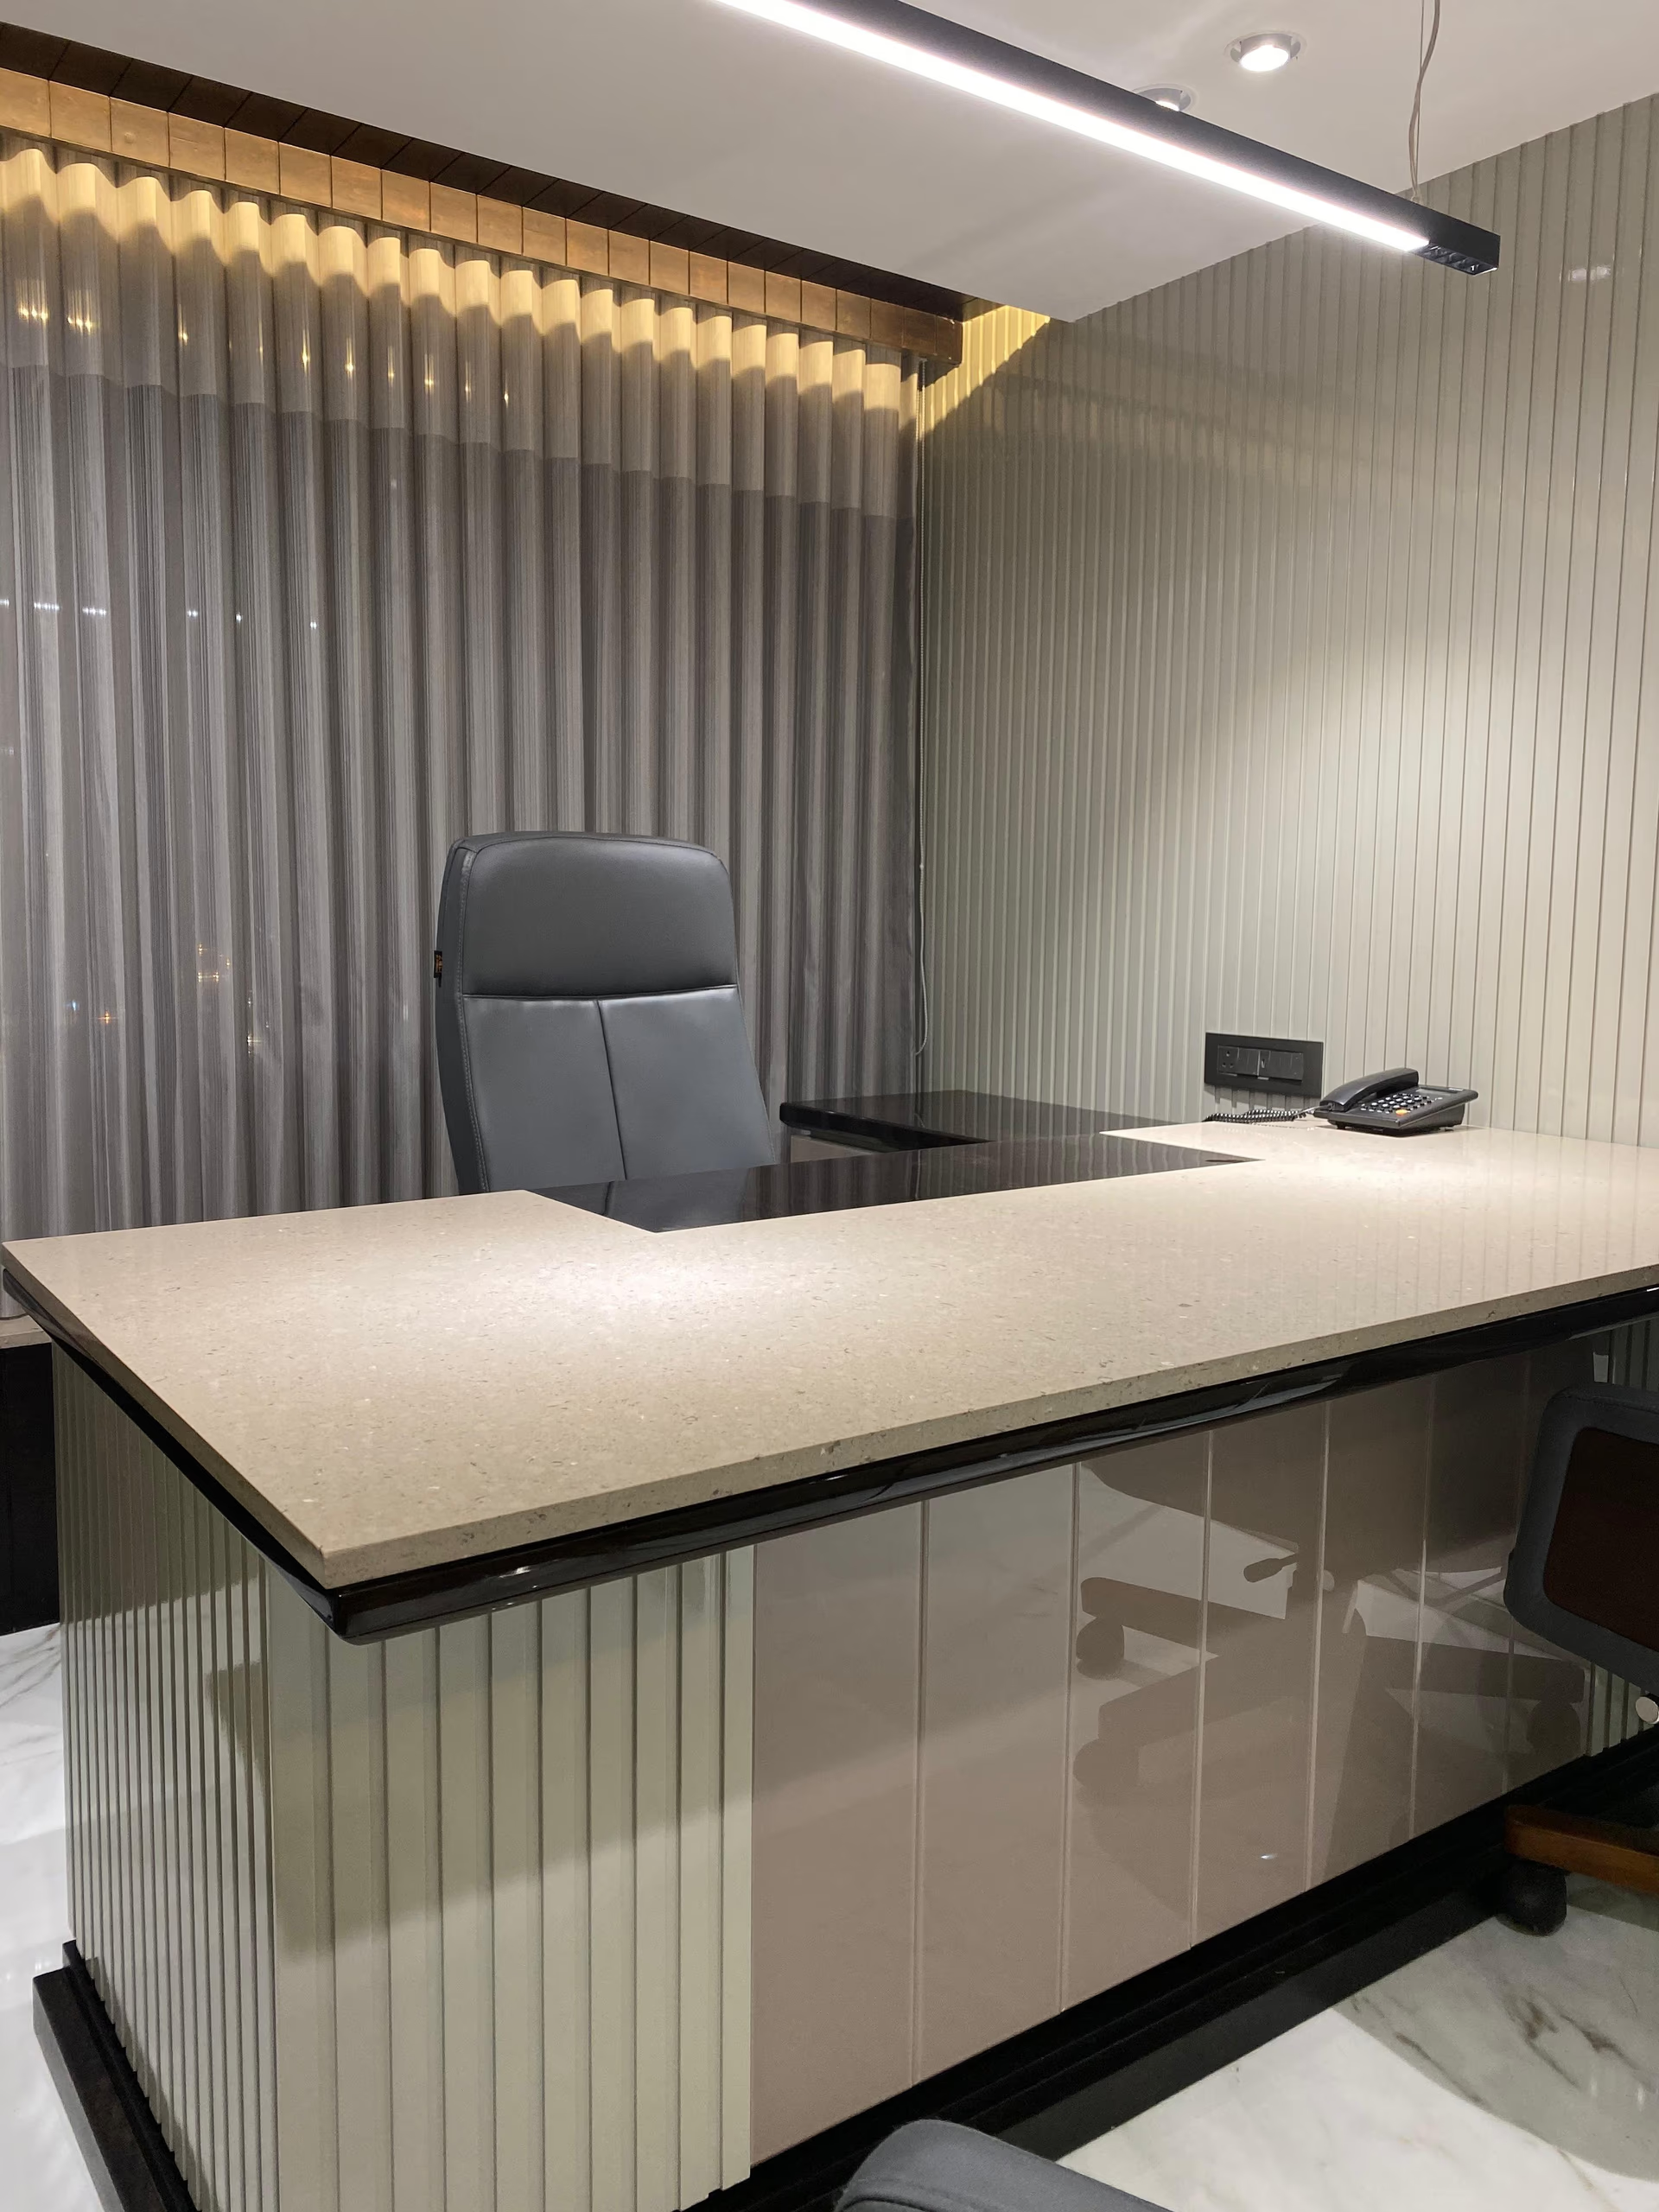
| Executive desk | Overall size, height 750mm, knee clearance 650mm high × 600mm deep, return length | Top material, modesty panel finish, cable management, pedestal fixed or floating |
| Reception desk | Overall length, front counter height, staff working top height, staff side depth, the lower accessible section | Front material, whether stone is backlit, access to lighting drivers, floor fixing detail |
| Wardrobe | Opening width at three heights, floor-to-ceiling height, internal depth 600mm for a hanging rail, long-hang 1,400–1,500mm, short-hang 900–1,000mm, shelf spacing 300–350mm | Carcass and shutter finish, hinge and runner make, internal lighting and driver location, scribe allowance |
| Bed and headboard | Mattress size, headboard width and height above finished floor, side rail height, skirting interference | Upholstery and panel layout, wall-fixed or bed-fixed, whether the headboard splits for access |
One rule sits behind the whole table: never specify a piece by its name. “3-seater sofa” is not a size. Two 3-seaters can differ by 400mm in length and 100mm in seat depth, and the difference decides whether your client can walk past the coffee table. Give the overall length and the seat depth instead — the reasoning is set out in how to specify a custom sofa.
How quoting works when nothing is standard
There is no price list, because there is no standard piece. A quote is built line by line from four things: the material and how much of it the piece consumes, the hours the piece takes across the departments it passes through, the hardware you have specified by make, and the quantity. Two sideboards of identical size can differ by a large multiple because one is lacquered and one carries hand-cut stone inlay.
So a BOQ line that reads “sofa — 1 no.” gets no price. It gets an RFI. Here is the minimum a manufacturer needs before a number is possible:
- Overall sizes for every piece, in millimetres.
- Materials and finishes per element, with references rather than adjectives.
- Quantity per line, because 1 desk and 40 desks are different pieces of engineering.
- Delivery city, and whether there is a lift.
- The date it must be installed, and whether the site will actually be ready on it.
- Who approves — you, or your client, or both, and in what order.
We quote per project, in writing, in ₹ and $, with GST at 18% shown as its own line rather than buried in the rate. Where a piece is genuinely new we may quote the prototype separately, so you are not paying to develop something the client has not yet seen. If your client asks what drives the number, what makes bespoke furniture expensive answers it without us in the room.
Whose design it is, and who keeps it quiet
On a trade project the design is yours and the brand in the room belongs to your client. We are the maker behind it. That is the whole arrangement, and it only works if it is written down rather than assumed.
Your drawings stay inside the project file. We do not publish trade work without written permission, and we do not use a client's name, floor plan or photograph to sell ourselves. Where a project needs a signed NDA before the first file moves, we sign it. Our confidentiality policy sets out what we hold and how we hold it.
One more boundary, stated plainly because it saves you a wasted tender round. We build for private homes and for corporate interiors — residences, offices, boardrooms, executive cabins, reception desks, workstations and storage walls. We do not take hospitality work. If your project is that, we are not your manufacturer, and we would rather say it on the first call.
Delivery, freight and the paperwork
Delivery anywhere in mainland India is free, with no minimum order. That is the crate, the road freight, transit insurance for the full value, the e-way bill — required on any consignment over ₹50,000 — and every other document, plus the GST on all of it. Andaman and Nicobar and Lakshadweep move by sea and are billed at actual cost.
Outside India we ship worldwide, quoted per project. We handle the export packing and the export documents; freight, duty and clearing depend on the destination port, so those are priced against your actual project rather than guessed. Furniture sits in HS Chapter 94, which is the heading your client's clearing agent will need. For architects working in the Gulf, that split — our packing and papers, your local clearing — is usually the cleanest way to run it.
Crating is part of the engineering, not an afterthought. A segmented boardroom top travels with its machined faces protected and its spline packed separately. Stone travels on edge, never flat. Upholstery travels bagged against dust and moisture, because a monsoon-season truck is a humid box.
How to start a project with us
Send the drawings you already have. Even a marked-up plan and a list of pieces is enough to start, and we will tell you within the first conversation whether the piece is buildable as drawn or whether it needs engineering. If it needs engineering, our team draws it and you approve it.
The trade desk is [email protected] and +91 94260 73781. Nidhi Patel, our founder, is a designer and architect with 30-plus years behind her, and on trade projects the drawing conversation usually starts with her rather than with a salesperson. The factory is open 10am–7pm Monday to Saturday, and Sunday by appointment. Architects visit often, and it is the fastest way to know whether a maker can hold your detail.
If you have a drawing set waiting on a manufacturer, send it to the trade desk and we will read it before we reply. If you would rather see the making first, walk our 80,000 sq ft factory or look at the hand work behind the pieces. And if the design is still forming, start where the drawings do, at customization.