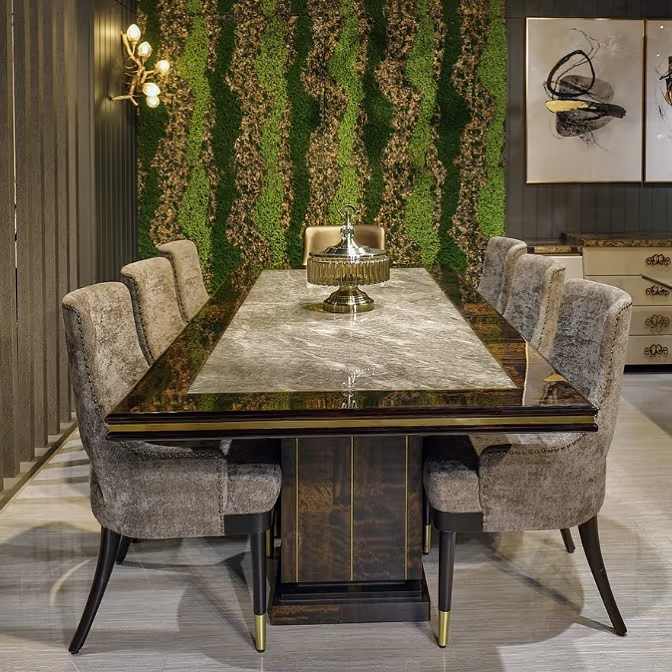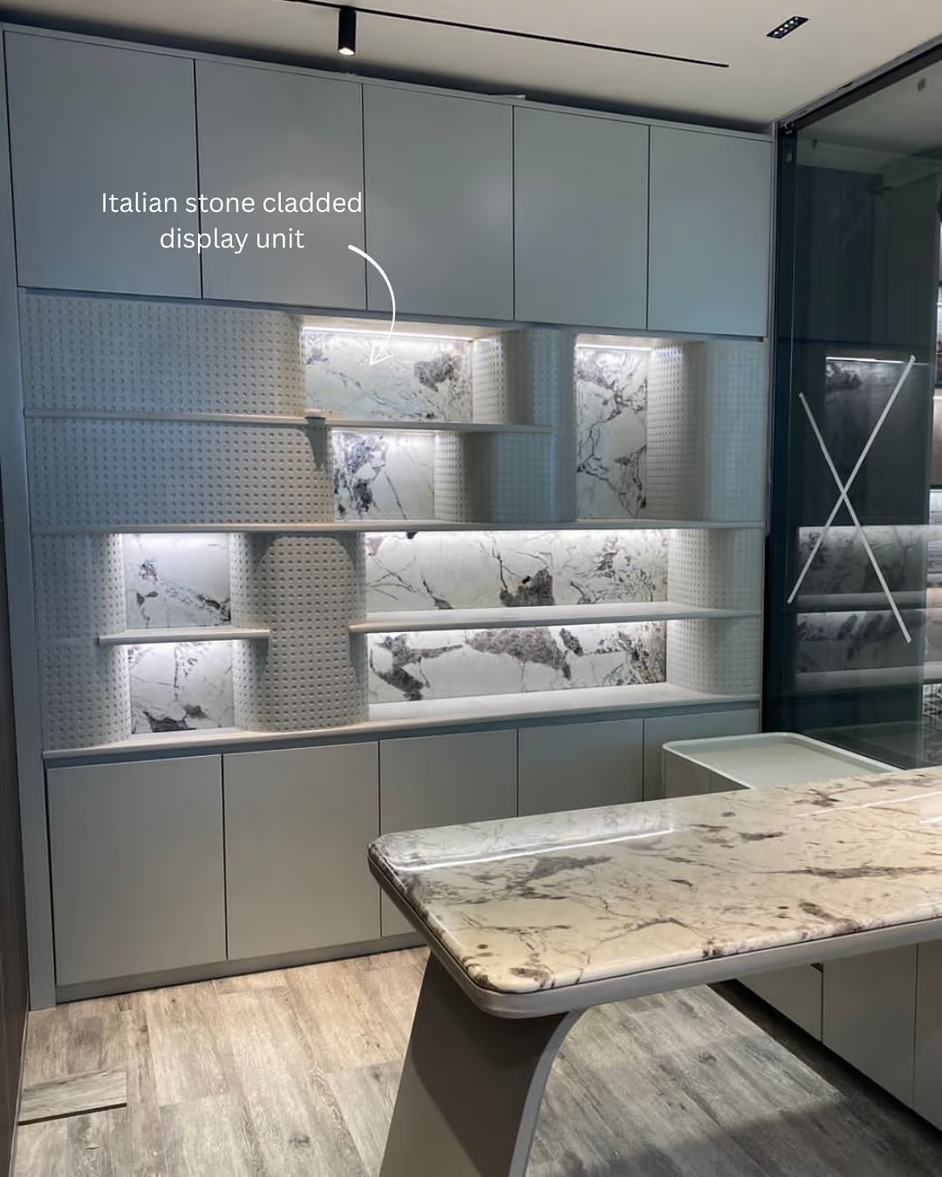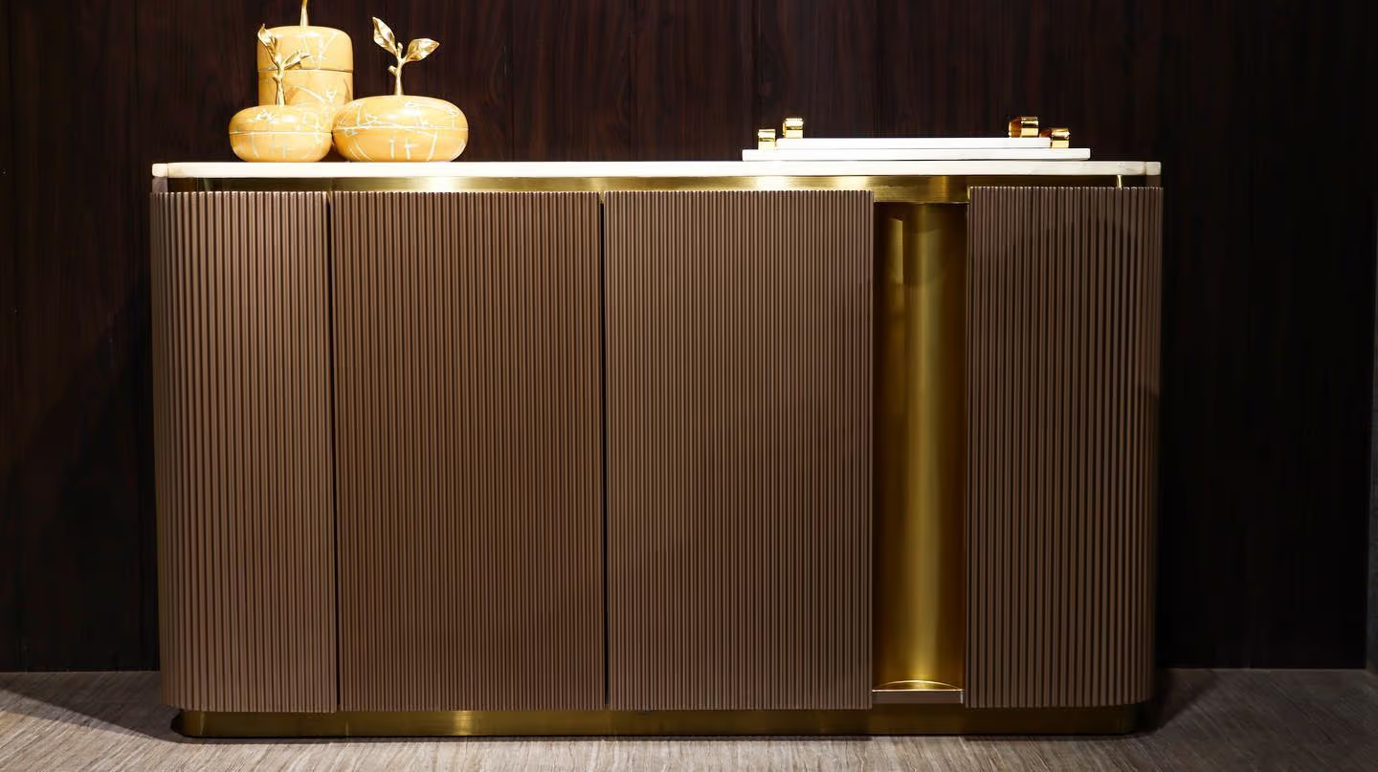

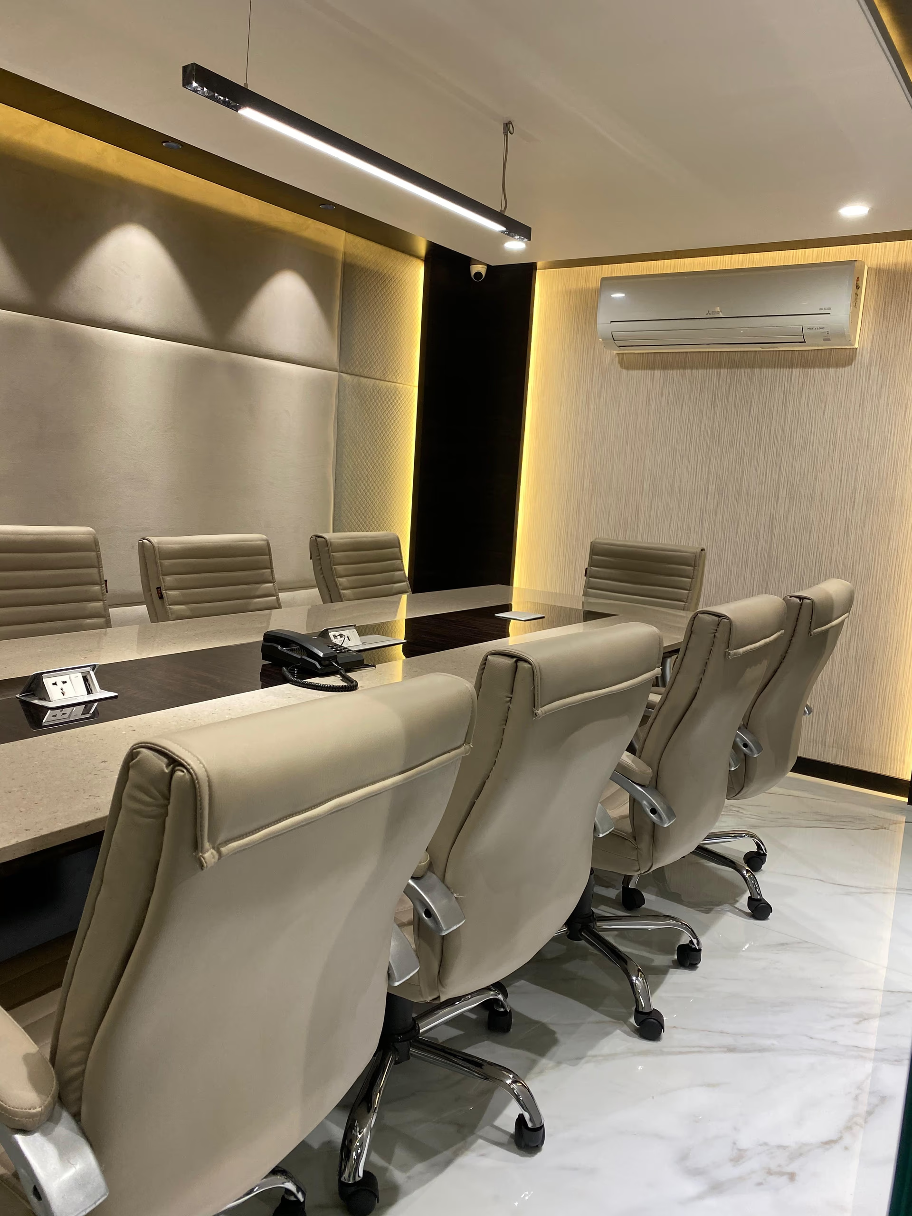
A boardroom table is sized from people, not from a catalogue. Allow 700mm of table edge per seated person. A 12-seat table needs roughly 3,700mm of top and a room at least 5.8m long. Leave 1,050mm from the table edge to the wall. This guide gives you the numbers to write on the specification.
You have been asked to specify the boardroom table, and the brief you were given is one line long: “12-seater, marble, looks good”. That line is not a specification. It is a wish. The table it produces will sit in the most photographed room in the company for the next twenty years, and every mistake in it is permanent.
This page is the specification, not the mood board. For the design ideas — lighting, acoustics, the look of the room — read luxury boardroom design and luxury office furniture for the boardroom. This page is the numbers: sizes, clearances, base geometry, weights, cable schedules and the access survey.
Size a boardroom table from the people, not the catalogue
Every catalogue sells a “10-seater”. Nobody agrees what that means. Build the number yourself, in three steps.
- Edge per person. Allow 700mm of table edge for each seated person in a boardroom. 600mm is the tight minimum — fine for a 30-minute meeting, wrong for a board that sits three hours with laptops, water, papers and elbows.
- Corner allowance. Add about 200mm to the total length so the two corner seats are not pushed into the end of the table. Without it, the first and last chair on each side lose half an armrest.
- End seats. One seat at each end adds two people without adding length — but only if the top is 1,200mm wide or more. On a 1,100mm top an end seat is a stool at a corridor.
So the working formula is: top length = (seats per long side × 700mm) + 200mm. Twelve people as five a side plus two ends gives 5 × 700 + 200 = 3,700mm. The same twelve people with no end seats need six a side: 6 × 700 + 200 = 4,400mm. That is a 700mm difference in the room, the slab and the price, decided by one line in the brief. Write down whether the ends are seated.
Width is the other half. 1,200–1,400mm is the usable band. Below 1,100mm, people knock knees and a raised laptop screen lands in the face opposite. Above 1,500mm you cannot pass a document across the table without standing up, and the table breaks eye contact instead of holding it. 1,400mm is the best all-round number because it also earns you the two end seats.
Boardroom table size chart: seats, top size and room size
Here is the whole thing in one table. The assumption behind every row is stated so you can check it: 700mm of edge per person, plus 200mm of corner allowance, with one seat at each end from 10 seats upward. Minimum room size adds 1,050mm of clear walkway on all four sides. Comfortable room size adds 1,200mm on all four sides.
| Seats | Layout | Top length | Top width | Minimum room | Comfortable room |
|---|---|---|---|---|---|
| 6 | 3 + 3, no ends | 2,400mm | 1,200mm | 4.5 × 3.3 m | 4.8 × 3.6 m |
| 8 | 4 + 4, no ends | 3,000mm | 1,300mm | 5.1 × 3.4 m | 5.4 × 3.7 m |
| 10 | 4 + 4 + 1 each end | 3,000mm | 1,400mm | 5.1 × 3.5 m | 5.4 × 3.8 m |
| 12 | 5 + 5 + 1 each end | 3,700mm | 1,400mm | 5.8 × 3.5 m | 6.1 × 3.8 m |
| 14 | 6 + 6 + 1 each end | 4,400mm | 1,400mm | 6.5 × 3.5 m | 6.8 × 3.8 m |
| 16 | 7 + 7 + 1 each end | 5,100mm | 1,400mm | 7.2 × 3.5 m | 7.5 × 3.8 m |
| 18 | 8 + 8 + 1 each end | 5,800mm | 1,400mm | 7.9 × 3.5 m | 8.2 × 3.8 m |
| 20 | 9 + 9 + 1 each end | 6,500mm | 1,400mm | 8.6 × 3.5 m | 8.9 × 3.8 m |
Read the last two columns first. A 12-seat table is not a 3.7m problem, it is a 5.8m problem. If your room is 4m wide, a 12-seat table at 1,400mm leaves 1,300mm on each side — which sounds fine until you add a credenza and a door swing, and the four people in the middle of the long side cannot get out without everyone standing.
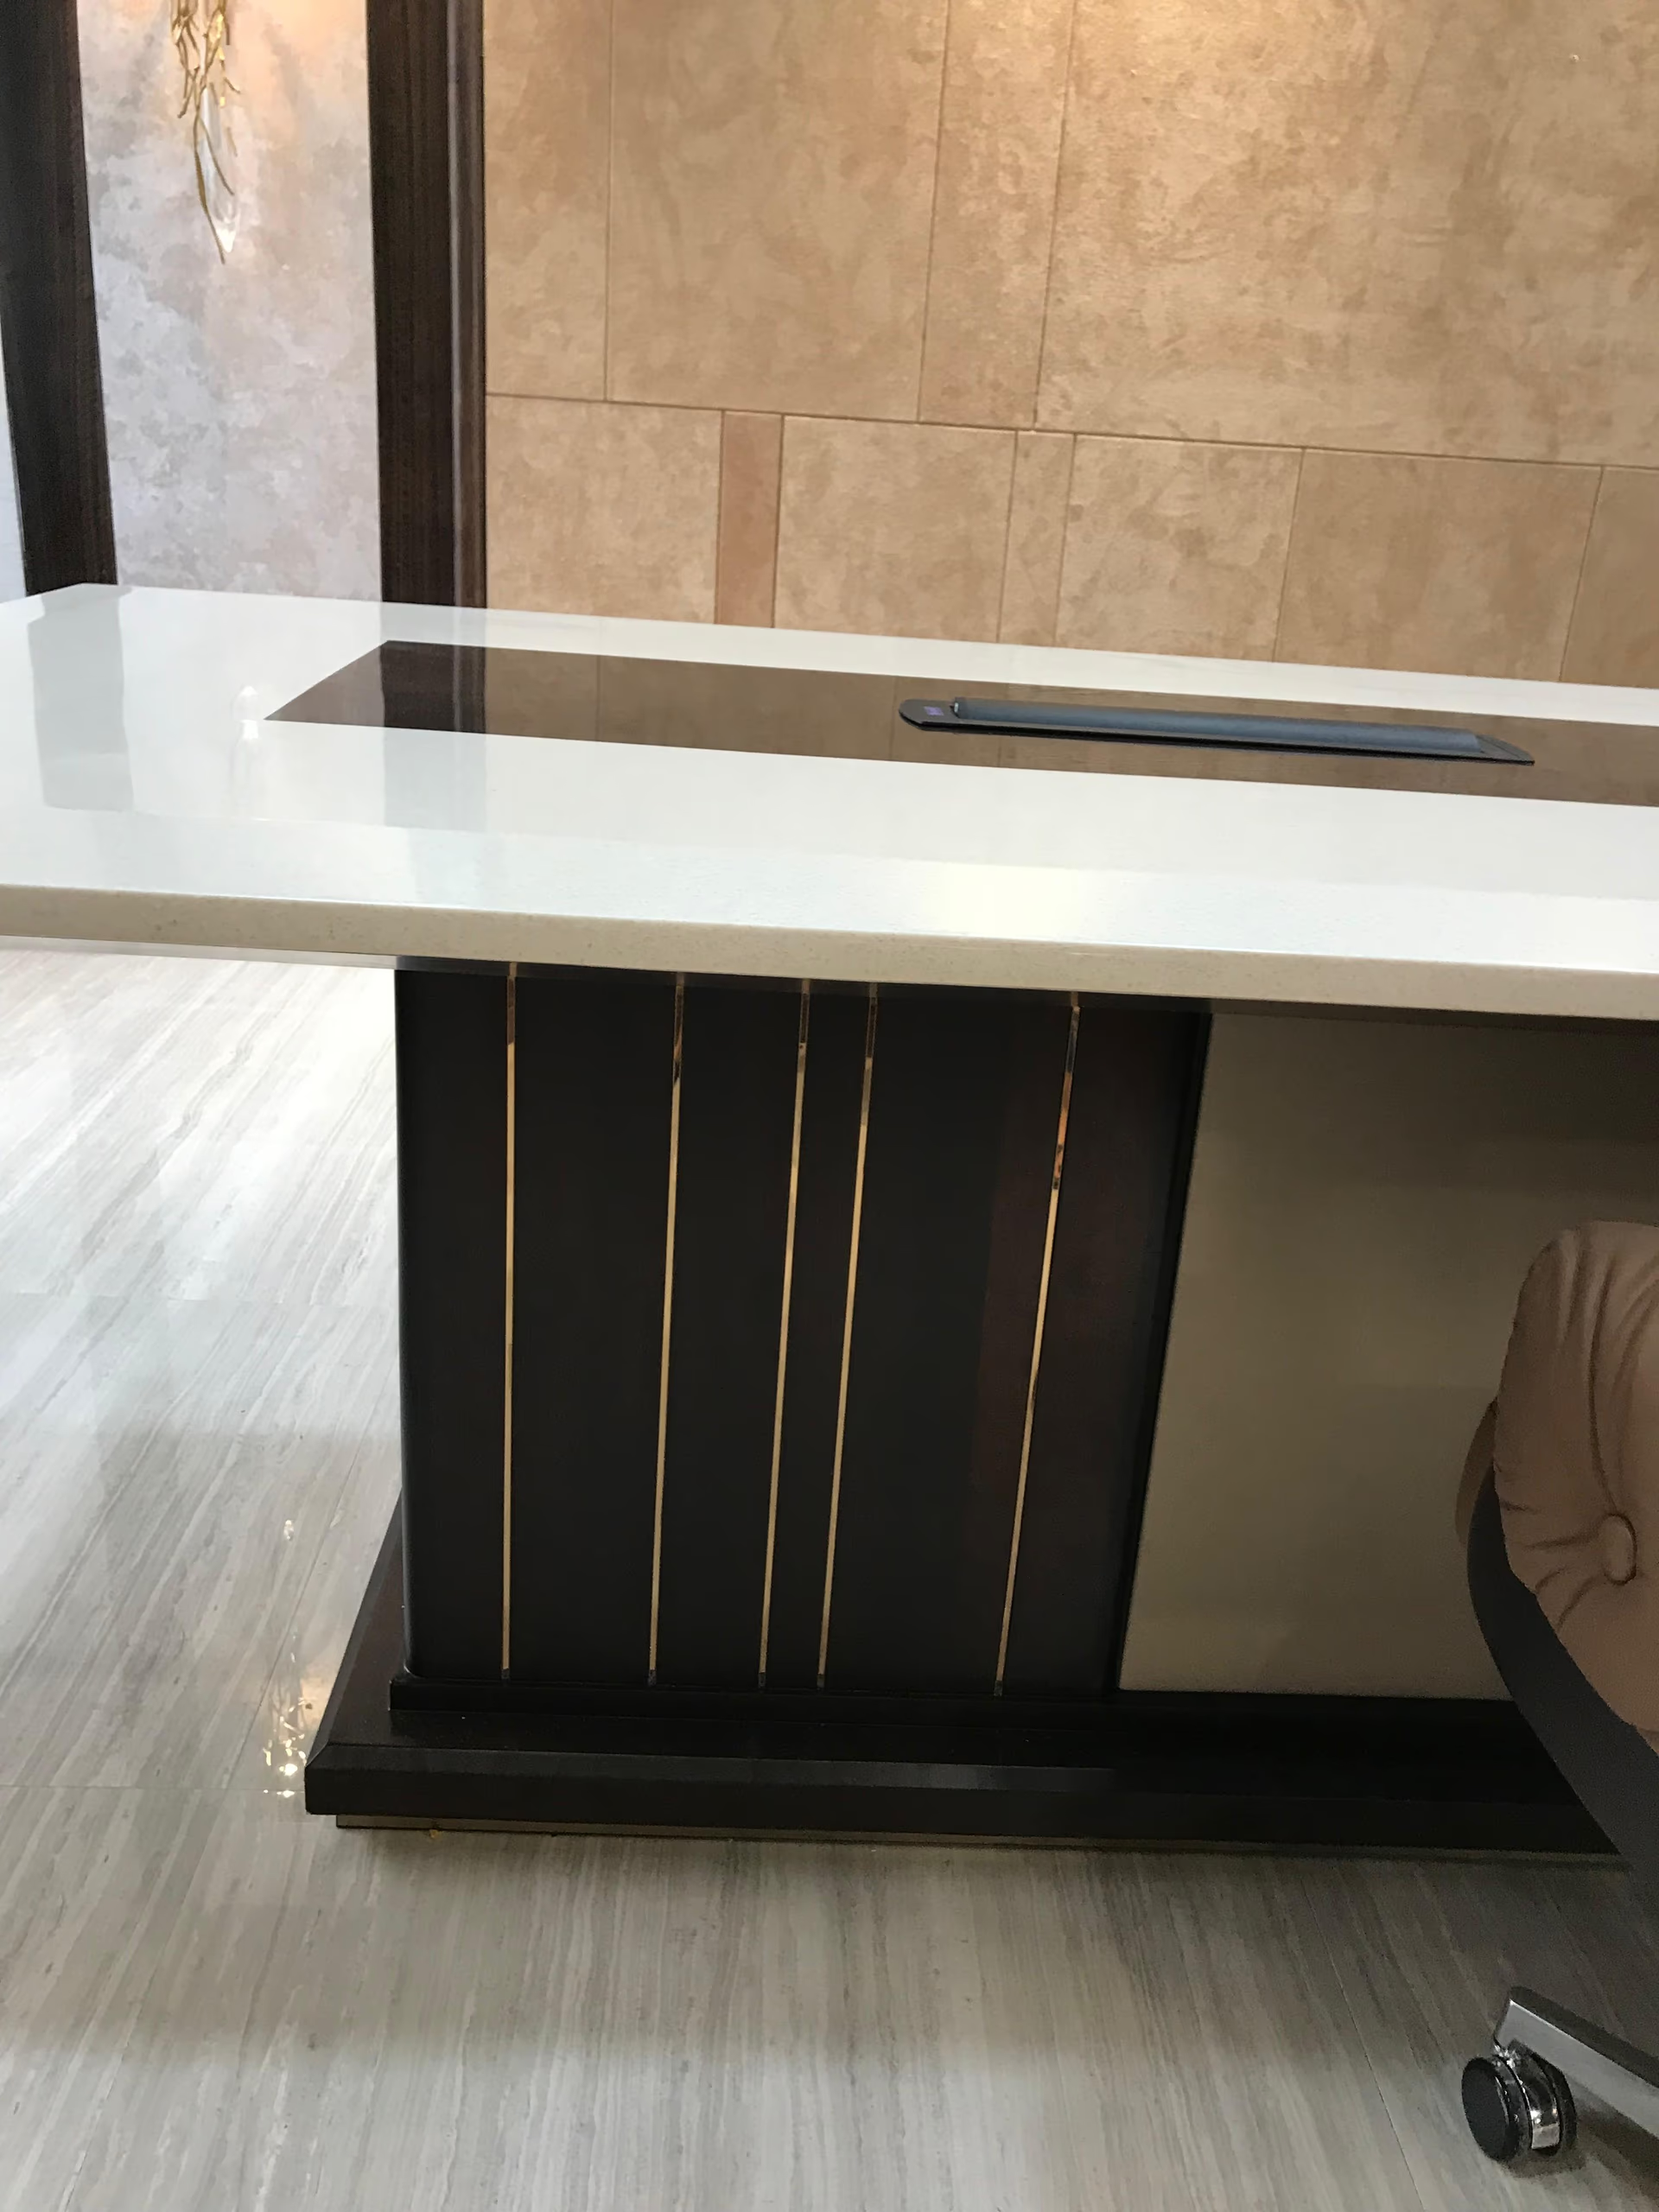
How much space you need around a conference table
Table height is settled: 750–760mm to the top face. Everything else is clearance, and clearance is where boardrooms fail.
- 1,050mm minimum from the table edge to the wall. That is a chair pushed back plus a person walking behind it. This is the number you defend in a meeting when someone wants a bigger table.
- 1,200mm is comfortable. Two people can pass. A person can stand behind a seated colleague and look at their screen.
- 1,400mm on the credenza wall. A credenza drawer or door opens 450–600mm into the room, and someone has to stand in front of it while it is open.
- 900mm knee clearance depth under the top for every seat, and at least 650mm of clear height from floor to the underside of any rail, apron or cable tray. A cable trough that drops below 650mm is a bruise waiting to happen.
- Screen wall: keep the first seat at least 1.5–2m from a large display, or the two people nearest it spend the meeting looking sideways.
The classic failure is simple arithmetic. A 4,000mm room with a 1,600mm table leaves 1,200mm each side — acceptable. Add a 500mm credenza on one long wall and one side drops to 700mm, and a whole row of directors now leaves the room sideways. Draw the credenza before you fix the table.
Boardroom table shapes and what each one costs you
Shape is not decoration. Each shape buys you something and takes something away.
- Rectangular. The most seats per square metre and the easiest to make in stone, because the seams and the slab cuts are straight. Costs you sightlines: at 4m the people at one end cannot see the faces at the other.
- Boat-shaped. Wider in the middle, narrower at the ends. It exists for one reason — everyone can see everyone else, and everyone can see the screen at the end. The middle width is typically 200–300mm more than the ends. Costs you two or three seats compared with a rectangle of the same length.
- Racetrack. Straight sides, radiused ends. Softer to walk past, and the curved ends seat one person properly. Costs you a little edge length at each end.
- Oval. The hardest to make well: the edge profile must run true around a continuous curve, and in stone it wastes more of the slab.
- Round. Best for genuine discussion up to 8 people. The honest limit is 2,000mm diameter — above that nobody can reach across, and a 2,400mm round table is a table with a decorative hole in the middle.
- D-end. A rectangle with one curved end. Useful when the chair sits at the head and the screen is at the other end.
- U-shape or hollow square. For 20+ people, presentations and training. Costs you conversation — the people on the far arm are effectively in a different meeting.
A round table above 2,000mm is not a bigger table. It is a table with a hole in the middle.
The base is the specification nobody writes
Nine specifications out of ten describe the top in detail and say nothing about the base. Then the table arrives and the fourth chair on the left will not go in, because a leg is exactly where that person's knees need to be. Leg position is a specification item. Write it.
The rule: mark the seat centres on the plan first, then place the base so no support lands within 300mm of a seat centre. On a 3,700mm twelve-seat top the seat centres on each long side fall at roughly 550, 1,250, 1,950, 2,650 and 3,350mm from one end. Two panel-end bases set 900mm in from each end sit between seats. Two bases set 1,250mm in sit under a chair. Same table, same drawing, one number apart.
| Base type | Best for | Watch out for |
|---|---|---|
| Twin pedestal / panel end | Tops 2,400–4,500mm, stone or timber | Position the pedestals against the seat plan, not by eye |
| Continuous plinth | Heavy stone tops; spreads load along the whole length | Blocks foot space — keep the plinth set back 150mm from the top edge |
| Trestle / A-frame | Timber tops, lighter looks | Splayed feet eat walkway; measure the foot spread, not the frame |
| Single central pedestal | Round tops to 2,000mm | Not for long tops — the overhang tips under a leaning elbow |
| Sculpted / fluted column pairs | Feature tables where the base is the design | Every column is a hand-carved item; the lead time follows the base, not the top |
Overhang matters. On a timber top, keep the unsupported overhang beyond the base to about 400–450mm. On a stone top, keep it to 250–300mm and never let a seam sit in the overhang. Stone has almost no bending strength: a 20mm slab that cantilevers 600mm past a pedestal will crack the day someone sits on the corner of it. The base has to carry a stone top under the seams and under the cut-outs, and that is a structural decision made at the drawing stage, not at installation.
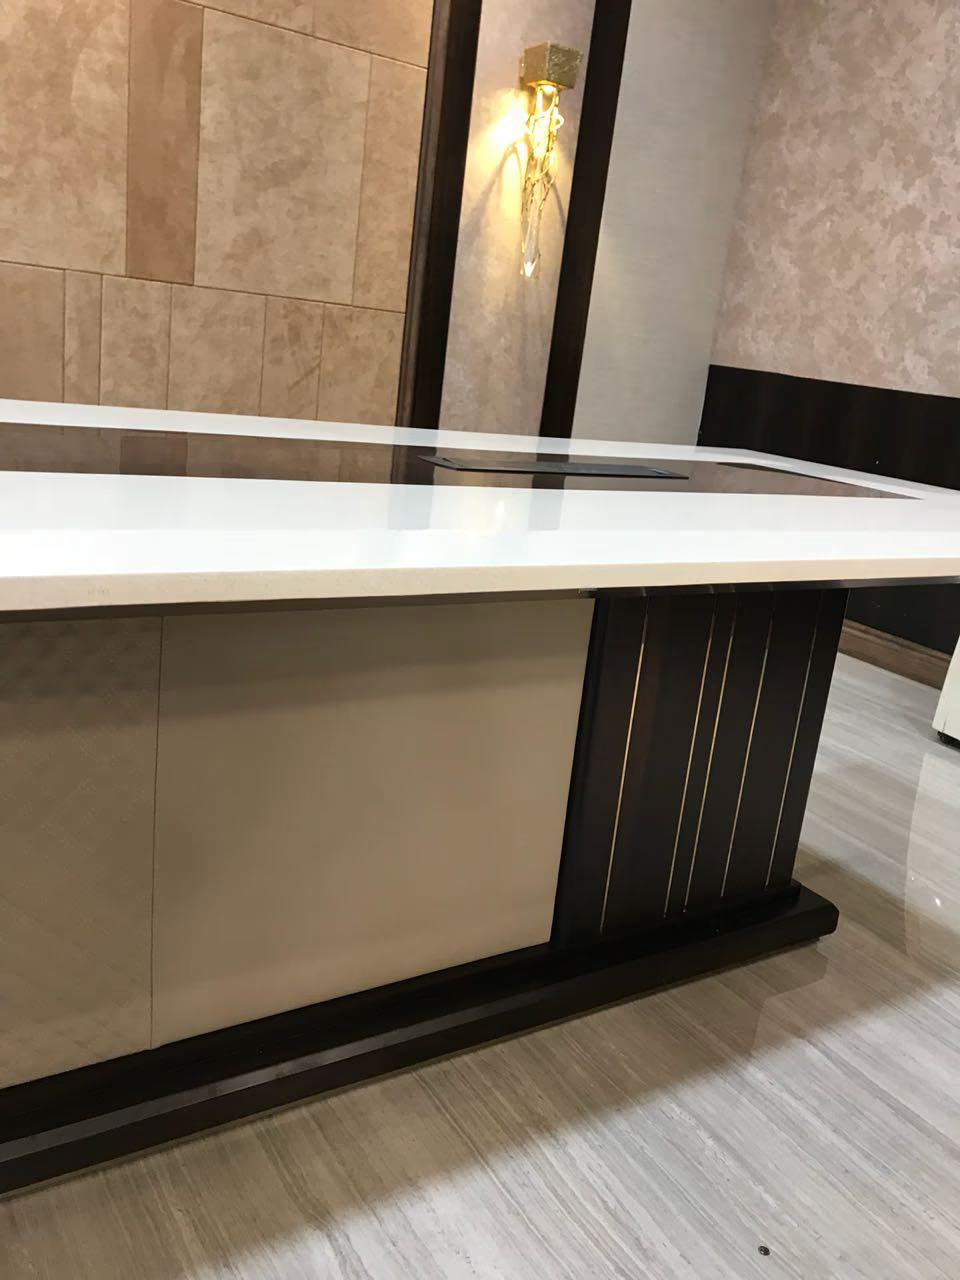
Boardroom table top materials compared
Here is the honest version of the material conversation, including the weights that change your lift and your floor.
| Top material | Typical thickness | Approx. weight per m² | What it costs you |
|---|---|---|---|
| Veneer on a stable core | 25–30mm panel | ≈ 19 kg | Needs a backer veneer or the panel cups; face must be book-matched or slip-matched across the full length |
| Solid timber | 30–40mm | ≈ 20–26 kg | Moves across the grain with the season; above 2.5m it must be built as a framed or engineered top |
| Marble or granite | 20mm (30mm for large tops) | ≈ 54 kg (≈ 81 kg at 30mm) | Weight, seams, sealing, and vein-matching means buying the whole block |
| Backlit onyx or agate | 20mm, resin-backed | ≈ 54 kg + light box | Needs an internal light box and a fully resin-backed slab; the glow shows every shadow of the frame |
| Engineered quartz | 20mm | ≈ 48 kg | Very consistent, very repeatable — and that consistency is exactly what some boards do not want |
| High-gloss lacquer | 25mm panel | ≈ 19 kg | Shows every fingerprint and mirrors the ceiling grid straight back at the camera |
| Leather inlay panel | 3–4mm hide, inset | adds ≈ 3 kg | Hides run 45–55 sq ft with natural range marks; a long table needs hides from one batch |
Two facts do most of the work. First, weight: a 20mm marble slab runs about 54 kg per square metre. A 4,000 × 1,400mm top is 5.6 m², so over 300 kg of stone before the base. That number decides the base, the floor, the lift and how many people stand around the table on installation day. Second, seams: a seam in a stone top is not a defect, it is a decision. Slabs are finite. If your top is longer than the block, you choose where the joint falls — under a power box, on a centreline, or at a quarter point — and you choose it on the drawing. Vein-matching across a 4m top means reserving the whole block, not buying by the square foot. We go deeper into stone behaviour in the marble furniture guide and into face selection in solid wood vs veneer.
Send us the room plan and the seat count. We will draw the table, the base positions and the cable schedule before anything is cut.
See our corporate work →Boardroom table cable management and power
This is the most under-specified item in the room, and the one people complain about first. Decide three things: what comes up through the top, what runs under it, and where it comes out of the floor.
- Flip-up or pop-up boxes. Set into the top, one box shared by two seats is the normal density. They are the most used and the most visible — the lid finish has to match the top, and on stone the aperture is core-drilled and cut at the stone yard, never on site.
- Recessed centre tray with a lid. A continuous channel down the middle of the table. Good for long tables and lots of devices. Costs you the centreline of the top, so it does not sit well with a book-matched veneer or a vein-matched stone.
- Underside trough. A steel or timber trough fixed under the top, hiding the whole loom. Invisible, but it must stay above 650mm from the floor so it does not hit knees.
Now count the sockets properly. Per two seats, the realistic modern schedule is 2 × 16A power, 2 × USB-C, 1 × HDMI and 1 × RJ45 data. A 12-seat table therefore carries six boxes and around twelve power outlets. Add the room kit separately: the video conference codec, the camera feed, the table microphones if they are not in the ceiling, and a spare data run. Boards do not shrink their device count over twenty years.
The single most expensive mistake is the floor box. The cable has to leave the table somewhere, and that somewhere is a floor box directly under the base — hidden by a plinth or a pedestal. If the floor box is set 400mm off, you either see a cable crossing the floor forever or you break a finished floor to move it. Fix the floor box position on the electrical drawing, against the furniture drawing, before the screed and the flooring go down. Ask for it in writing at the same time you sign the table drawing.
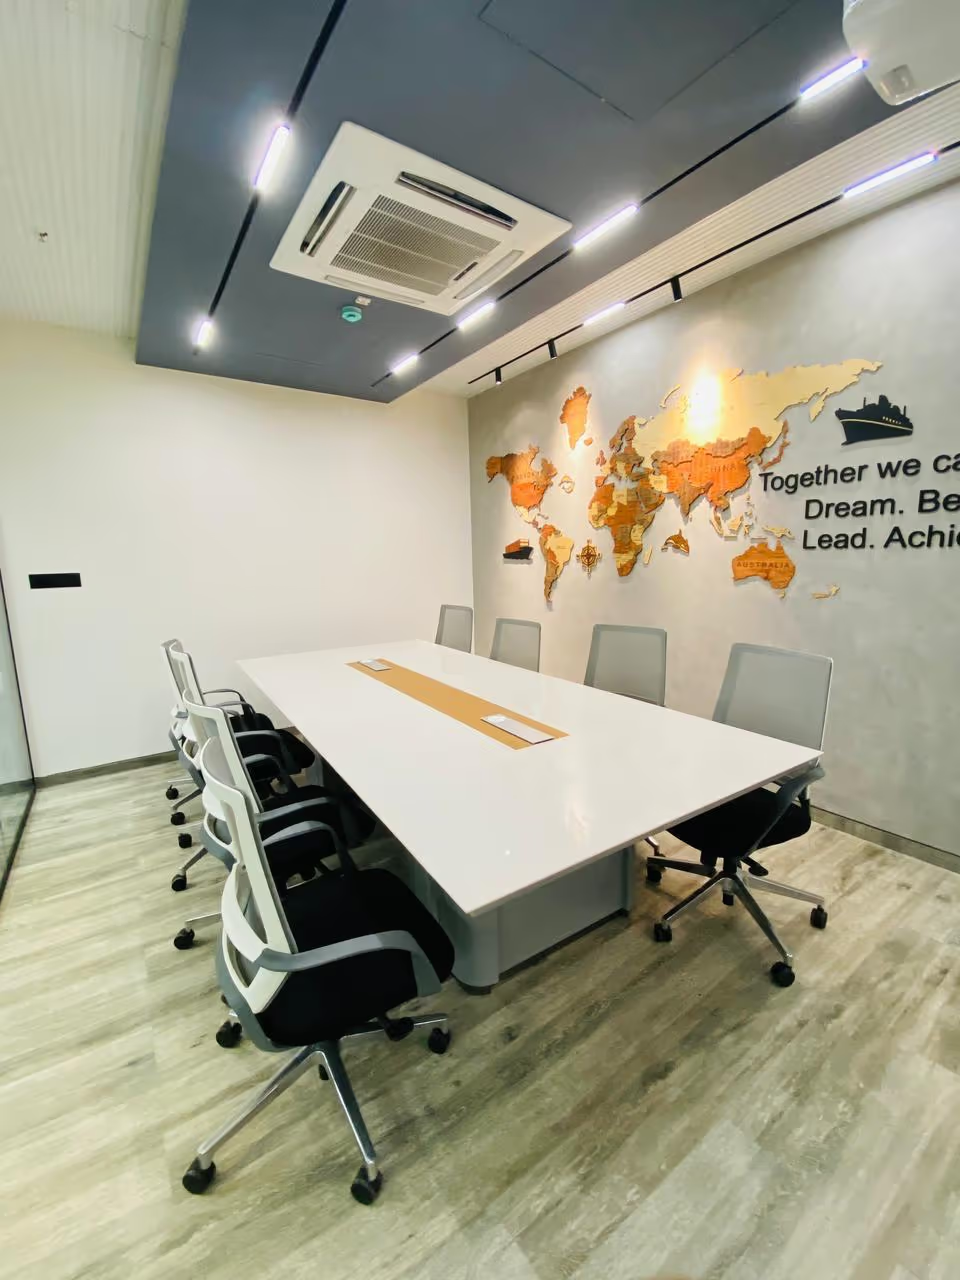
Getting the table into the building
A 4.4m top does not fold. Before the drawing is signed, someone walks the route with a tape. That is the site survey, and it belongs at the start.
- Goods lift, measured inside the car — length, width and the internal height, plus the clear door opening width, which is always smaller than the car.
- Staircase — the turning space at each half-landing, the headroom, and the handrail projection. A stairwell that turns 180° in a 2m well cannot take a 3m board of any kind.
- Every door leaf on the route, including the boardroom door itself, measured open, not closed.
- Any fixed obstruction — a sprinkler drop, a light fitting, a reception counter, a glass partition already installed.
Where the route beats the table, the answer is engineering, not compromise. A segmented top is built as two or three sections joined on site with a concealed spline and pulled tight with under-table draw bolts, so the joint reads as a shadow-free line rather than a gap. In veneer the joint is planned to fall on a grain break. In stone it falls on a seam you chose. Bases are built knock-down, bolted rather than glued, so each part passes the lift on its own. None of that is a downgrade. It is normal practice for any top over roughly 2,400mm, and we resolve it in the drawing room at our factory before a saw is switched on.
What to write on the specification
Copy this table into your FF&E schedule and fill it in. If a line is blank when the order is placed, someone else decides it for you.
| Line item | What you must write |
|---|---|
| Item code and seats | e.g. BRT-01, 12 seats (5 + 5 + 1 each end) |
| Overall size | Length × width × height in mm, to the top face |
| Shape | Rectangular / boat / racetrack / oval / round / D-end |
| Top material and finish | Stone name and finish, or veneer species, match and polish reference |
| Seam and grain | Seam positions, vein match or book match, single block / single log |
| Edge profile | Square, pencil-round, chamfer, mitred waterfall — with the radius in mm |
| Base type and positions | Base type, plus the setback of each support from each end, in mm |
| Overhang | Maximum unsupported overhang beyond the base |
| Cable management | Box type, quantity, positions on the top, lid finish |
| Socket schedule | Power, USB, HDMI and data count per box |
| Floor box | Position, and the electrical drawing number it is coordinated against |
| Access route | Lift car and door sizes, stair turn, narrowest door leaf |
| Segmentation | One-piece or segmented, and the joint method |
| Delivery week | The week the room is actually ready — not the week the order is placed |
| Installation scope | Who unpacks, assembles, levels, connects and removes packing |
And here is one worked line, written the way it should read: “BRT-01 — Boardroom table, 3,700 × 1,400 × 755mm h, boat-shaped, 12 seats (5 + 5 + 1 each end). Top: 20mm marble, honed, resin-backed, vein-matched from one block, one concealed seam on the centreline, 25mm pencil-round edge. Base: two panel-end plinths in fluted walnut veneer, matt PU, set 900mm in from each end, plinth set back 150mm from the top edge, maximum overhang 300mm. Cable: six flip-up boxes on the centreline, each 2 × 16A + 2 × USB-C + 1 × HDMI + 1 × RJ45; lid finish to match top. Floor box under base centre, coordinated with electrical drawing E-04 before screed. Access: goods lift car 1,600 × 1,200mm, door 900mm — top segmented in two with concealed spline; base knock-down. Delivery week 14. Scope: delivery, unpack, assemble, level, remove packing.”
That single paragraph removes every argument that normally happens on installation day. If you would rather we write it with you, that is what customization is for, and architects and firms working to a schedule can open a trade account.
Care: keeping the table right for twenty years
A boardroom table is photographed more than any other piece a company owns, so the finish schedule matters as much as the build.
- Stone needs sealing. Marble and onyx are porous. A penetrating sealer goes on at the factory and is renewed periodically. Coffee, ink and lime water are the three things that mark a boardroom top. See how to care for marble furniture.
- Brass darkens unless lacquered. Specify it either way, on purpose. Unlacquered brass will patina and that can be beautiful — but decide it, do not discover it. See how to care for brass furniture.
- High gloss needs a specific cloth. A dry microfibre and light pressure. Housekeeping using a wet duster and a scouring pad will haze a gloss top in a month.
- Leather inlay wants no direct sun and an occasional conditioner; a boardroom with a west-facing window will fade an inlay unevenly along one side.
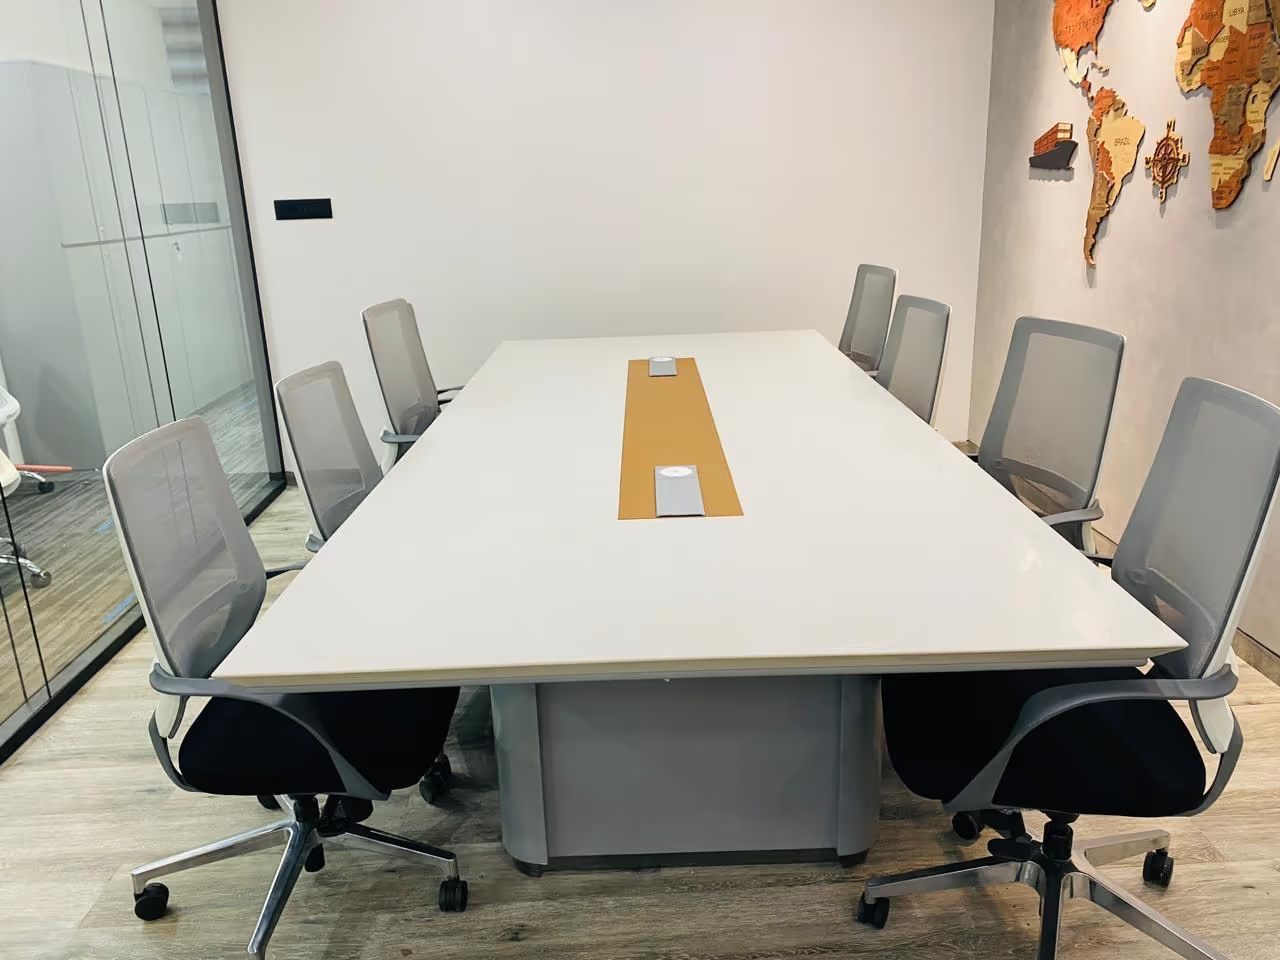
Send us a floor plan, a photograph or a DWG and the seat count, and we will come back with a general arrangement drawing showing the top, the base positions against the seats, the cable schedule and the access route. Nothing is cut before you approve the drawing and the material samples. Start at customization, see the range of work on corporate, or read how the rest of the room comes together in luxury boardroom design and custom executive desk design.