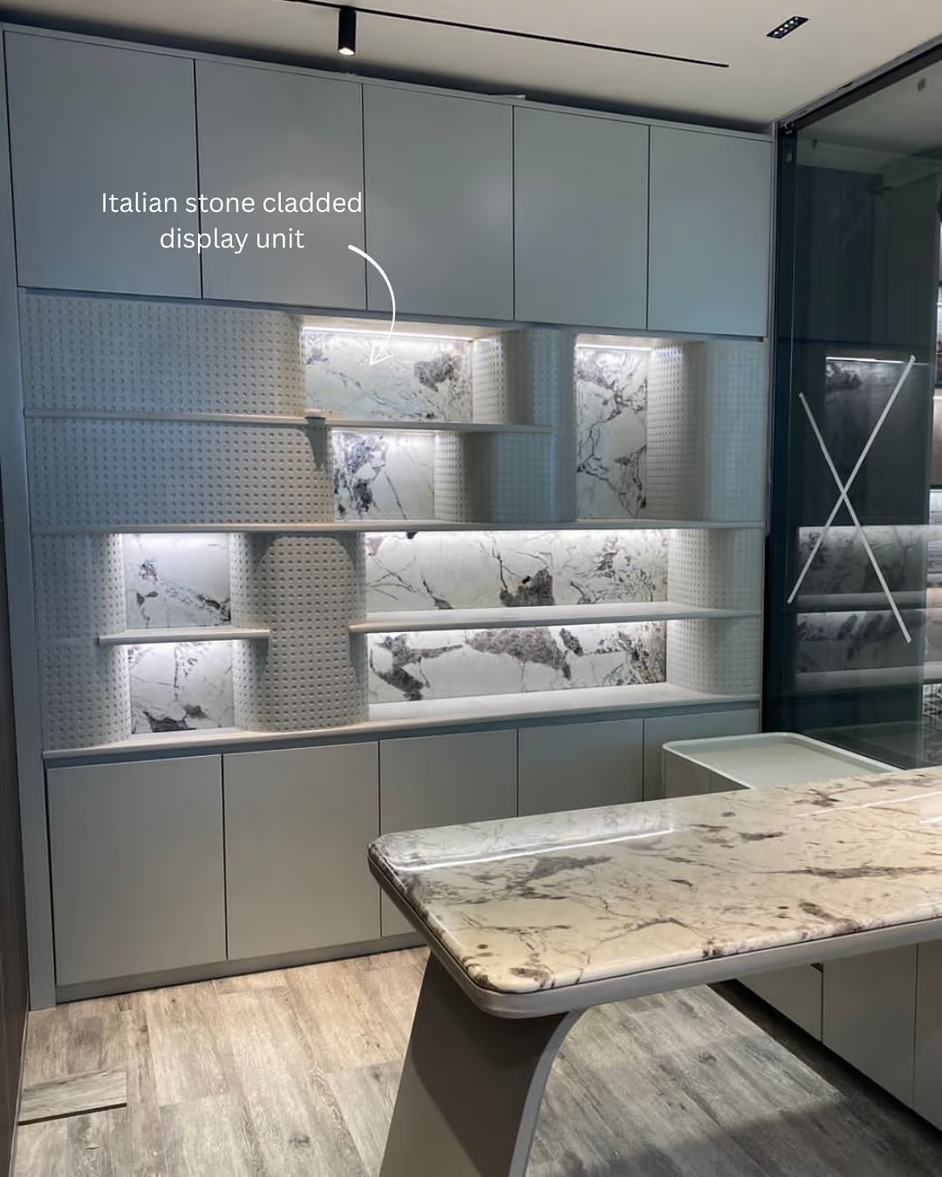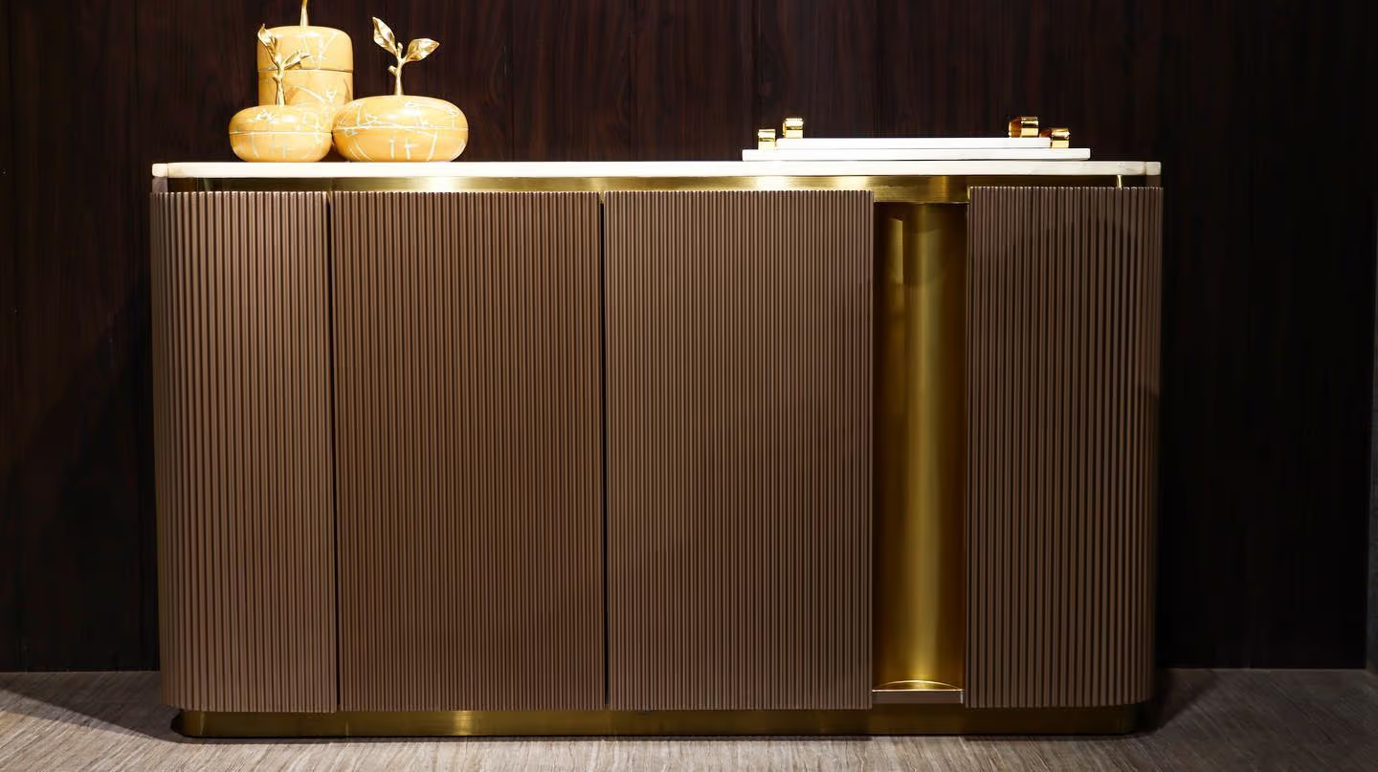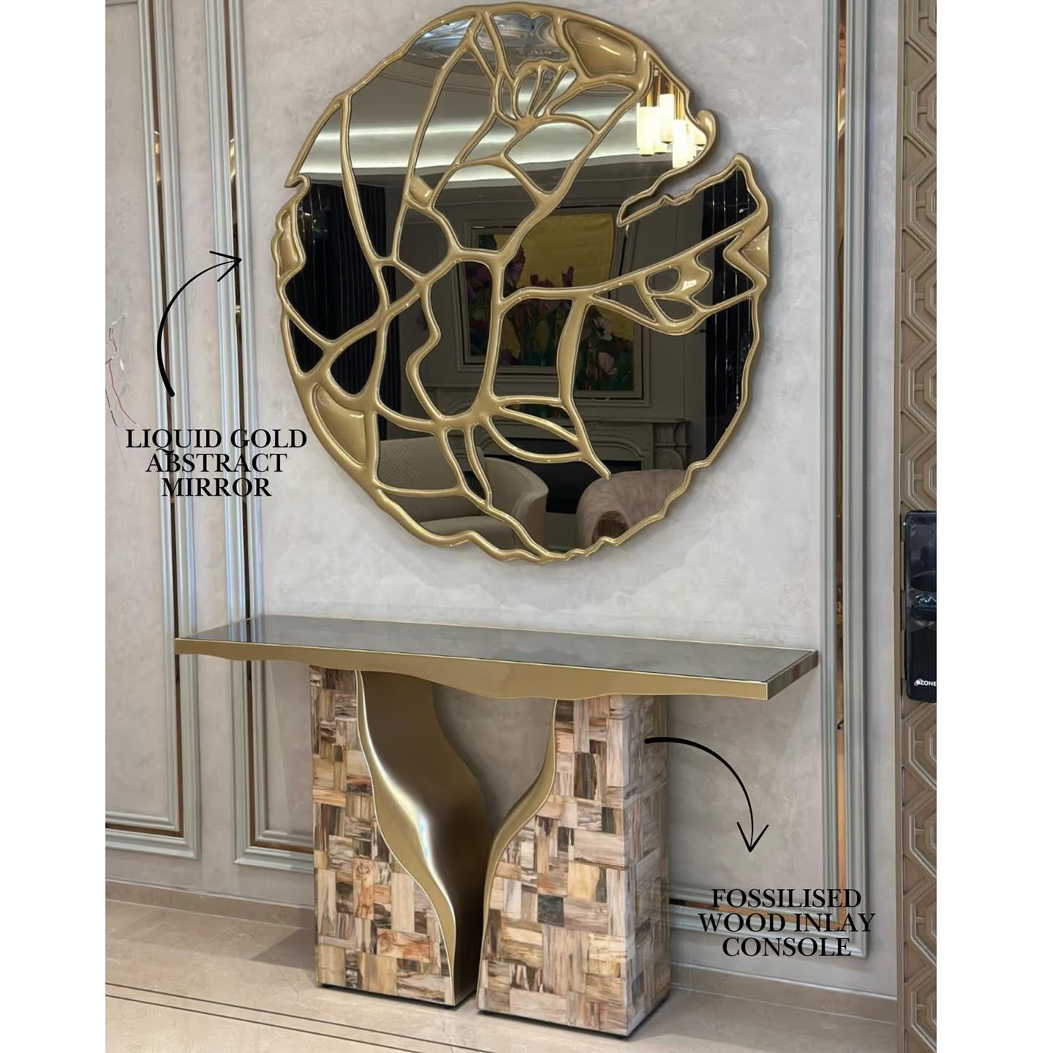

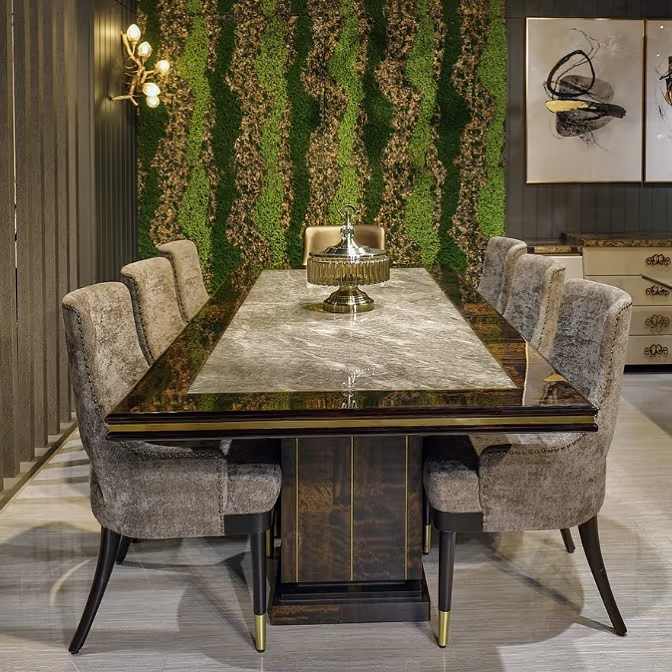
Luxury boardroom design starts with one clear idea: build the room around the way your team meets, not around a catalogue. Great boardroom design blends a strong boardroom table, calm lighting, quiet acoustics and made-to-space furniture. This is where deals get signed, so every detail should feel steady, private and clearly yours.
A boardroom is not just a big meeting room. It is the room where your company makes its most important calls. People remember how it felt to sit at that table. So the design has to do two jobs at once. It must work hard every day, and it must quietly say that this is a serious place, run by serious people.
The good news is that luxury here is simple. You do not need gold on every wall. You need the right table, calm light, clean sound and a few honest materials, all made to fit your exact room. That is the whole idea behind made-to-space furniture — furniture built around your walls, not squeezed into them. This guide walks you through every part, in plain steps you can act on.
What Makes a Luxury Boardroom Different
A luxury boardroom feels calm the moment you walk in. Nothing fights for your eyes. The table sits in the centre with room to breathe. Wires are hidden. The light is soft but clear. You can hear each word without strain. This calm is not an accident. It is the result of careful boardroom design, where every choice removes noise instead of adding it.
Compare that with a normal meeting room. Often the table is a stock size that does not match the room. Chairs are all a little different. A tangle of cables runs across the floor. The screen is too small and set at the wrong height. It still works, but it never feels special. The gap between the two rooms is design, not budget alone.
- One clear centre. The boardroom table is the hero. Everything else supports it.
- Calm colours. Deep, quiet tones. No loud patterns that tire the eyes over a long meeting.
- Honest materials. Real wood, stone, leather and brass that age well and look better with time.
- Hidden technology. Power, screens and cables built in, so the room stays clean.
- Good sound. Soft surfaces that stop echo, so every voice carries.
A great boardroom feels calm, private and certain before anyone says a word.
Start With the Boardroom Table
The boardroom table is the heart of the room and your biggest single choice. Get this right and the rest falls into place. Get it wrong and no amount of styling will fix it. This is exactly where a made-to-space piece pays off, because a table built for your room will always beat one you buy off the shelf and hope it fits.
Think first about shape. A long rectangle suits a formal board that faces one screen. A boat shape, slightly wider in the middle, lets people at the ends see each other better. A round or oval table feels more equal and works for smaller, warmer meetings. There is no single right answer. The right shape is the one that matches how your people actually talk.
Then think about the top. This is where the room shows its class. A single slab of stone reads as strong and permanent. Burl wood veneer brings warm, rich grain that no two tables share — you can read more in our guide to burl wood furniture. A petrified wood or agate inlay turns the table into a quiet piece of art. For a deeper look at picking the surface, see our custom executive desk guide, which covers many of the same choices.
Get the Room Size and Seating Right
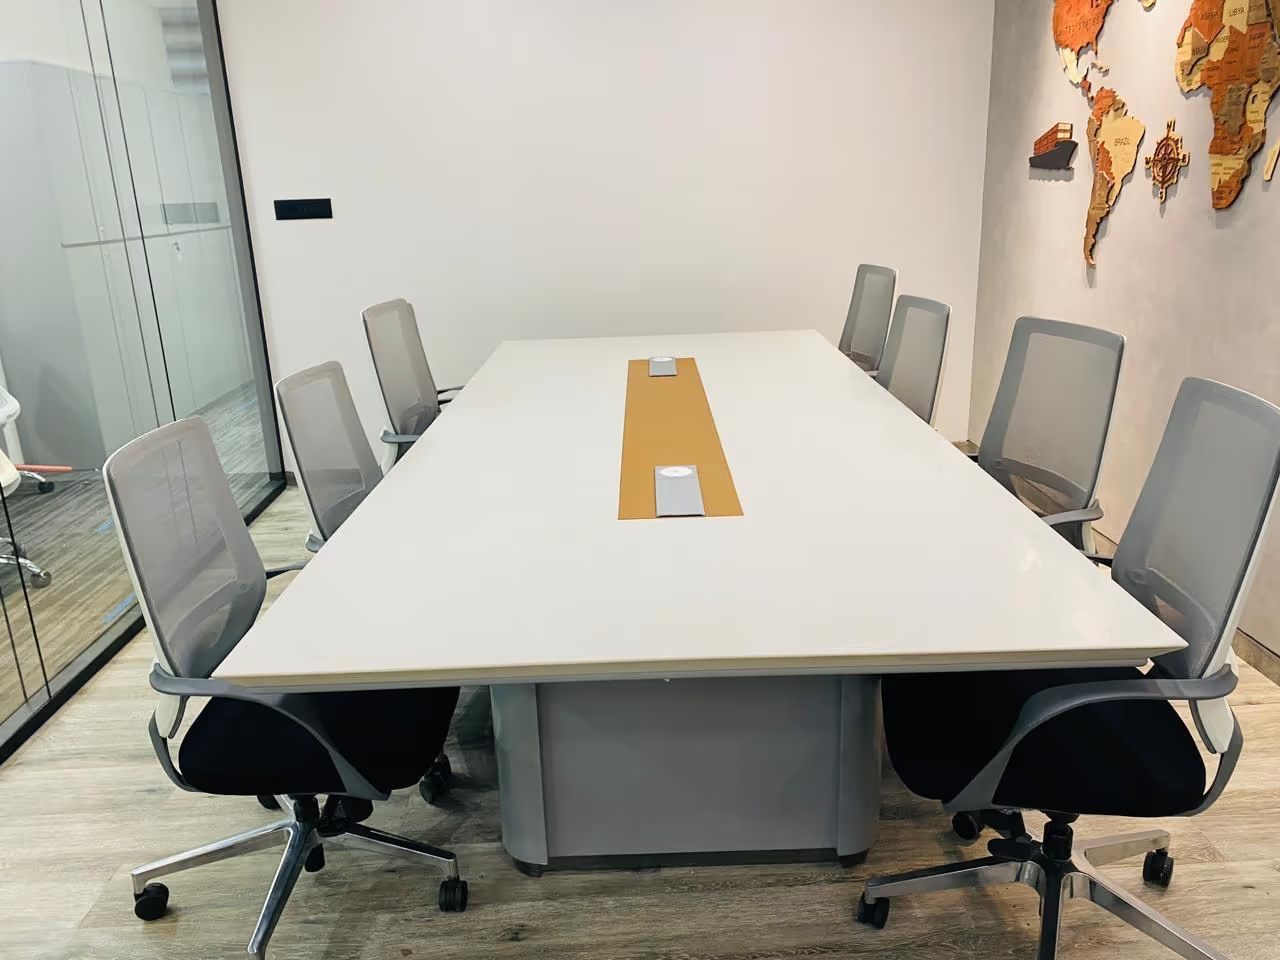
Comfort in a boardroom is really about space around the table, not just the table itself. People need to slide their chair out, stand up and walk behind others without a squeeze. When the fit is tight, the whole room feels cheap, no matter how fine the materials are. So plan the clearances first, then set the table size to match.
A simple rule works well. Give each person about 700 to 750 mm of table width. Leave at least 900 mm to 1 metre of clear floor between the table edge and the nearest wall on every side. That walk space is what makes a room feel calm and expensive. The table below shows common sizes so you can plan around your own room.
| Seats | Table length | Best room size |
|---|---|---|
| 6 people | 2.4 m | 4.2 m × 3.6 m |
| 8 people | 3.0 m | 4.8 m × 4.0 m |
| 10 people | 3.6 – 4.2 m | 6.0 m × 4.5 m |
| 14 people | 4.8 – 5.4 m | 7.5 m × 5.0 m |
| 20 people | 6.0 m + | 9.0 m × 6.0 m |
If your room is an odd shape, with pillars or angled walls, do not force a stock table into it. That is the exact problem made-to-space furniture for odd-shaped rooms is built to solve. We measure the real space and shape the table to suit, so the room feels planned, not patched.
Lighting That Flatters the Room and the People
Light changes how a boardroom feels more than almost anything else. Too bright and the room feels like a clinic. Too dim and people look tired on camera. The aim is soft, even light on faces, with a warm layer that makes the wood and stone glow. Good lighting is quiet luxury in action — you feel it, but you never notice the fittings.
Use three layers. A main ceiling layer for general light. A feature light over the table — a long linear fitting or a row of pendants — that marks the centre. And a soft wall layer, from hidden strips or wall lights, that removes hard shadows. Put the whole system on a dimmer, so one room can shift from a bright working session to a calm evening board meeting.
- Choose warm-white light, around 3000K, for a rich and calm feel.
- Place the main table light so it falls on faces, not just the table top.
- Avoid a single harsh downlight in the centre — it casts shadows under the eyes.
- Add blinds or curtains to control daylight and screen glare during the day.
Sound, Privacy and a Quiet Room
Sound is the part most people forget, and it is the part that separates a true luxury boardroom from a smart-looking one. In a bare room with glass walls and a hard floor, voices bounce and blur. On a video call it sounds worse. When you control the sound, the room feels solid and private, and every word lands. This matters most in the one room where sensitive things get said.
You fix echo by adding soft surfaces. A large rug under the table absorbs a lot. Upholstered chairs and heavy curtains help too. The biggest win is the ceiling and walls: acoustic panels, hidden behind wood slats or fabric, soak up sound without showing. For privacy, use solid doors, seals around the frame and, if the walls are glass, a switchable film that turns frosted at the touch of a button.
Technology, Hidden and Simple
The best boardroom technology is the technology you never see. Screens, cameras, microphones, power and cables should all be built into the room, so the surfaces stay clean. When a guest sits down, the table should look like a fine piece of furniture, not a control desk. Then, with one tap, the screen wakes and the call connects. That simple feeling is what modern luxury looks like.
- Build power and data ports into the table, hidden under a flush lid that closes flat.
- Run every cable inside the table base and down through the floor, never across it.
- Set the main screen at eye height for a seated person, so nobody looks up or down.
- Place the camera at screen height and centred, so people online feel spoken to.
- Keep one simple control — a tablet or panel — to run light, screen and call together.
Plan the technology at the same time as the table, not after. If wiring is an afterthought, you end up with holes cut in a beautiful top and cables you can see. When we build a boardroom table, we plan the routes for power and data first, so the finish stays perfect. Our corporate office interior design guide shows how this joins up across the whole floor.
Materials and Finishes That Age Well
Luxury in a boardroom comes from a few honest materials, chosen well and made to your room. You do not need many. Real wood for warmth. Stone or marble for weight and calm. Brass for the fine details, like inlay lines or leg caps. Leather for the chairs, because it feels good and only looks better with years of use. Together, these read as quiet and rich.
The trick is restraint. Pick one main material for the table, one for the walls and one for the seating, then let them repeat. Too many finishes make a room feel busy and, oddly, cheaper. This is the heart of quiet luxury interior design: calm, costly materials that never shout. For the chairs, our guide to tufted leather furniture covers the styles that suit a formal board.
Send us your room size and the way your team meets. We will shape a boardroom table and full room around it — made to fit, made to last.
Send us your space →Boardroom vs Conference Room vs Meeting Room
People use these three words as if they mean the same thing, but they do not. Knowing the difference helps you spend your budget in the right place. Your boardroom deserves the most care, because it carries the most weight. A general conference room or meeting room can be simpler and more flexible. The table below makes the split clear.
| Room | Main use | Design focus |
|---|---|---|
| Boardroom | Top-level decisions, board and key clients | Statement table, privacy, best finish |
| Conference room | Larger group sessions and presentations | Clear screens, flexible seating, sound |
| Meeting room | Everyday small meetings and quick calls | Simple, fast to book, easy to reset |
In short, spend the most on the boardroom, where the impression matters most, and keep your other meeting rooms clean and practical. If you want the same calm look to run through every room, our luxury office furniture guide, from reception to boardroom shows how one design language ties the whole office together.
How to Plan Your Boardroom, Step by Step
A boardroom is easier to get right when you plan in the correct order. Most rooms go wrong because the table is chosen first and the room is forced to fit. Do it the other way. Start with the room and the people, then let the furniture follow. Here is the order we use with our own clients.
- Measure the real room, including doors, windows, pillars and the ceiling height.
- Decide the seat count you need, then set your clearances around the table.
- Choose the table shape and length that fits both the seats and the walk space.
- Pick your main materials — top, walls and chairs — and keep the palette small.
- Plan lighting, sound and technology together, before any surface is built.
- Style last: art, a rug, one plant. Add little, so the room stays calm.
This same process sits behind the CEO cabin next door, so the leader’s room and the boardroom feel like one thought. If you want to sense-check your budget before you begin, our office interior cost guide sets out real ranges in ₹ and $. And when you are ready, talk to our team about your space.
A luxury boardroom is not about spending the most. It is about spending in the right order, on the right things, in a room made to fit. When the table, the light, the sound and the finish all pull in one direction, the room does its quiet job for you. It tells everyone who sits down that this is a place where things get decided — and where good decisions are made.
Ready to build the room where your deals get signed? Explore our corporate work, or send us your floor plan today.
See our collections →