
Corporate office interior design is the planning of a company’s workspace so it works well and shows the brand. A strong headquarters interior guides people through the space, supports focus and teamwork, and makes the right impression. Done well, it scales your brand — every floor, desk and meeting room tells the same clear story.
Your office says who you are before anyone speaks. A client feels it at the door. A new hire feels it on day one. Investors feel it in the boardroom. Long before a single word is said, the space has already made a promise about your company — steady or shaky, serious or careless, one team or many.
This guide explains corporate office interior design in plain words. You will learn what it really covers, how to plan a headquarters interior floor by floor, where to spend and where to save, how much it costs, and how good design scales a brand across every space you own — in India and worldwide.
What is corporate office interior design?
Corporate office interior design is the work of shaping a company’s workspace so it does two jobs at once: it helps people work well, and it shows the brand. It is not just picking furniture and paint. It covers how the whole office is planned — where people sit, how they move, how light falls, what materials you touch, and how each space makes you feel.
Think of it as three layers working together. The first is function — the layout and flow that let work happen. The second is comfort — light, sound, air and seating that keep people well through a long day. The third is brand — the materials, colours and detail that tell your story. When all three line up, the office feels calm, clear and complete.
It is easy to see an office fit-out as a cost. It is smarter to see it as a tool. The right corporate interiors do real work for your business every day — they shape how people feel, how they perform, and how outsiders judge you. That is a lot of value from four walls.
- People work better. Good light, quiet zones and comfortable seating cut tiredness and help focus.
- Teams connect. Open areas and easy paths bring people together without noise taking over.
- Clients trust faster. A calm, well-made space signals a steady, serious company before you say a word.
- Talent stays. People are proud to work in a space that was clearly made with care.
- The brand grows. A consistent look across every floor makes a company feel bigger and surer of itself.
This is why leadership treats the headquarters as more than a building. It is the clearest, largest ad a company will ever run — seen every day by the exact people who matter most. When the space is right, it works for you around the clock.
Your headquarters is the largest ad you will ever run.
How design scales a brand across the whole office
A brand is a promise you keep again and again. In an office, you keep that promise through repeat — the same materials, colours, light and level of care in every space. When reception, the work floor, the boardroom and the leadership cabins all share one story, the company feels like one strong team, not a set of rooms filled at different times.
This is what we mean by design that scales a brand. Choose a small, honest set of materials — say warm wood, one fine stone, brushed brass and a calm neutral palette — and carry them everywhere. A visitor moving from the door to the top floor should feel the same steady hand at work. That repeat is what makes a growing company feel established and sure.
It also makes growth easier. When you open a new floor, a new office, or a new city, you already have a clear language to follow. The brand travels with you. This is the same idea behind the way we help a home feel like one look across every room — one hand, one story, repeated with care.
Planning a headquarters interior, zone by zone
A corporate headquarters is really many spaces with different jobs. The skill is to give each zone what it needs while keeping one shared look. Here is how the main areas fit together, and where each one earns its keep.
Reception and lobby
This is the handshake. In a few seconds, reception tells a visitor how serious, calm and successful you are. It deserves your best materials and your clearest brand detail — a strong desk, fine stone or wood, warm light and a comfortable place to wait. For a full walk-through, see our guide to reception and lobby design for offices.
Open work floors
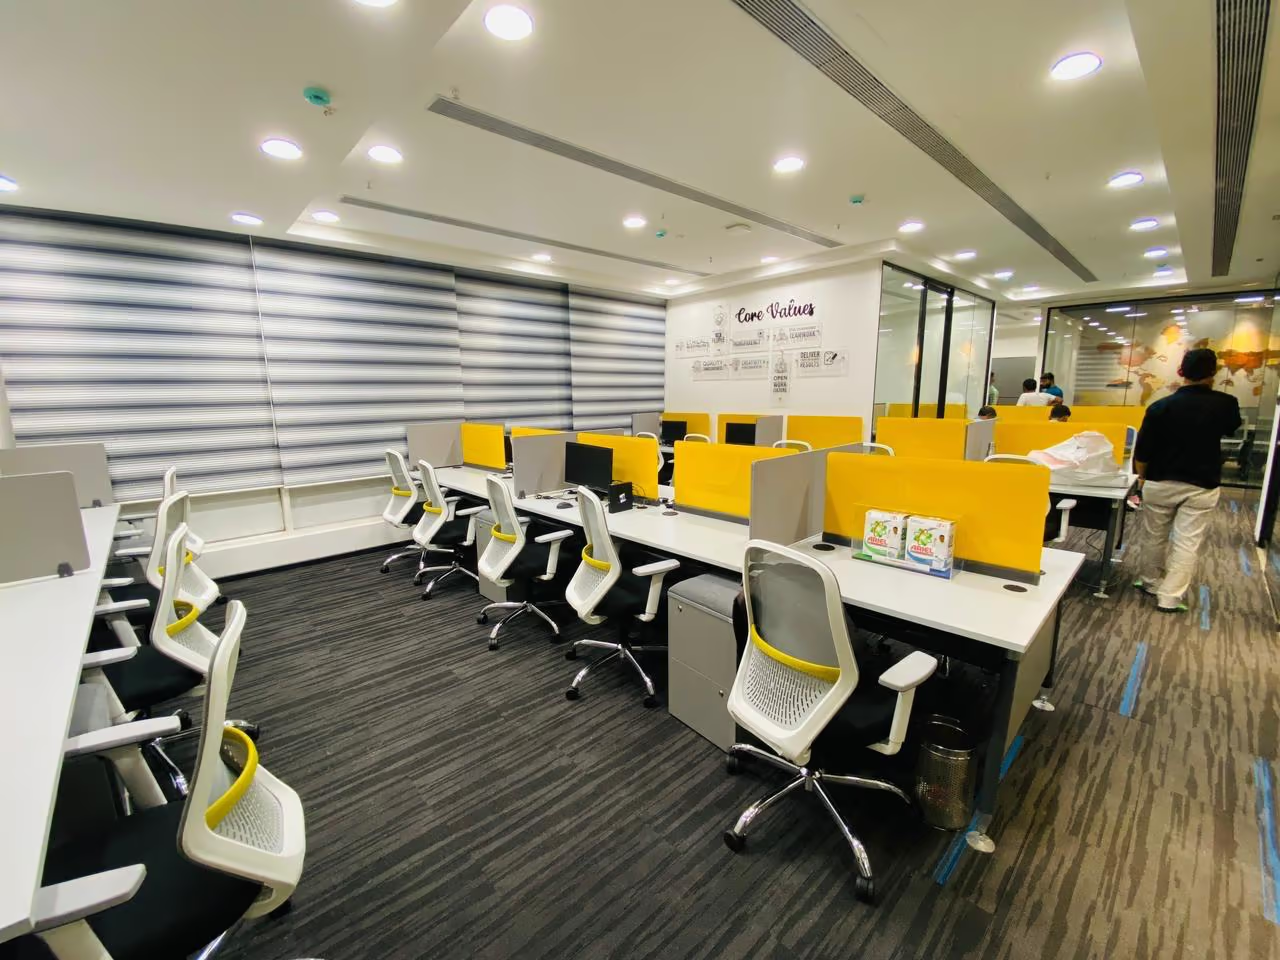
This is where most of the day happens, so comfort and flow matter most. Plan clear paths, good natural light and a mix of open desks and quiet zones so people can both focus and talk. Sound control — soft surfaces, panels and rugs — keeps a busy floor calm. Here, hard-working, quality furniture beats showy pieces.
Boardroom and meeting rooms
The boardroom is where big decisions and big deals happen, so it carries real weight. One long, honest table, fine seating, planned light and quiet acoustics make people feel the importance of the room. This is a place to invest in luxury boardroom design — the room remembers every meeting it hosts.
Leadership cabins
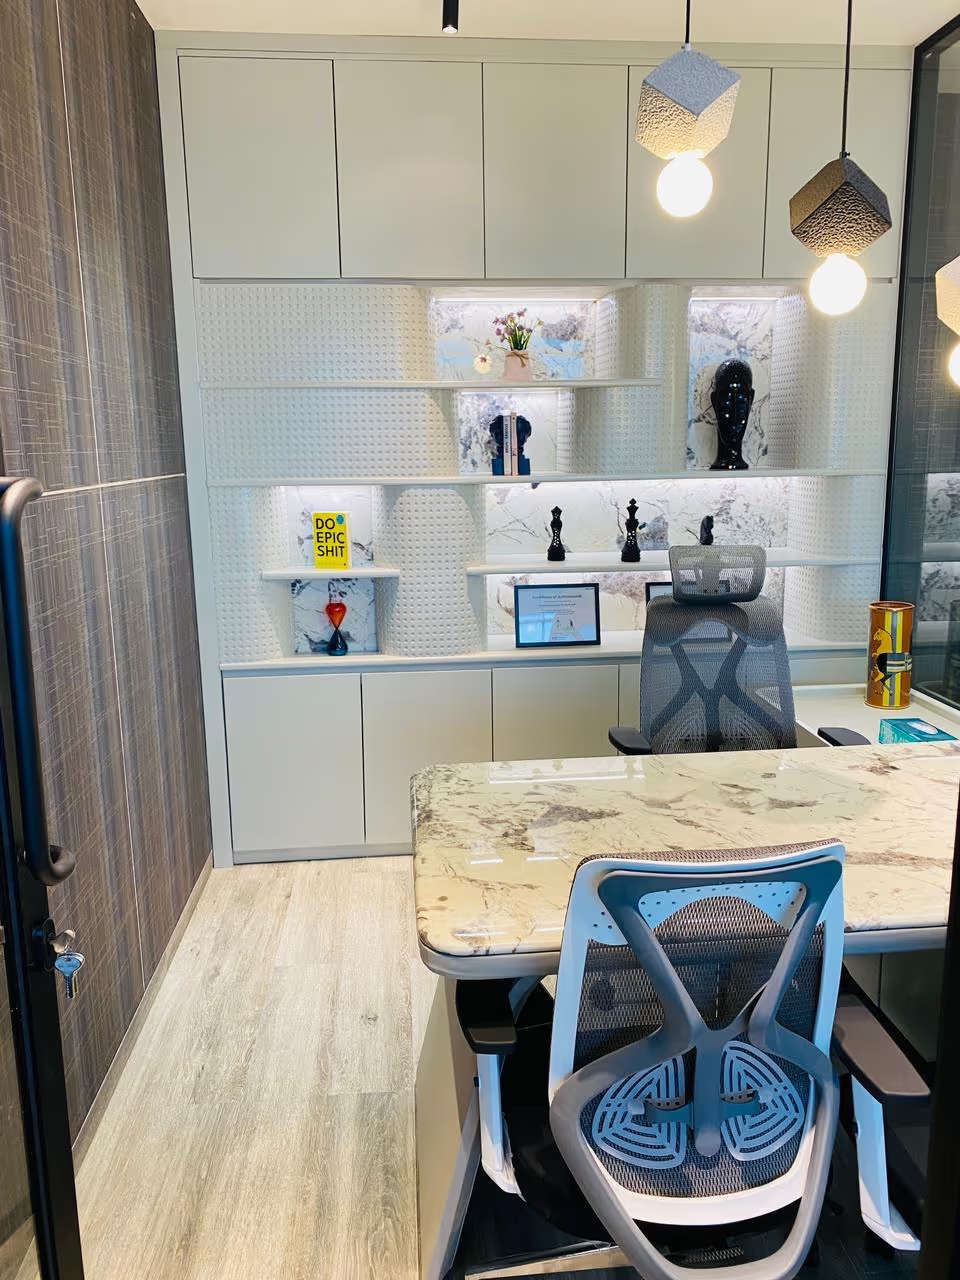
Leadership spaces set the tone for the whole company. A calm, well-made CEO cabin with a fine executive desk shows steadiness and care without shouting. These rooms are small in size but large in meaning, so the detail here should be your finest.
Where to spend and where to save on corporate interiors
A smart budget does not spread money evenly. It puts the most where the brand is felt, and stays sensible where work simply needs to happen. The table below shows a simple way to think about it — high, medium and steady spend across the office.
| Zone | Spend level | Why |
|---|---|---|
| Reception and lobby | High | First impression; carries the brand to every visitor. |
| Boardroom | High | Big decisions and deals; the room signals your standing. |
| Leadership cabins | High | Set the tone; small spaces, large meaning. |
| Open work floors | Medium | Comfort and flow matter most; quality over show. |
| Support and back areas | Steady | Clean and sturdy is enough; keep the budget here lean. |
The rule is simple: spend where people are welcomed and where decisions are made, and stay lean where work quietly gets done. This way the brand feels rich exactly where it counts, and the budget stays under control everywhere else. For real numbers by zone, see our office interior cost guide.
Custom vs off-the-shelf office furniture
One of the biggest choices in any fit-out is furniture. Do you buy ready-made pieces in fixed sizes, or make them to fit your space? The honest answer is that you do both — but you must put custom where it matters. Working desks and everyday chairs can be good off-the-shelf pieces. The brand spaces should be built to fit.
| Off-the-shelf | Made-to-space (custom) | |
|---|---|---|
| Fit to the room | Fixed sizes; awkward gaps common | Built to the exact room, wall to wall |
| Brand match | Limited colours and materials | Your exact materials and finish |
| Best for | Open desks, everyday seating | Reception, boardroom, leadership |
| Feel | Bought in parts | Designed as one whole |
| Lifespan | Replaced sooner | Made to last for years |
The trouble with fixed-size furniture in a large office is the same as in a fine home: it rarely fits the room it lands in. A reception desk that is a little too small for its wall, or a boardroom table that leaves an awkward gap, quietly breaks the feeling of care. Our note on why standard furniture fails in luxury spaces explains why that gap is felt even when it is not seen.
This is where made-to-space furniture earns its place. Each piece is measured and built for one exact room — its walls, light and materials. A reception desk fills its wall to the inch. A boardroom table sits in perfect balance under its lights. The office stops feeling bought and starts feeling designed. If you are weighing it up, our guide on made-to-space versus modular furniture lays out the difference in plain terms.
Planning a new headquarters or a floor refresh? Show us your space and we will design corporate interiors that scale your brand.
Send us your space →The corporate fit-out process, step by step
A large office fit-out feels complex, but it follows a clear order. When one team owns the whole path — design, making and install — the steps flow without gaps. Here is how a corporate interior comes together.
- Listen and measure. We learn how your teams work, what your brand should say, and we measure every space exactly.
- Design and drawings. We plan the layout, materials, light and furniture, and show you how each zone will look.
- Approve and cost. You see clear drawings and a clear budget in ₹ and $, so there are no surprises later.
- Make the furniture. Custom pieces are built by hand while site work happens at the same time, saving weeks.
- Install and finish. Furniture, light and detail come together on site, room by room, until the space is complete.
- Handover and care. We hand over a finished office and stay on hand for care and any future floors.
Most corporate interiors take three to six months this way, with a large headquarters taking longer. The single biggest time-saver is making furniture and doing site work at the same time — which only works when the same house designs and builds the pieces. You can see how that works in our design process, from first idea to install.
How much does corporate office interior design cost?
Cost depends on size and finish, but a useful range helps you plan. A premium corporate fit-out usually runs from about ₹3,500 to ₹8,000 ($42–95) per square foot. A mid-size headquarters can start around ₹1.5–3 crore ($180,000–360,000) and rises with the amount of custom work and the finish level in your brand spaces.
Reception, boardrooms and leadership cabins cost more per foot because they carry the brand and use finer materials. Open work floors cost less per foot but cover more area. Prices are always shown in both ₹ and $, so teams in India and overseas read the same clear number. For a full breakdown by zone and finish, see our office interior cost guide.
Common corporate interior mistakes to avoid
Even large budgets go wrong when the plan misses a few basics. Most problems in corporate interiors come from treating the office as a set of separate purchases instead of one designed whole. Watch for these.
- No shared story. Floors that were furnished at different times feel like different companies. Keep one palette everywhere.
- All show, no comfort. A grand reception means little if the work floor is loud, dark and tiring.
- Ignoring sound. Hard, bare surfaces make an open office echo. Soft materials keep it calm.
- Fixed-size furniture in brand spaces. Awkward gaps in reception or the boardroom quietly break the feeling of care.
- Planning too late. Custom furniture needs lead time; leave it to the end and the whole project slips.
The fix for all of these is the same: plan the office as one whole, early, with one team that owns both the design and the making. When the same hand shapes every zone, the mistakes above rarely get a chance to appear.
Who designs corporate interiors in India and worldwide?
Designatore, founded by designer Nidhi Patel, is a luxury house built around calm, made-to-space interiors for high-end homes and corporate spaces. One team designs, builds and signs every piece by hand in India, for clients across India and worldwide. Because the same house owns the whole path — from the first photo of your floor to the day it is installed — your brand story stays whole across every space.
If you are shaping a new headquarters or refreshing a floor, the first step is simple. Explore finished work in our collections, see how we serve business clients on the corporate page, and when you are ready, send us your space. We will design corporate interiors that work hard, feel calm, and scale your brand across every floor you own.