
Good office reception design wins or loses a visitor in about ten seconds. The reception and lobby is the first room anyone sees, so it should feel calm, clear and rich the moment they walk in. Get the front desk, seating, light and materials right — made to your exact space, in India and worldwide — and your brand speaks before anyone says a word.
Think about the last new office you walked into. Before anyone spoke, you had already made up your mind. A warm, calm lobby told you the firm was serious and cared about detail. A tired one, with a scratched desk and a flickering light, told you the opposite. That first read takes about ten seconds, and it sticks. Your reception is doing this work every single day, with every client, every hire and every partner who walks in.
So the reception is not just a place to sit and wait. It is your brand said out loud, in wood, stone, light and space. The good news is that a great lobby is not about size or a huge budget. It is about fit and calm. A small reception, planned well and built to your exact walls, will beat a large one filled with the wrong furniture. This guide shows you how to plan one that earns respect in the first ten seconds, in plain words.
Why office reception design matters more than you think
The reception is the most public room your company owns. A client forms a first opinion here. A new hire decides how they feel about the job here. A partner sizes up whether you are worth the deal here. All of this happens before a meeting even starts. That is a lot of weight on one small room, and most offices give it the least thought, spending big on cabins and boardrooms while the lobby is left with a random desk and a plastic chair.
Turning that around does not need a fortune. It needs a plan. When the front desk, the brand wall, the seating and the light all work as one, the room feels settled and sure of itself. That calm is what people read as quality. It is the same thinking behind good corporate office interior design, where the whole space carries one clear story instead of a mix of parts that never quite agree.
Start your lobby design with the room, not the desk
Before you pick wood or stone, look at the room itself. Where is the main door? Where do people go next — to lifts, to meeting rooms, to the work floor? Which wall will a visitor see first when they walk in? These answers decide everything. The wall a guest sees first should carry your brand name and logo, and the desk should sit where it greets people without blocking the path. This is the frame every strong lobby design is built on.
This is where most receptions go wrong. Someone buys a desk first, then pushes it wherever it fits, and the room never feels right. When you start from the room, every piece lands in the right place from day one. It is the same care we bring to any space, and it is the heart of made-to-space furniture — a lobby drawn for your exact walls and doors, not picked from a catalogue. To see how that thinking works, read how we design furniture around your room.
Choose the right reception desk for the space
The reception desk is the heart of the lobby, so it deserves the most care. It should be sized for the room, not just as large as possible. A desk that is too big for the space makes the lobby feel tight and the path unclear. A well-proportioned front desk greets people, gives staff room to work, and leaves a clean walking path around it. Aim for a clear metre of space in front, and a top deep enough for a screen, a visitor book and a small welcome tray.
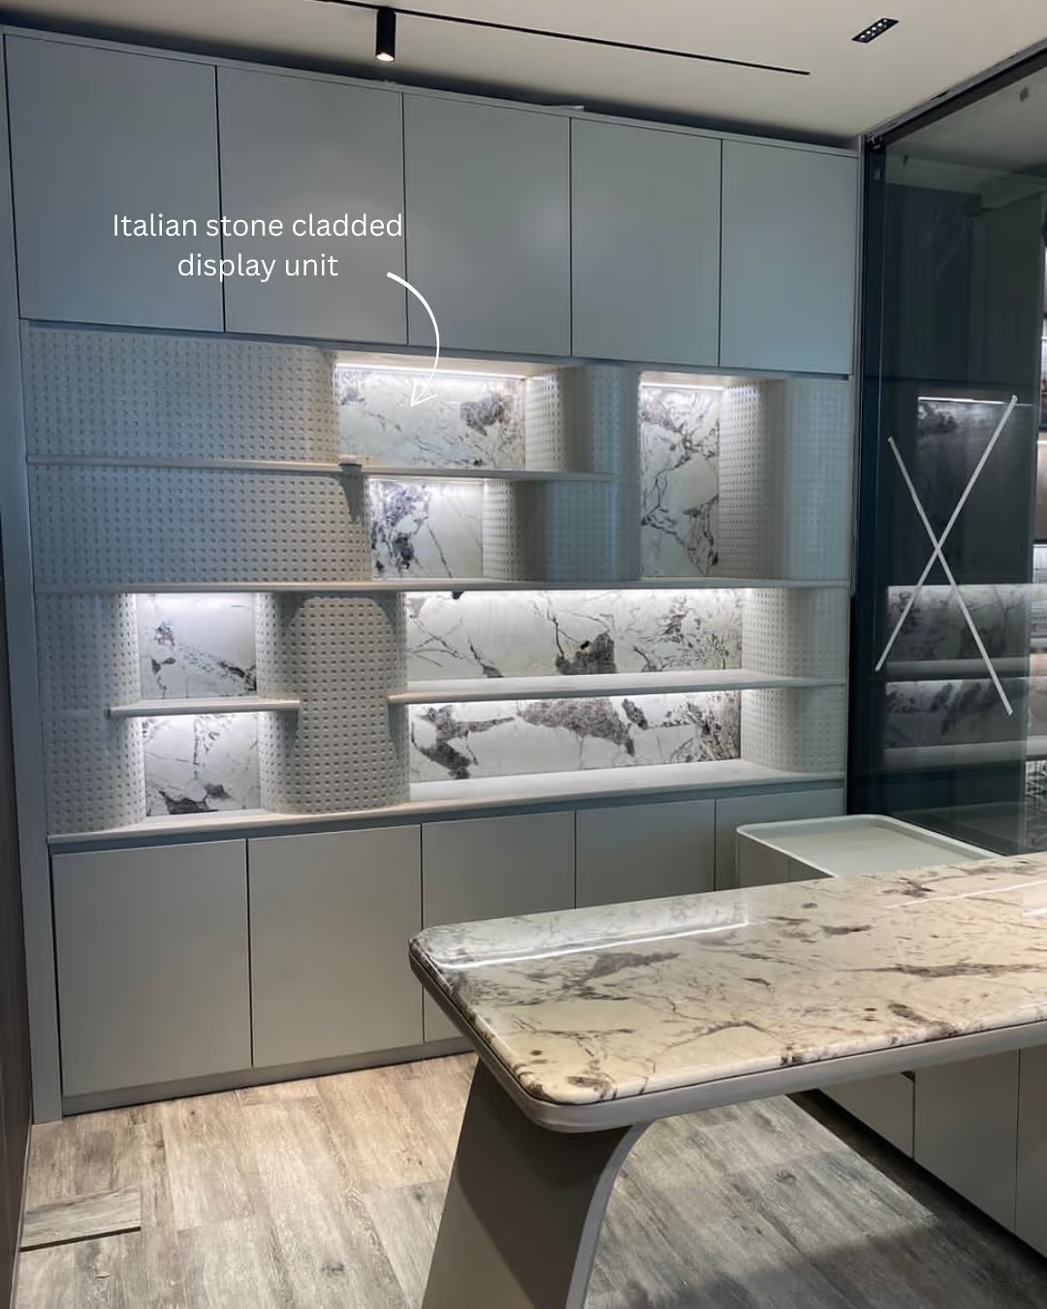
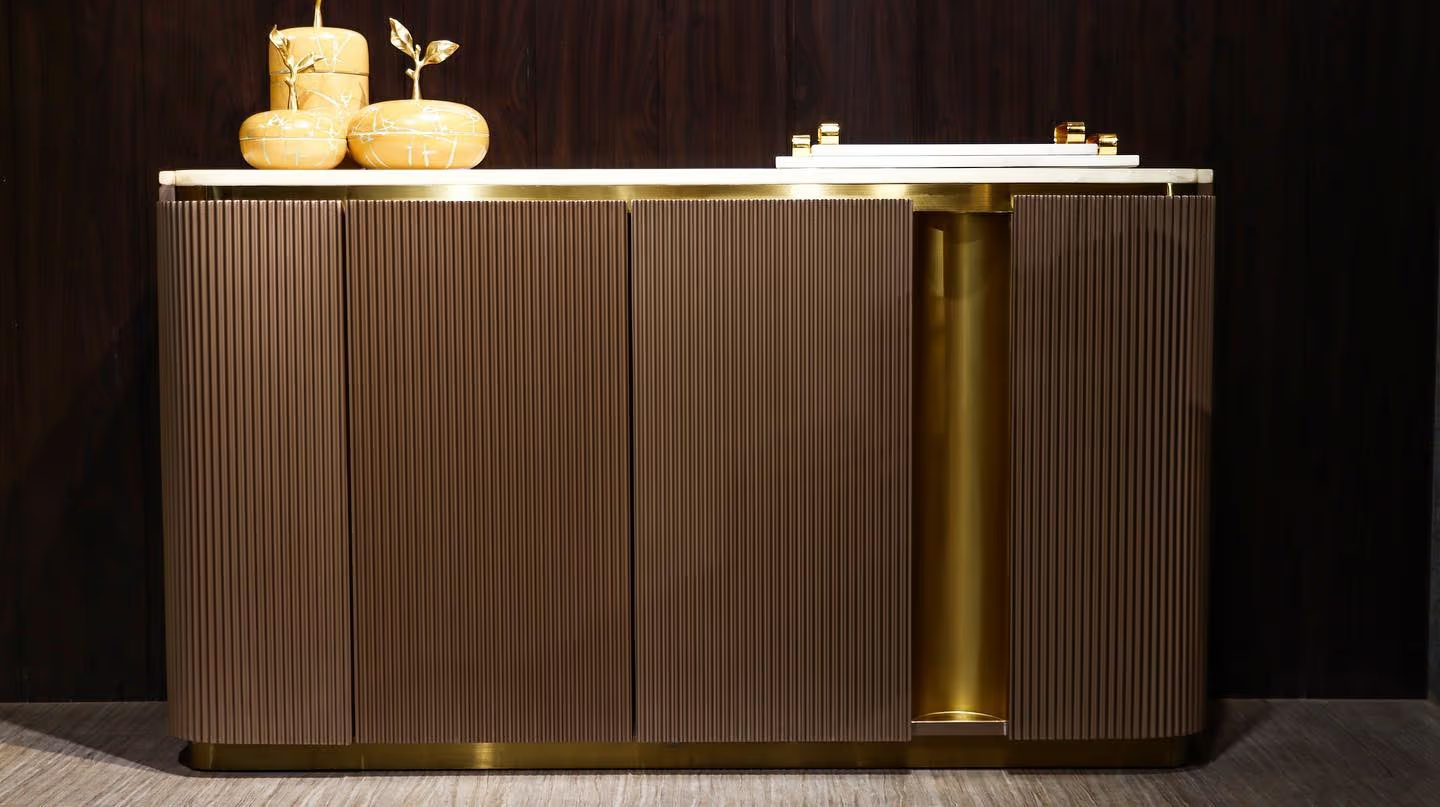
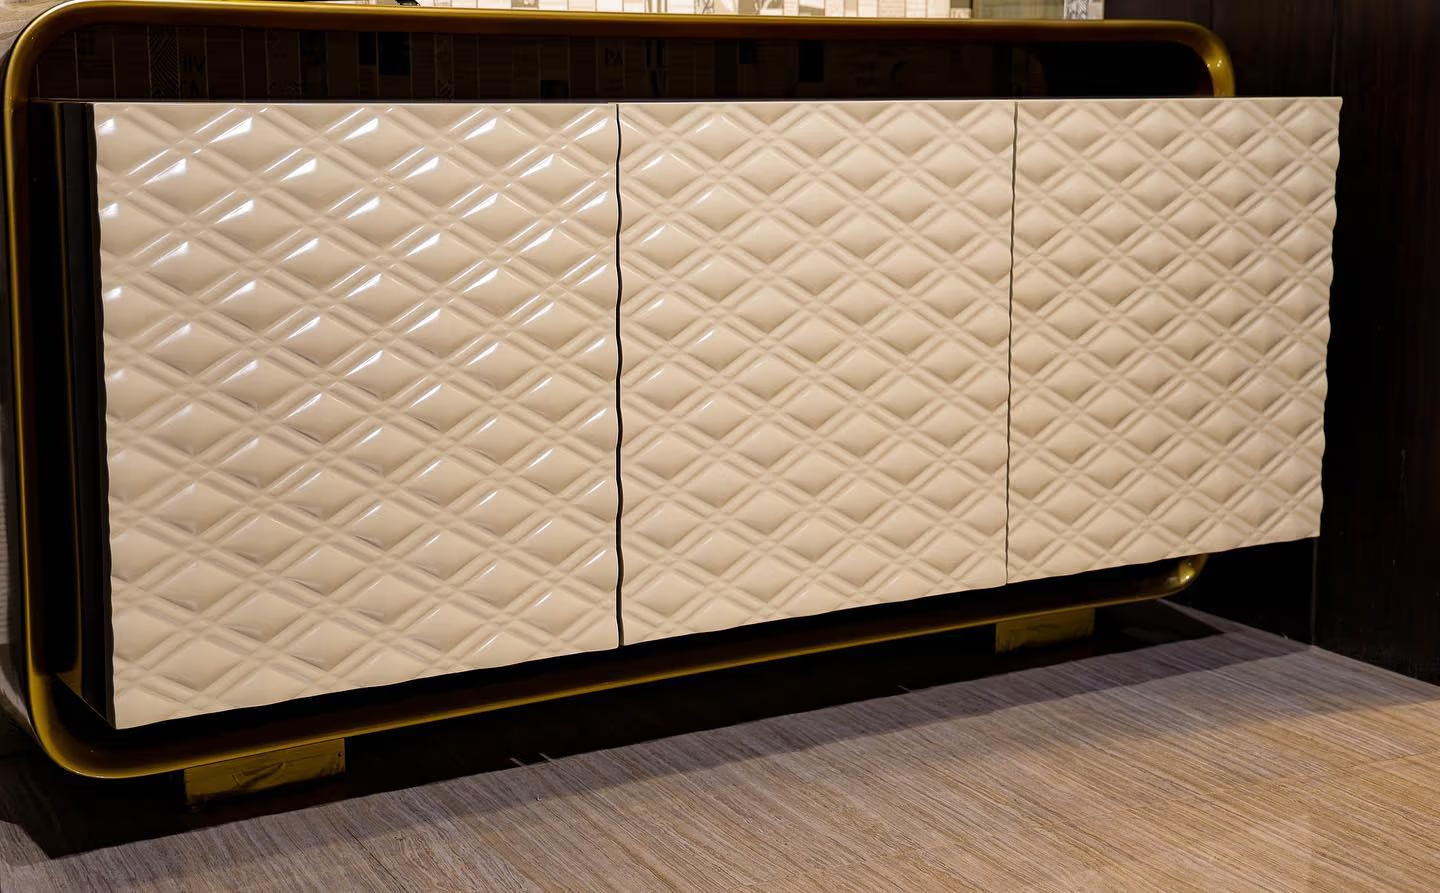
The material sets the mood. A rich wood or fine veneer front feels warm and classic. A stone face, in marble or a bold agate, reads as modern and grand. Many firms love a mix — a wood body with a stone top, or a soft fabric front with a brass edge. Plan a low section for wheelchair access and a clear guest-facing side, and hide the cables, printer and clutter behind a raised lip. A made-to-space reception desk is drawn to hold exactly what your staff use, with nothing on show that should not be.
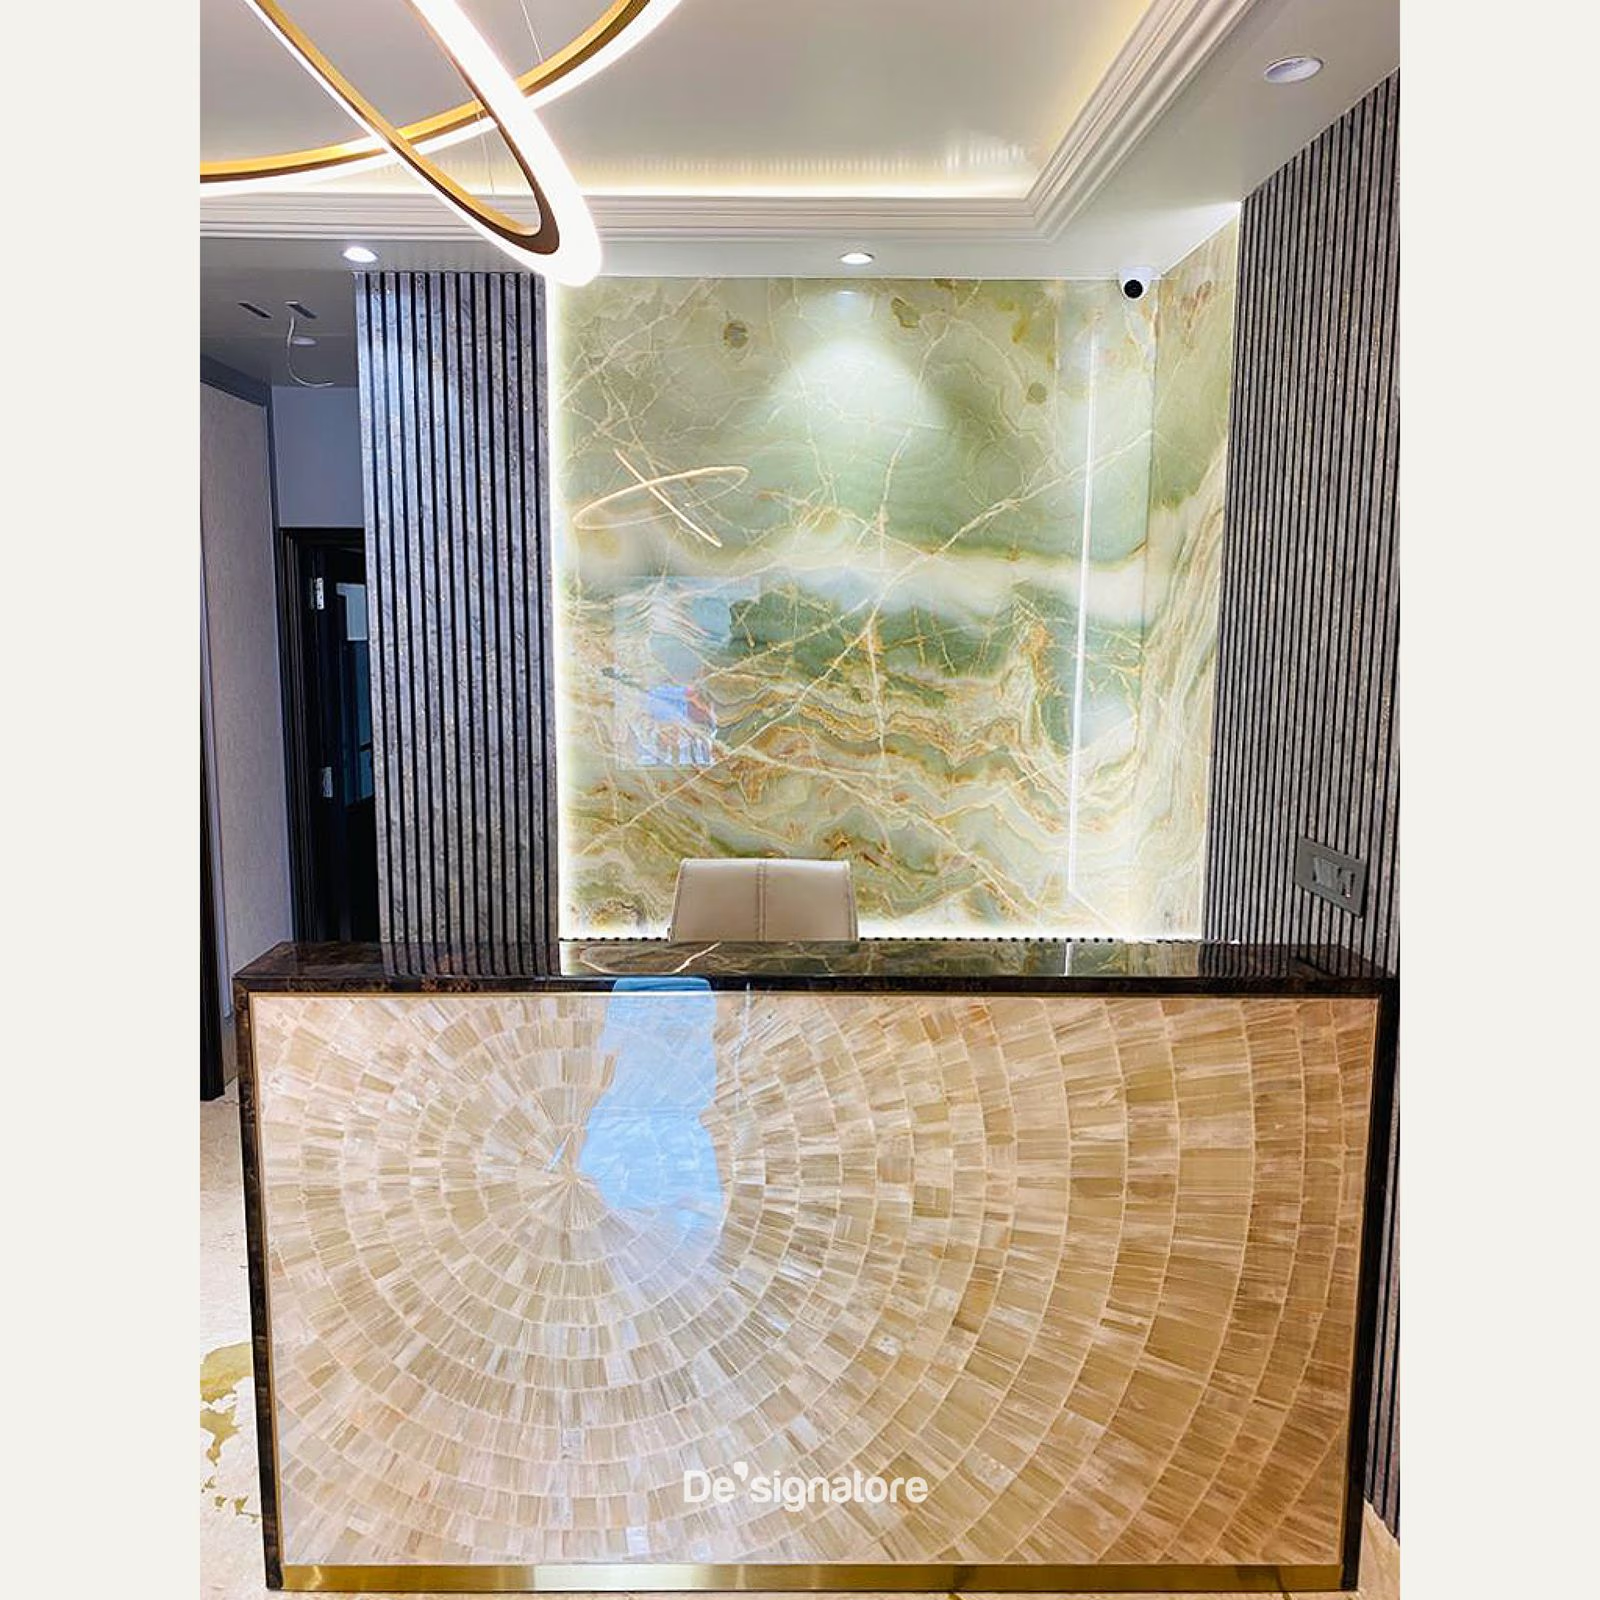
Design the brand wall behind the front desk
The wall behind the front desk is the backdrop for every visit, every photo and every welcome. It is where your name and logo live, so it should carry the richest finish in the room. Keep it simple and strong: one calm material — a wood panel, a stone slab, or a soft fabric — with the brand name lifted a little off the surface and lit from the side or above. This one wall does more for your image than any poster or notice board ever will.
Resist the urge to crowd it. A wall covered in awards, screens and stick-on signs looks anxious. One clean brand mark, well lit, on a rich surface, looks confident. Leave breathing space around the name so the eye rests on it. This restraint is what reads as quiet luxury — rich, calm and sure of itself, with nothing shouting for attention. It is the same idea that makes a good luxury foyer in a home feel grand without a single loud thing in it.
Your lobby speaks before anyone says a word.
Pick calm, rich materials for the reception and lobby
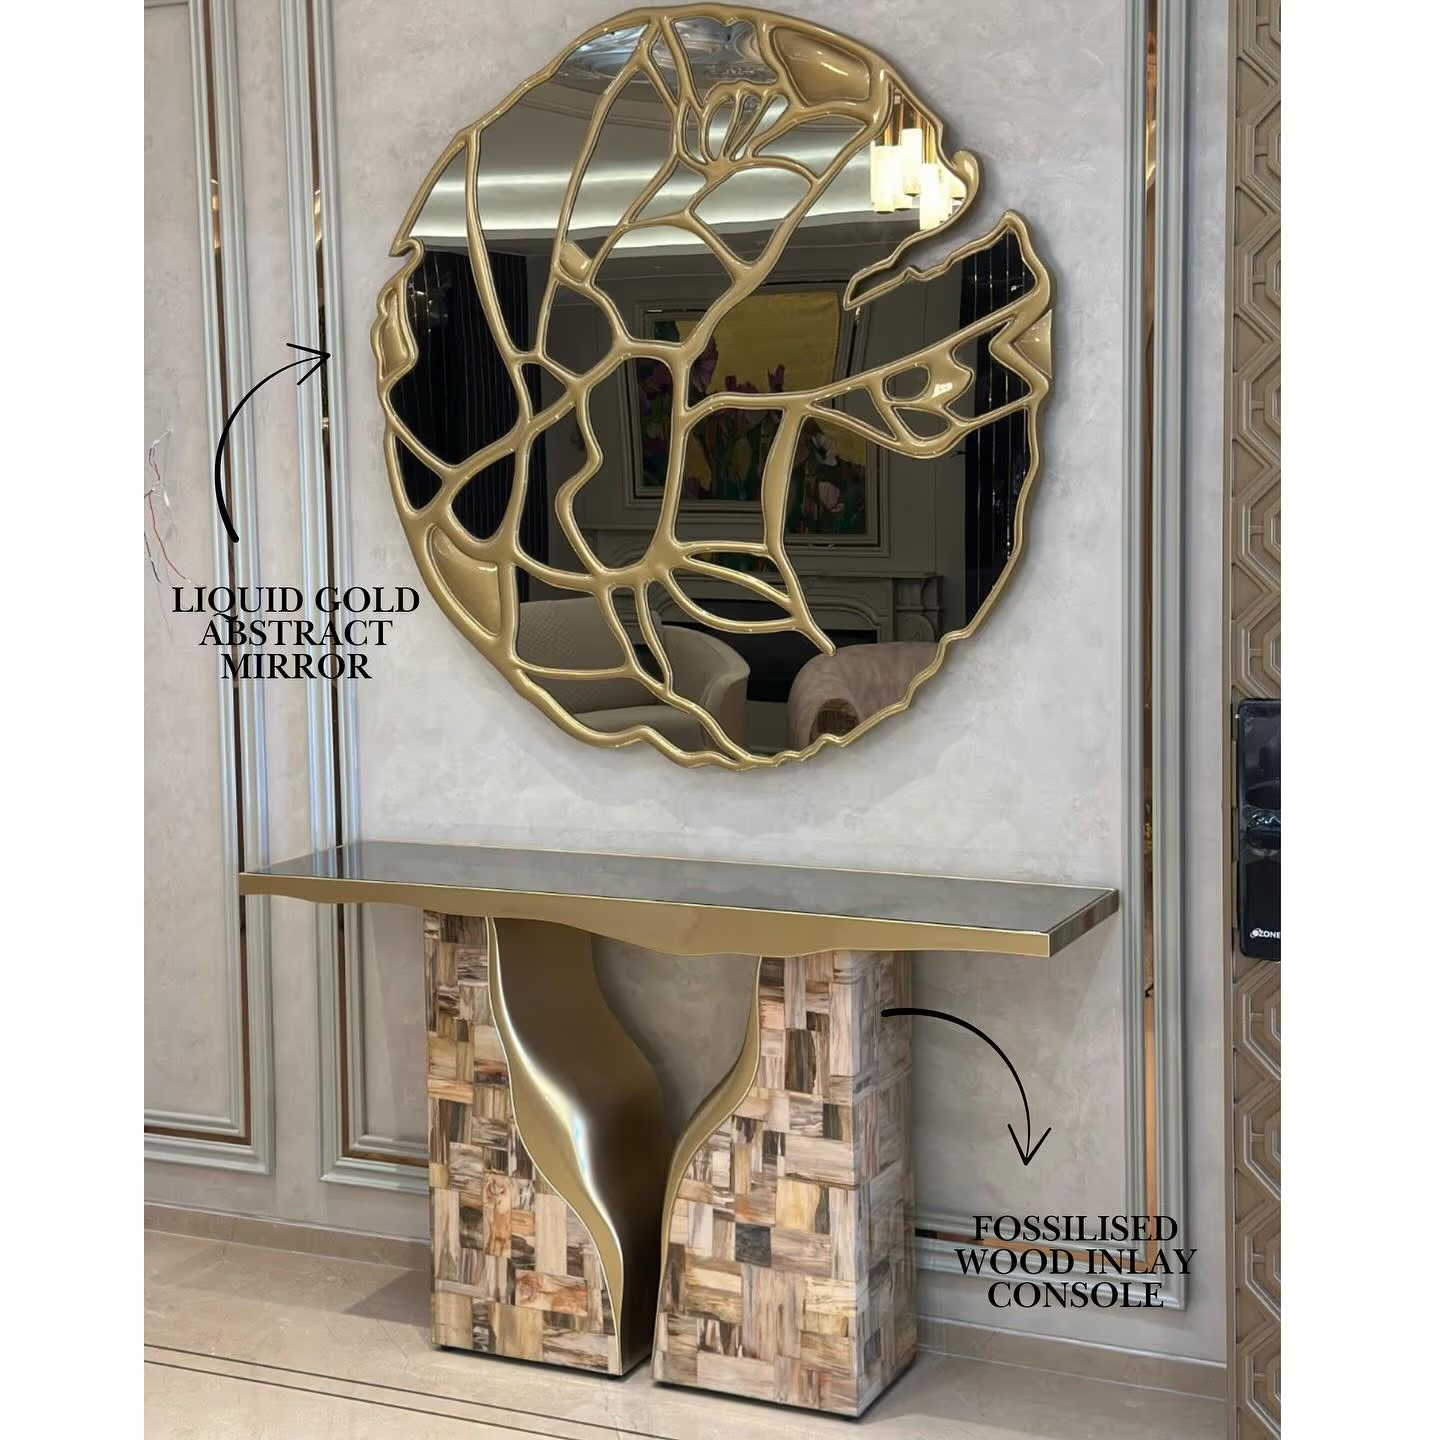
Luxury in a lobby is quiet, not loud. The richest receptions use few materials, chosen well, and let them speak. Warm wood or fine veneer on the desk and walls sets a calm, grounded mood. Natural stone, on a desk top or a feature wall, adds weight and shine. Soft fabric, on the seating, feels welcoming and human. And a little brass or matte metal, on the logo and trims, adds a glint without shouting. This mix is the whole palette of a fine reception and lobby.
The trick is restraint, and it matters more here because the room takes hard use. Guests drag bags, touch the desk and knock chairs every day. So the materials must be tough as well as beautiful. Real wood, solid stone and good leather age well and forgive daily life; cheap laminate chips and dates fast. To go deeper on stone and its care, see our marble furniture guide; to choose upholstery that lasts in a busy lobby, our velvet vs bouclé vs leather guide compares the options in plain words.
| Part of the lobby | Best material | Why it works |
|---|---|---|
| Front desk | Wood, marble or agate | Rich, tough, sets the room’s mood |
| Brand wall | Wood panel or stone slab | The backdrop for every welcome and photo |
| Waiting seating | Leather or hard-wearing fabric | Comfortable, ages well, easy to clean |
| Floor | Stone or large wood-look tile | Handles heavy foot traffic, looks calm |
| Logo and trims | Brass or matte metal | Adds shine without shouting |
Not sure how to lay out your reception or brand wall? Send us your space and our team will draw it for you.
Send us your space →Plan comfortable seating for waiting guests
People wait in a lobby, so the seating matters more than most offices think. A visitor left on a hard, low chair for ten minutes remembers it. Give guests a comfortable place to sit while they wait — a small sofa, a pair of lounge chairs, or a bench in a rich fabric, set a little away from the desk so talks at reception stay private. Add a low table for a glass of water, a magazine or a laptop. This small comfort tells every guest they matter.
Plan the waiting zone in a few simple layers:
- Seating for three to six guests, sized to how many people usually wait at once.
- A low table for water, a visitor book or a laptop, within easy reach of the seats.
- A soft rug to mark the waiting zone and warm the floor underfoot.
- A quiet corner light or a lamp, so the seating feels warm and never harsh.
Use the same materials here as the rest of the lobby so the seating feels part of one room, not an add-on. Keep the path from the door to the desk clear of it. A well-planned waiting corner is a big reason firms choose a made-to-space fit-out over a set of bought chairs — the seating is drawn to suit the room and the number of guests you really host. It is the same care we bring to any luxury living room, where comfort and calm have to sit together.
Light the lobby so it never looks flat
Light can make or break a reception. A single bright tube in the ceiling makes any lobby look flat and tired, and it is unkind on faces and on video. A well-lit lobby uses layers instead. Together they make the room feel warm, deep and expensive, and they make the brand wall glow so your name is the first thing that catches the eye. Good light is the cheapest way to make a lobby feel costly.
Light the lobby in three layers. First, soft general light from the ceiling, spread evenly so there are no harsh spots or dark corners. Second, accent light on the brand wall — a wash or thin strips that lift the name — and small spots on any feature piece. Third, warm task or corner light at the desk and in the seating, for reading and for warmth. Use warm white light, around 3000K, and let daylight in where you can, so the room feels alive through the day.
How much an office reception and lobby costs
Price sits on a range, and you steer it by size, materials and detail. A fine reception with a made-to-space front desk, a brand wall and simple seating usually starts near ₹4,00,000 ($4,800). A larger lobby, with a stone-topped desk, a lit brand wall, quality seating and layered light, often lands between ₹8,00,000 ($9,600) and ₹20,00,000 ($24,000). Rare stone, full feature walls and bespoke metalwork can carry it higher. Because each piece is made to your space, you pay for fit and finish, not for parts you throw away.
It helps to think in years, not just the sticker. Your lobby greets every visitor for the next decade. A cheap fit-out chips, the desk sags, and it quietly tells people you cut corners. A well-made one keeps looking calm and rich, and it earns respect in the first ten seconds, every day, for years. For the wider picture, our office interior cost guide breaks the numbers down in ₹ and $, and our clients have included names as public as Amitabh Bachchan — proof that quiet, made-to-space work sits well at the very top.
How your reception gets made
The path from idea to finished lobby is simple, and there is no pressure at the start. You send us your space: the room size, a few photos, the door and lift positions, and a note on how many guests you usually host. Our team, led by founder Nidhi Patel, then measures, draws and shows you the whole reception before anything is built. You see the desk, the brand wall, the seating, the materials and the light plan, and you change what you like, all before a single panel is cut.
Then skilled hands build it in our own workshop, made in India and delivered across India and worldwide. When you are ready, explore our customization service or browse the collections for ideas, and see the full range of our corporate work. Send us your space, and we will draw a reception and lobby made just for it — one that works hard every day and, in the first ten seconds, tells every visitor exactly who you are.
Ready for a lobby that wins the room in the first ten seconds? Share your space and we will design it around your brand.
Start your reception project →