
Luxury kitchen design starts with a stone-and-brass island, then builds calm, handleless cabinets and warm layered light around it. A modular kitchen gives you clean lines and smart storage; a made-to-space one fits your exact walls. These luxury kitchen ideas show you how to make a kitchen that looks rich and works hard.
The kitchen is the busiest room in your home. It is where the day starts, where meals are made, and where people gather even when the living room is free. So it is a room worth getting truly right. The good news is that a luxury kitchen design is not about the most gadgets or the most cabinets. It is about a few good choices, made in the right order, and fitted to your exact space.
A modular kitchen gives you clean lines and clever storage, which is why almost every fine kitchen today is modular at heart. But there is a step beyond modular. When each cabinet and counter is drawn to your own walls, nothing is squeezed and no gap is wasted. That is made-to-space furniture, and in a kitchen it is the difference between neat and truly seamless. Below are the ideas we use to build kitchens that look rich, feel calm, and cook hard, whether the home is a city flat or a large villa.
What makes a modular kitchen feel luxury
Walk into a truly luxury kitchen and the first thing you feel is calm. The counters are clear. The cabinet fronts run in smooth, unbroken lines. Your eye lands on one lovely stone surface, then rests. That calm is not luck. It is the result of a few clear rules that any kitchen can follow.
The first rule is restraint. A luxury kitchen hides the clutter behind clean fronts and shows off only a few fine materials. The second rule is fit: every cabinet is sized to the wall, so there are no ugly filler strips or odd gaps. The third rule is real materials, the kind you want to touch, like natural stone and brass. Get these three right and a kitchen reads as luxury before you add a single appliance. If you want the calm, understated version of this look, read our guide on quiet luxury interior design.
A luxury kitchen hides the mess and shows only a few fine things.
The most common reason a kitchen feels off is cabinets that do not quite fit the room. A standard box leaves a strip of filler at the wall. A counter that is joined in the wrong place breaks the line. This is one of the clearest cases of why standard furniture fails in luxury homes: it is built to a fixed size, not to your walls. Fixing the fit does more for a kitchen than any amount of extra gadgets.
Start with an island kitchen: the hero piece
Every luxury kitchen needs one hero, and more and more, that hero is the island. An island kitchen puts a single free-standing block in the middle of the room, capped with one clean slab of stone. It gives you extra work space, hidden storage below, and a natural spot where family and guests gather while you cook. It turns the kitchen from a work room into the heart of the home.
An island also looks like a piece of furniture, not just a counter. A thick stone top on a warm wood or brass-trimmed base reads as sculpture. It can hold the hob, the sink, or simply stay clear as a place to prep and to sit. Add two or three stools on one side and the island becomes the casual table where morning coffee and homework both happen. It is the single fastest way to make a kitchen feel designed rather than just fitted.
Here is the catch. An island only works when it fits your exact room. You need about one metre of clear floor on every side so people can pass and doors can open. Buy a fixed-size island and it either crowds the space or floats too small in a big room. This is where a made-to-space piece wins. We draw the island to your room, set its height and overhang, and size it to the inch. If your room is medium or large, an island is the upgrade that changes everything.
If your kitchen is too small for a full island, you can get some of the same feeling with a peninsula, a counter that juts out from one wall like a half-island. It gives you the extra surface and the gathering spot without needing clear floor on all four sides. The point is to add one generous stone surface that pulls the room together.
Luxury kitchen cabinets, layer by layer
Once the island is set, you build the rest of the kitchen in calm layers. The trick with luxury cabinets is to keep the fronts clean and let the storage do the hard work behind them. A kitchen where everything has a hidden home always feels richer than one with jars and tins on show.
Here is the core set most luxury kitchens are built from. You do not need every item, but this is the palette to choose from:
- Handleless base cabinets, with a groove or push-to-open front, for a smooth unbroken line.
- Tall units to the ceiling, which hide the tallest storage and stop the dust-catching gap on top.
- Deep drawers instead of low shelves, so pots and pans slide out to you rather than hiding at the back.
- A larder or pantry pull-out, to keep dry goods tidy and off the counter.
- Soft-close hinges and runners on every door and drawer, so nothing bangs and everything feels solid.
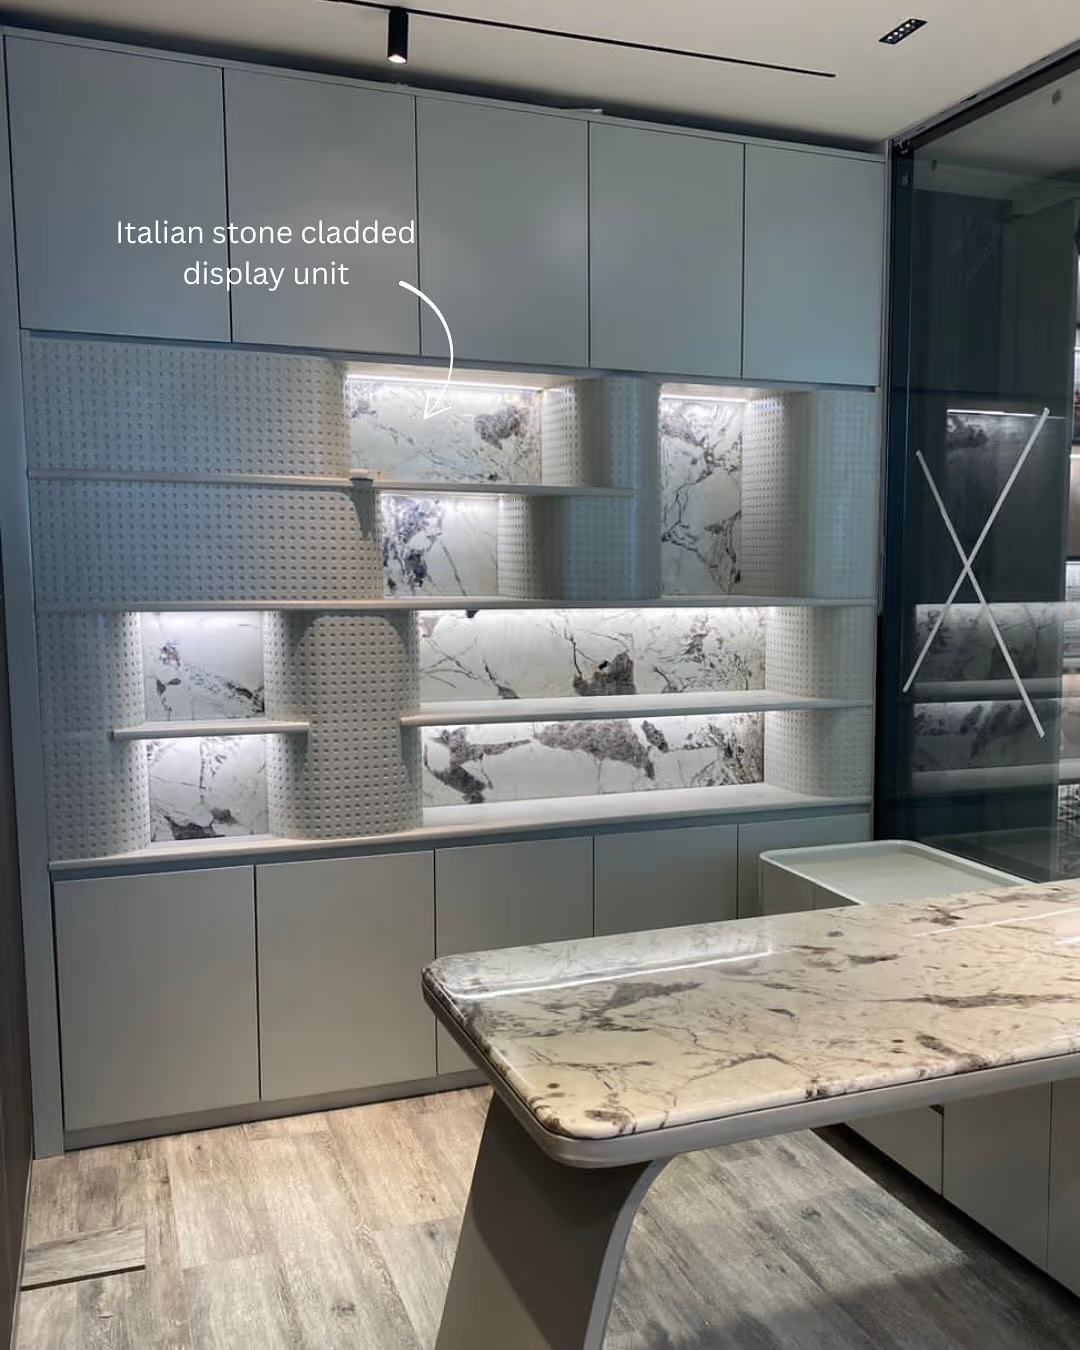
- One display unit or open shelf, in stone or brass, to show a few beautiful pieces, not clutter.
The counter and the splashback deserve special thought, because they carry the whole look. A single slab of marble or quartzite that runs up the wall behind the hob turns an ordinary kitchen into a quiet showpiece. This is the spot to spend a little more, because you see it and touch it every single day. If you love the warmth of grain, a run of burl wood on a tall cabinet or island face adds real depth.
Not sure which layout or cabinets your kitchen needs, or what size the island should be? Send us your space and we will send back a simple, honest plan.
Send us your space →Stone and brass: a luxury kitchen showcase
If you want one clear direction for luxury kitchen ideas, it is this: stone and brass. This pairing has become the signature of a fine modern kitchen because it is warm, rich and timeless all at once. Cool veined stone on the counters and island, warm brass on the handles, taps, trim and pendant lights. The two play off each other, and the room glows.
Stone brings the depth. Real stone has veins and grain that no printed copy can match, and your eye can tell the difference even when your mind cannot say why. A single slab on the island top, run up as a splashback, becomes the piece everyone looks at. Brass brings the jewellery. A brass tap, brass edge trim, and brass pendant lights add small points of shine that lift the whole room without shouting. Cared for well, brass ages into a soft, honey glow, as we explain in our guide to brass in luxury furniture.
Cool stone and warm brass make a kitchen feel rich and alive.
The magic really happens when you mix a few materials in one room, or even in one piece: a stone top on a brass-trimmed island, a burl-wood cabinet beside a matte-stone splashback. That careful mix of stone, wood and metal is a signature of a designed kitchen, and it is something we plan on purpose, as you can read in how we mix precious stone, wood, metal and velvet in one piece.
Choosing your counter: stone options compared
The counter is the hardest-working surface in your home. It takes knives, hot pans, spills and daily wiping, so you choose it by how you cook, not just how it looks in a photo. Here is how the main luxury counter surfaces compare, so you can pick the right one for your kitchen.
| Surface | Feels like | Best for |
|---|---|---|
| Quartzite | Hard, cool, natural veins | Heavy daily cooking and busy family kitchens |
| Granite | Tough, speckled, forgiving | Value and hard wear across the whole counter |
| Marble | Soft, glowing, classic veins | Gentle homes or a separate baking zone |
| Sintered stone | Smooth, modern, very tough | A stone look with high stain and heat resistance |
| Solid wood (butcher block) | Warm, grainy, hand-friendly | One island section or a prep corner |
For most busy Indian kitchens, quartzite or granite on the main run is the safe, luxurious choice, because they shrug off daily cooking. If you love the glow of marble, use it where the wear is gentler, such as a baking counter or a display top, and learn to care for it, as we cover in how to care for marble furniture. Whatever you pick, one long slab with as few joins as possible always reads richer than many small pieces stitched together.
Layout: design the kitchen around how you cook
You can own beautiful cabinets and fine stone and still have a kitchen that feels wrong, and the reason is almost always layout. A luxury kitchen is one that cooks well, where you move between the fridge, the sink and the hob without extra steps. So plan the flow as carefully as the finish. Here is the simple order we follow.
- Set the work triangle. Place the fridge, the sink and the hob so you can move between all three easily, with none of them too far apart.
- Keep the main counter runs clear, and give yourself a wide prep zone right next to the hob.
- Place the island or peninsula next, leaving about one metre of clear floor around it so people can pass.
- Put the tall units and pantry at one end, so the fridge and dry storage sit together away from the wet zone.
- Plan the light and power early, so pendants, plugs and under-cabinet strips land exactly where you need them.
- Add the display shelf, stools and finishing pieces last, once the working shapes are settled.
This is where made-to-space furniture quietly does its best work. A standard modular kitchen comes in fixed box sizes, so your layout has to bend around them, and you end up with filler strips at the walls. When the cabinets are drawn to your room instead, the layout comes out right the first time, and every corner is used. If your kitchen has an odd nook, a slope, or a tricky shape, that is not a problem to hide but a chance to design around, as we explain in our guide to furniture for odd-shaped rooms. The whole idea of building a room around your walls is covered in how we design furniture around your room.
Colour, light and the quiet-luxury kitchen
Colour and light do more for a luxury feeling than any single cabinet. Get them right and a simple kitchen glows. Get them wrong and even fine stone looks flat. The good news is that the rules here are gentle and easy to follow.
For colour, start with a calm, warm base across the big surfaces: the cabinets, the walls, the counter. Soft creams, warm greys, oat and muted green all feel open and expensive. Then let the stone bring the pattern and the brass bring the shine, so you do not need many colours fighting for attention. This restraint is the whole idea behind quiet luxury: money that whispers instead of shouting.
For light, the single biggest upgrade is to stop relying on one bright ceiling tube. A luxury kitchen uses layers: warm under-cabinet strips that light the counter where you actually work, pendant lights over the island for a soft glow, and a gentle wash on a display shelf. Warm bulbs, never cold white, make stone, wood and brass all look their best. Layered, warm light is the cheapest luxury upgrade there is.
Small kitchen? Luxury still works
A luxury kitchen is not about size. Some of the most beautiful kitchens are small. The rules just get sharper. In a small kitchen, every centimetre has to earn its place, so you choose fewer finishes and make each one count.
Simple tricks for a small luxury kitchen
- Keep the cabinets in one light, calm tone, so the walls seem to step back and the room feels bigger.
- Choose handleless fronts, which keep the line smooth and stop the room looking busy.
- Run tall units to the ceiling, so you gain hidden storage and lose the dust gap on top.
- Use one slab of stone with few joins on the counter, because an unbroken line reads as larger and richer.
- Add warm under-cabinet light and a mirror-finish splashback to bounce light and open the space.
The real secret for a small kitchen is made-to-space cabinets. When every unit is built to fit your exact walls, not one centimetre is wasted, no filler strips creep in, and awkward corners turn into clever pull-out storage. That is why bespoke pieces so often make a small kitchen feel bigger, not smaller, and far more expensive than its size would suggest.
How much a luxury kitchen costs, and where to spend
Let us talk plainly about money. A luxury modular kitchen in India usually runs from about ₹6,00,000 ($7,200) for quality cabinets and a stone counter, up to ₹30,00,000 ($36,000) or more for a full island kitchen with fine stone, brass, built-in appliances and custom joinery. Where you land depends on the size of the room, how much is bespoke, and the materials you choose. For a fuller picture, see our luxury interior design cost guide.
The smarter question is not how much, but where. Spend on the things you touch and see every day: the counter, the island top, the cabinet fronts, and the soft-close runners inside. Save on the things that do less work, like a plain back cabinet or a simple filler shelf. Good cabinets on solid frames with fine stone will still look and feel right in fifteen years, so their real cost per year is small. That is the honest maths behind whether bespoke furniture is worth the money.
We are a made-in-India furniture and interior house, working across India and worldwide, led by founder Nidhi Patel. Our clients range from family homes to names as well known as Amitabh Bachchan, and every kitchen we build is drawn around your walls, your light, and the way your family really cooks, which is the heart of made-to-space furniture. If you would like to see finished pieces, explore our collections. And when you have a real kitchen in mind, send us your space and we will send back honest sizes, ideas, and a calm plan to make your kitchen feel truly yours.