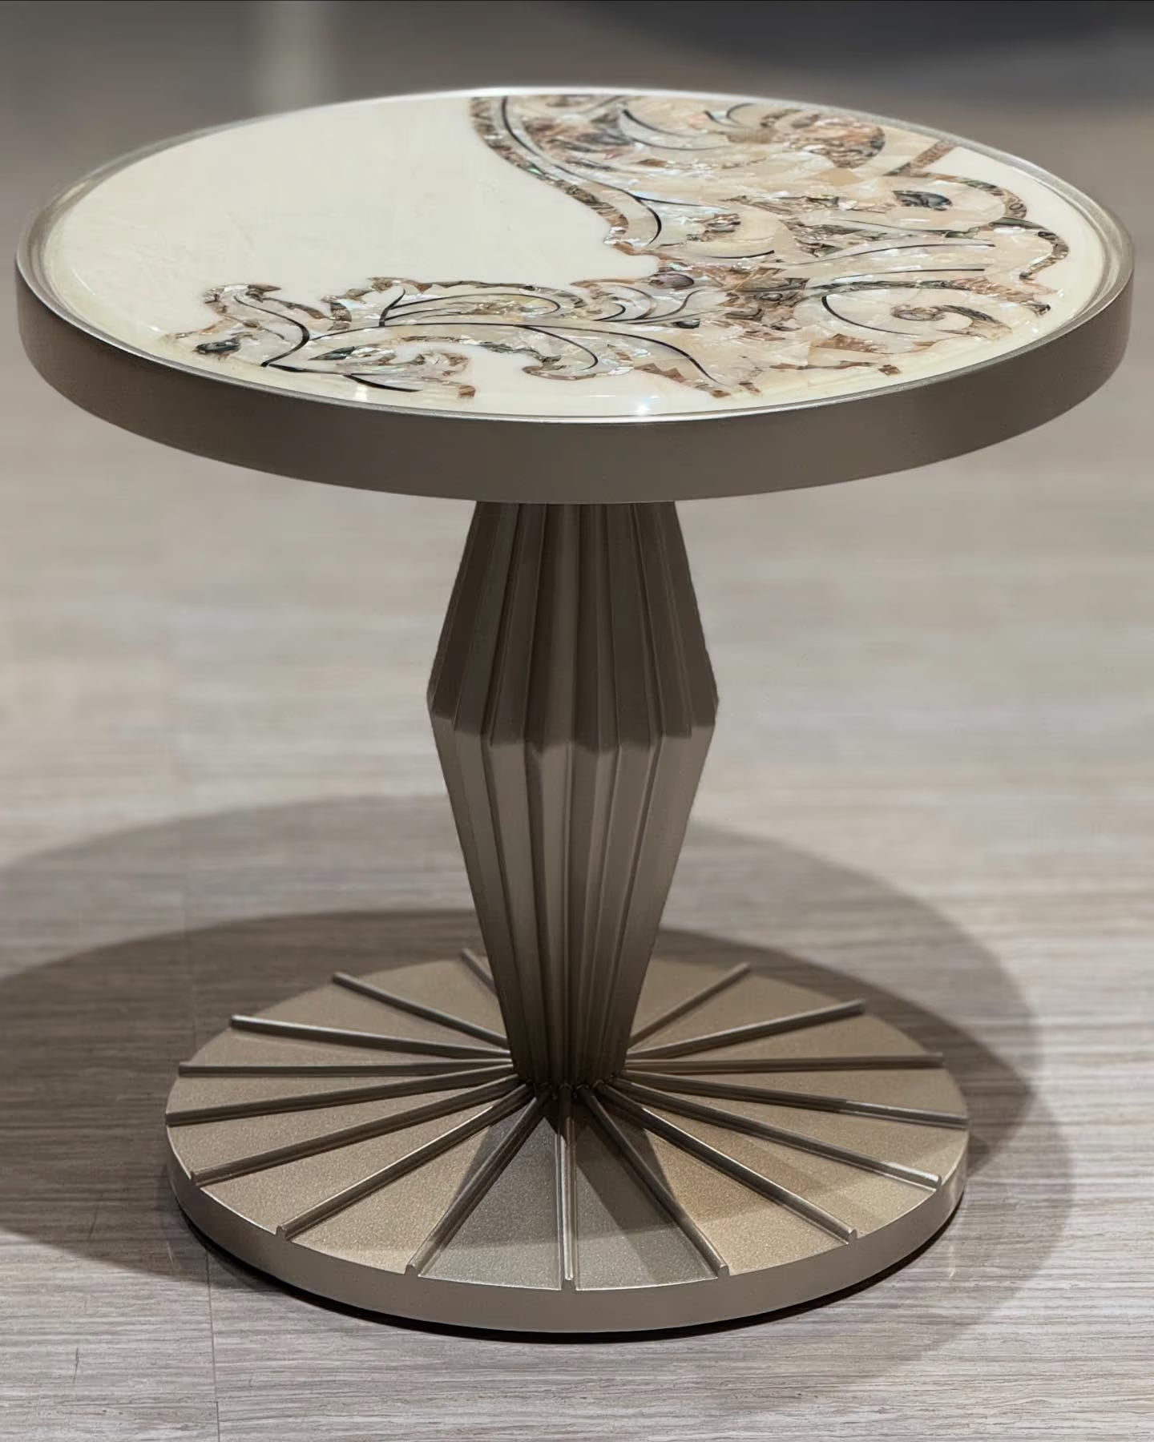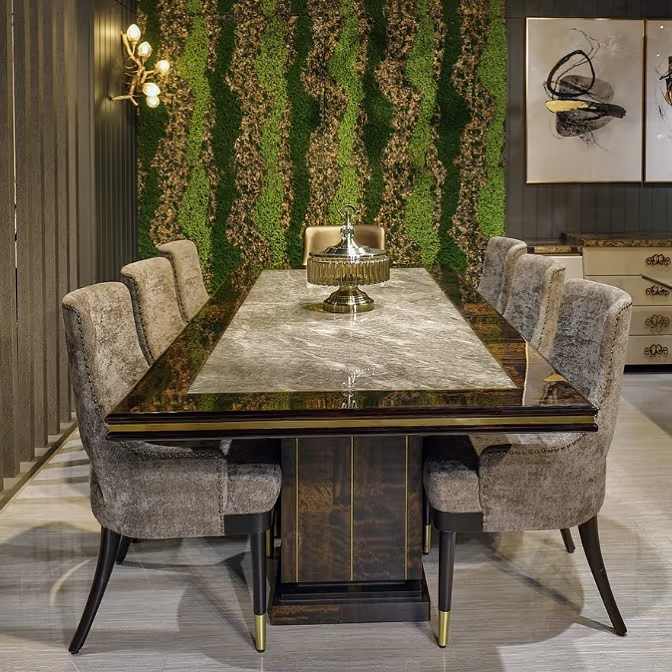

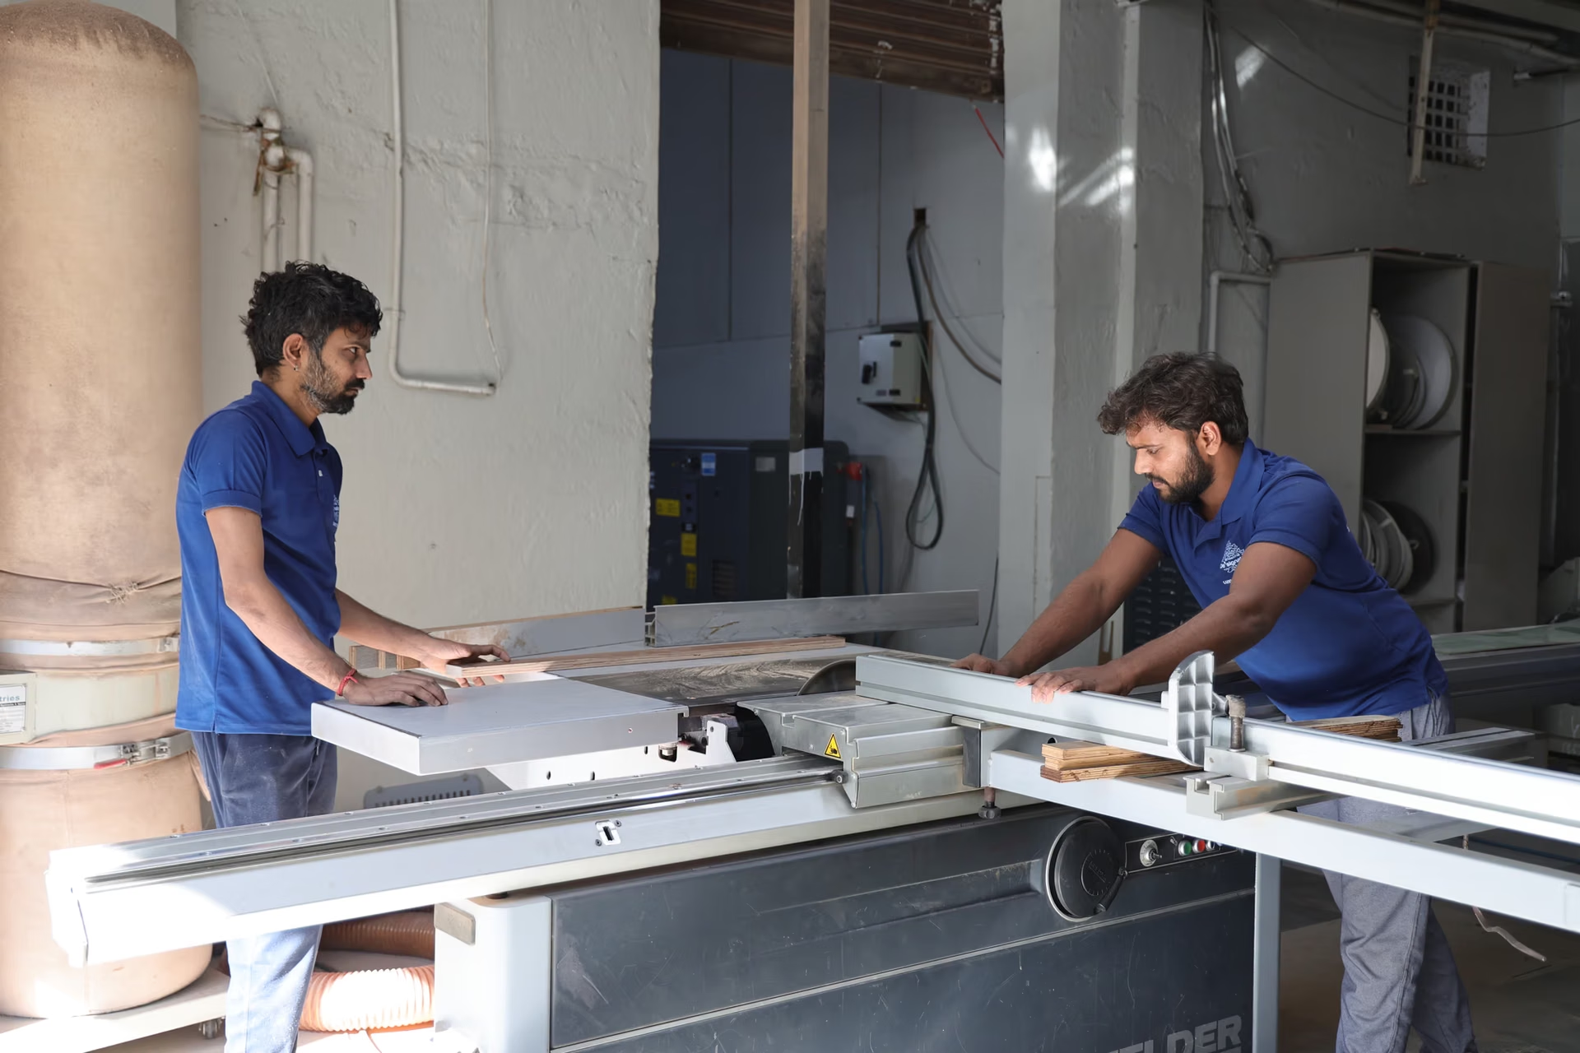
The furniture manufacturing process runs in ten stages, from the first site survey to the day a piece is levelled against your wall. Each stage has a gate. Nothing moves forward until the open question at that stage is closed. This is what happens inside our 80,000 sq ft factory, stage by stage, with the failure modes named.
Projects rarely fail in the workshop. They fail on a quiet day weeks earlier, when a question was left open and the piece moved forward anyway. Nobody chose wrong. Nobody said no either. That is where cost and delay are created.
This is the manufacturing document. It is written for the person managing that risk — an architect issuing a schedule, a procurement manager holding a programme, a client tracking where the money goes. For the friendly walk-through, read how bespoke furniture is made. This is the version with the tolerances and the failure modes left in.
What a stage gate is, and why furniture manufacturing needs one
A stage gate is a check a piece must pass before it enters the next department. It is not a date. It is a question, and the answer has to exist in writing. Has the pin meter reading been taken? Has the finish sample been seen under the room’s real light? Has the dry assembly been measured against the drawing? If not, the piece stays where it is.
Defects are cheap to fix early and brutal to fix late. A wrong dimension caught on a drawing costs an hour. Caught after glue-up, it costs a frame. Caught at installation, it costs a frame, a crate, a road journey and a date.
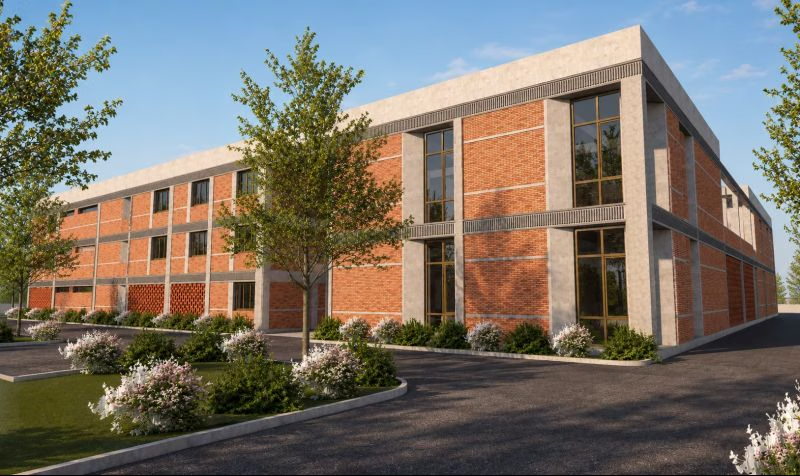
We run ten departments under one roof across 80,000 sq ft at Village Bil, Vadodara district, Gujarat, with 130+ people — craftsmen, CAD engineers, architects and supervisors. Designatore is a luxury furniture manufacturer in India, building this way since 2018. One roof matters: a gate is easy to enforce when the next department is forty steps away, and easy to skip when it is another company in another city. See the building on our factory page. The survey below happens before department 01. Research & Development, department 10, sits behind all of them.
| Stage | What goes in | What comes out | What stops it moving |
|---|---|---|---|
| Brief & site survey | Photos, floor plan, CAD file, the room itself | Verified dimensions and an access route | No measured opening, or no route in |
| 01 Design & Technical Development | Design intent and site data | Approved shop drawings and a cut list | Client approval not yet given |
| 02 Material Storage & Processing | Timber, veneer bundles, stone, hides | Conditioned, graded, approved stock | Moisture above 12%, or no material sign-off |
| 03 CNC & Precision Manufacturing | Cut list and sheet stock | Machined parts, nested and labelled | First-off part not checked against the drawing |
| 04 Woodworking & Joinery | Machined parts and hardware | Frames and carcasses, glued and true | Dry assembly not measured before glue-up |
| 05 Veneering & Finishing | Carcasses, veneer leaves in flitch order | Balanced, matched, sanded panels | No backing veneer, or match sequence broken |
| 06 Painting & Polishing | Prepared panels and a colour reference | Sealed, coloured, sheen-correct surfaces | Finish sample not approved under real light |
| 07 Upholstery | Frames, foam, springs, fabric or leather | Sprung, filled and covered seating | Fabric not approved, or lot not confirmed |
| 08 Quality Control | The finished piece and its drawing | A signed check sheet | Any measured deviation from the drawing |
| 09 Assembly & Packaging | Signed-off pieces and fittings | A crated, labelled, protected consignment | Fit not proved, or crate not built to the piece |
Brief and site survey: the room decides the drawing
Goes in: a room, a photograph, a floor plan, a CAD file. We work from DWG, DXF, PDF, SKP, 3DM and STEP. A scaled PDF with dimensions beats a beautiful render with no sizes. Comes out: verified dimensions and a recorded access route.
A survey is not one measurement. Every opening is measured at three heights — top, middle, bottom — because a wall that reads 2,400mm at the ceiling can read 2,388mm at the skirting, and a fitted run drawn to the wrong number will not go in. Walls are checked for plumb, floors for level. Neither is ever perfect. The point is to know by how much before anything is drawn.
Then we record the route in. Door leaf width, not frame width. Lift car internal size and lift door opening, which are two different numbers. The staircase turn and half-landing. Corridor width, often the 900mm minimum. This is the part buyers skip.
- A 600mm-deep wardrobe carcass that cannot turn the corner of a 1.2m corridor. It is now a very expensive panel.
- A 12-seat boardroom top that will not enter the lift, and must be engineered as a segmented top with a concealed spline — a decision that belongs in the drawing, not on delivery day.
- A sofa specified as a “3-seater” rather than by overall length and seat depth, then found to be 180mm wider than the alcove it was drawn for.
The gate: no drawing starts without dimensions and an access route. Not a sketch of the room. Measurements, and a way in.
Department 01, Design & Technical Development: design drawing versus shop drawing
This is where most people misunderstand what they were shown. A design drawing carries intent: look, proportion, material, the general arrangement in plan, elevation and section. A shop drawing carries construction. Only one of them can be built from.
A shop drawing states the thickness of every panel. It names the joint at every corner. It shows the hardware and the clearance that hardware needs — a drawer runner wants side clearance on each side, a hinge wants its cup depth and opening arc, and a door that ignores either will bind against its neighbour. It fixes the edge profile. It sets grain direction. It says how the back is finished, because a piece seen from behind is a different piece. And it says how the whole thing breaks down to get through the door you measured on survey.
Queries are raised here, in writing, and answered before the drawing is issued. A CMF schedule fixes colour, material and finish. The cut list falls out of the approved drawing. Architects working to a schedule can run this stage directly with our drawing office through a trade account; our design process covers working from your own files.
A design drawing can be admired. Only a shop drawing can be cut.
The gate: nothing is cut before the client approves. Changes on paper cost an hour. The same change after machining costs the material.
Department 02, Material Storage & Processing: moisture, flitch order and the block
Timber arrives at 12–18% moisture content. It does not move to the joinery floor until a pin meter reads 8–12%, the working range for Indian interiors. The reason is physics. Wood moves across the grain, not along it, and India swings from roughly 30% to 85% relative humidity across a year. A mortise cut into wet timber in a Gujarat monsoon will open in a Delhi winter, and no finish covers a joint that has opened.
Veneer is stored differently. Leaves stay bundled in flitch order — the sequence they were sliced from the log — so a panel can still be book-matched months later. Break the sequence and the match is gone; you cannot re-sort a flitch by eye.
Stone is selected as a slab, or as a block when veins must run through more than one surface. Vein matching means buying the block, not the square foot. Order a top from one photograph and the second slab from the same block can look like a different stone. Onyx and agate are translucent, so they are usually resin-backed for strength and lit from behind. Leather is graded by hand: a hide averages 45–55 sq ft, arrives as an irregular shape, and carries natural range marks — part of the material, not a defect. MDF and particle board swell irreversibly once wet, and never recover.
The gate: a moisture reading on file, and material approval from the client. More on how the timber decision is made in best wood for furniture in India’s climate.
Department 03, CNC & Precision Manufacturing: what a machine is better at
Parts are nested — laid out on the sheet so the cut pattern wastes as little board as possible — then machined and labelled. The value is repeatability. Twenty-four chair frames come out identical. Twelve wardrobe carcasses share the same shelf-pin positions, so shelves are interchangeable on site. Spline grooves and dowel positions land on the same figure every time.
A machine is better at identical parts, exact repeats and complex repeated profiles. Hands are better at carving, inlay, upholstery, and the final fit where a drawer is eased until it moves the way it should. Our craft page shows the work that stays in hands, and inside our workshop shows the two side by side.
The failure mode is specific and expensive: a machine repeats a mistake perfectly. A wrong offset does not produce one wrong part, it produces the whole run. So the first part off a new programme is measured against the drawing before the batch is cut.
Department 04, Woodworking & Joinery: the only part that cannot be fixed later
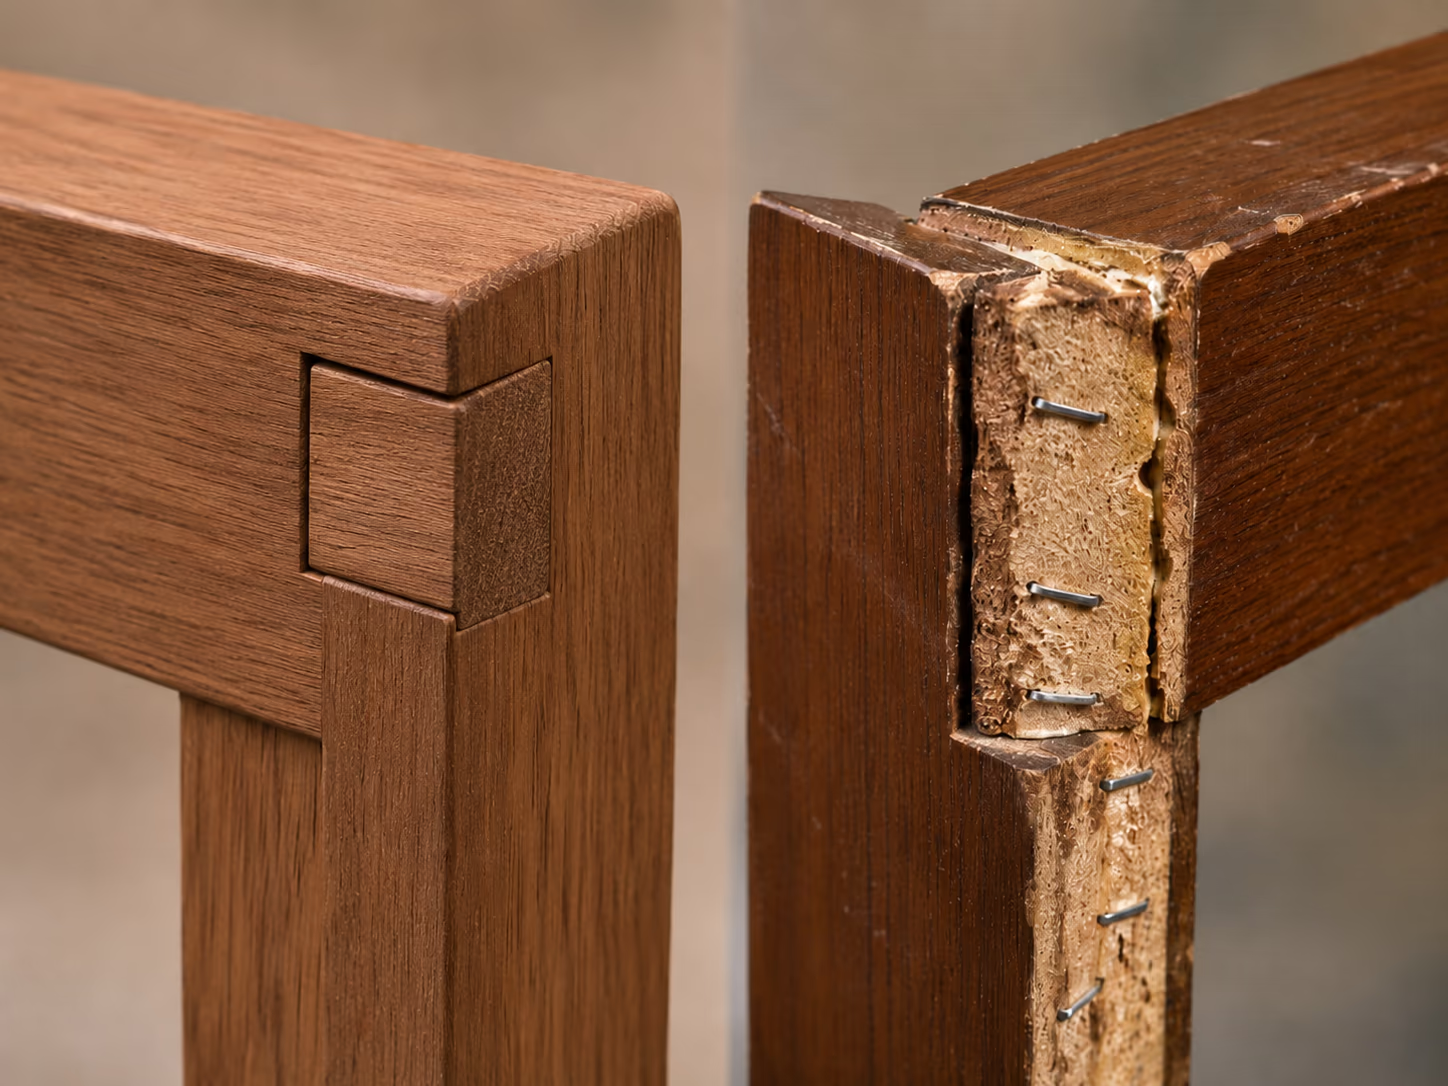
Frames and carcasses are built here. A seat frame is jointed with mortise and tenon, or dowelled and corner-blocked, so the load path runs through wood meeting wood. The cheap alternative is a stapled butt joint: two ends pushed together and fired through. It holds for a while. Then it racks, and a racked frame is scrap.
A finish can be stripped and redone. A fabric can be recovered. A stone top can be replaced. A frame cannot. Everything else is a surface; the frame is the piece. It is also invisible on delivery day, which is why it is the easiest place to save money and the worst one. We set the comparison out in China vs India custom furniture.
The gate: dry assembly, checked against the drawing, before glue-up. The piece is put together with no adhesive and measured — height, width, depth, diagonals. Once glue is in, an error stops being an error and becomes the piece.
Department 05, Veneering & Finishing: matching across a whole run
Veneer matching is a run-level decision, not a panel-level one. Book-match turns alternate leaves over so the grain mirrors at each joint. Slip-match slides them across without turning. Sequence-match carries that logic across a whole set — six wardrobe doors where the figure runs from the first door to the last, so the wall reads as one piece of wood, not six.
The rule that governs the stage is balanced construction: a face veneer needs a backing veneer of similar thickness on the reverse. Skip the backer and the panel cups, because the two faces now pull against each other at different rates. It will not show for weeks. It always shows eventually.
One detail worth specifying: a mitred corner on a veneered edge shows a thin dark line where the two glue lines meet, unless the veneer is wrapped over the edge. Small on a drawing, very visible at eye level. Decide it in the drawing office. Solid wood vs veneer explains where each belongs.
Department 06, Painting & Polishing: colour is a reference, sheen is separate
This department works in a dust-controlled space. A speck of dust landing in a wet gloss coat becomes a permanent bump under a hard, clear film. It cannot be wiped off. It has to be flatted back and recoated.
A high-gloss piano finish is built up in many coats, with flatting between them, then cut back and polished until the surface reflects without distortion. A matte lacquer needs none of that, which is why the two sit so far apart on time and cost. They are different specifications, and both should be chosen with the schedule in front of you.
Colour must be given as a reference — RAL, NCS or Pantone. “Off-white” is not a specification, it is a conversation. Sheen is a separate decision from colour: the same RAL number in matt, satin and gloss reads as three different colours in one room, because sheen changes how much light comes back.
The gate: an approved finish sample, viewed under the room’s actual light. Workshop lighting is bright and neutral. A living room at 2700K is not. A finish signed off under one and installed under the other is a finish that will be argued about.
Department 07, Upholstery: the structure under the fabric
Seating is built from the frame outwards. Under the cushions sits a suspension system: rubberised webbing, sinuous springs, or a coil-sprung platform — the heaviest and longest-lived of the three. Above that, foam chosen by density, not by how soft it feels in a showroom. Low-density foam feels excellent for a season, then holds the shape of whoever sits there most.
The measurements people forget to give: seat depth 550–650mm, seat height 420–450mm, back height 800–900mm. A sofa ordered as a “3-seater” has not been specified at all. Give overall length, seat depth and arm width.
Fabric quantity has two traps. A pattern repeat adds 20–30% to the yardage, because every panel must align at every seam and the offcuts between repeats are unusable. And velvet has a nap direction — cut one way across an entire suite, or two chairs from the same roll will read as two different colours across a room.
The gate: fabric or leather approved, from the same lot as the piece will be made from. Dye lots differ. So do hides. More on specifying seating properly in how to specify a custom sofa.
Department 08, Quality Control: checked against the drawing, not against taste
Quality control does not ask whether the piece is beautiful. That was settled at approval. It asks one question: is this the piece on the drawing?
- Overall dimensions — height, width and depth, measured, against the approved drawing.
- Squareness — the two diagonals compared. If they differ, the carcass is out of square and will not sit flat to a wall.
- Gaps and reveals — the shadow line around every door and drawer, consistent along its whole length, not just at one end.
- Drawer and door alignment — fronts flush and level with each other across the whole run.
- Finish under raking light — a lamp held almost parallel to the surface, the only way flatness, dust and sanding marks become visible.
- Hardware operation — every door and drawer opened and closed, every soft-close tested, every lock and lift tried.
The gate: signed off before it can move. A piece with an open item on its check sheet does not reach the packing floor. It goes back to the department that owns the fault.
Department 09, Assembly & Packaging: the crate is built around the piece
Large pieces are assembled here in full — a wardrobe run stood up, doors hung, drawers in — so whatever is going to bind binds in the factory, not in your bedroom. Then it is cleaned and packed.
A crate is built around the finished piece, to its dimensions — not a catalogue box with foam chips. Corners take rigid protection, because a corner is where every impact lands. A moisture barrier goes in, because a truck crossing India in July is a humid place for several days. Every crate is labelled: contents, drawing reference, which face is up, and where it goes in the building.
See the ten departments for yourself. The factory is open 10am–7pm, Monday to Saturday, and visitors are welcome.
Visit the factory →Transport: crate, insurance and paperwork
Delivery anywhere in mainland India is free. That covers the crate, road freight, transit insurance at the full value of the consignment, the e-way bill — required above ₹50,000 — and the GST on all of it at the 18% furniture rate. There is no minimum order. Andaman & Nicobar and Lakshadweep move by sea and are billed at actual cost.
Outside India we deliver worldwide, quoted per project. Furniture sits in HS Chapter 94, and freight, duty and clearing depend on the destination port, so one published figure would be a fiction. Export packing and documents are handled by us. Full terms are on the delivery page, with a longer guide in bespoke furniture and worldwide delivery.
Installation and handover: the room is not square either
Installation is where the site survey is vindicated or punished. Floors are not level and walls are not plumb; in a real building both are normal. A cabinet run is brought to level on adjustable feet or packers first, because levelling after fixing is not possible. Then it is scribed: a filler is cut to follow the real line of the wall, so the joint closes tight instead of tapering.
This is why a fitted run is never drawn wall-to-wall at the exact measured dimension. It carries a scribe allowance, decided in the drawing office. A run drawn dead to size against a wall 9mm out of plumb has nowhere to go, and the choice on the day is a visible gap or a piece that will not fit.
After fixing comes making good, then the snag list — every outstanding item written down, owned and dated, not remembered. Then handover: how the finish is cleaned, what the material does seasonally, what not to put on it. Care instructions given on the day beat instructions posted later.
Department 10, Research & Development: the department the client never sees
The tenth department does no client work at all, which is the point. New finishes are tested on sample panels and left to sit. A stone-and-resin backing is loaded before it is ever specified under a client’s top. A new joint is built and taken to failure, so we learn where it fails and at what load — not in someone’s dining room.
The principle is simple: testing happens on our panels, never on your piece. Founder Nidhi Patel, designing and building for 30+ years, sets what is tested and what reaches the floor.
Custom furniture production timeline: how long each stage takes
These are typical ranges, not guarantees. Every project has its own drawing, material and site. The right-hand column is worth reading twice: it tells you where control actually sits.
| Stage | Typical duration | Who controls it |
|---|---|---|
| Brief and site survey | 3–7 days | Shared — depends on site access |
| Shop drawings and queries | 1–3 weeks | Us, then you |
| Approval of drawings and materials | Open-ended | You — and this is the stage that slips most |
| Material preparation and conditioning | 1–3 weeks | Physics — drying cannot be hurried |
| Machining and joinery | 2–5 weeks | Us |
| Veneering and finishing | 1–3 weeks | Us |
| Painting and polishing | 1–3 weeks | Us — high gloss sits at the top of the range |
| Upholstery | 1–3 weeks | Us, once fabric is confirmed |
| Quality control and packing | 2–5 days | Us |
| Transport and installation | Varies by distance and access | Shared — site readiness matters |
Read the third row twice. Manufacturing durations are fairly predictable, because material behaviour and labour govern them. Approval time is not, and it sits on the client side. A drawing waiting three weeks for a signature pushes the programme three weeks, and no factory capacity recovers it. More on scheduling in how long custom furniture takes.
If you are specifying furniture, send us what you have — a floor plan, a CAD file, or a photograph with dimensions on it. We will tell you what is missing before anything is drawn. Start at customization, open a trade account if you work to a schedule, or walk the ten departments yourself at the factory.