
To design a luxury walk-in wardrobe, plan the room around your real clothes, light every shelf, and build the joinery to fit your exact walls. A good luxury walk-in wardrobe is a calm dressing room, not just storage — made to your space, in India and worldwide, so it photographs as well as it works.
A luxury walk-in wardrobe is the one room you use twice a day, every day. You open it half asleep in the morning and again before you go out at night. So it has to do two things at once. It has to work fast, and it has to feel good. Most wardrobes only do the first. This guide shows you how to plan one that does both: a room that holds everything neatly, and still looks like a picture when the doors are open.
The secret is simple. You do not design the room first and push your clothes in later. You start with your clothes, your shoes and your bags, and let them shape the room. That one change is the whole difference between a cupboard and a proper dressing room. It is also the heart of made-to-space furniture: the joinery is drawn for your things and your walls, not for a standard box. Let us walk through it, step by step, in plain words.
Start your walk-in wardrobe design with your clothes, not the room
Before you think about wood or lights, do a simple count. Walk to your current wardrobe and measure it in a rough way. How much long hanging do you have, like dresses, coats and gowns? How much short hanging, like shirts and trousers? How many folded stacks, like knitwear and jeans? How many pairs of shoes, and how many bags? Write these numbers down. This list is the real brief for your room. Everything else is built on top of it.
This is where most wardrobes go wrong. People buy a fixed size and then find they have twice the hanging and half the shelves they need. Shirts get crushed, shoes pile on the floor, and the room looks messy a week after it is done. When you start from your real count, the wardrobe fits your life on day one and stays neat. This is the same idea behind good custom wardrobe design: the storage matches the person, not a catalogue.
It also helps to think a little ahead. Your clothes today are not your clothes in five years. Leave some room to grow — a spare rail, an empty shelf, a drawer you do not fill yet. A wardrobe that is packed full on day one has nowhere to go. A little breathing space keeps it calm and easy to use for years, and it is one of the custom furniture mistakes to avoid that people only notice too late.
Plan the walk-in closet layout and the space you need
Now look at the room itself. The shape of the room decides the layout. There are three common layouts for a walk in closet, and each suits a different room size and shape.
- Single wall: all the joinery on one long wall. Best for a narrow room or a wide corridor space. Simple, neat and often the most affordable.
- Two walls (L-shape): joinery on two walls that meet in a corner. A good all-rounder that fits most square-ish rooms and gives plenty of storage.
- Three walls (U-shape): joinery on three sides, with the door on the fourth. The most storage, and the classic look for a full dressing room.
Space matters too, but you need less than you think. For hanging on one wall with room to stand and turn, about 1.5 metres of depth across the room is enough. For hanging on two facing walls, aim for around 2 metres between them so two people can pass. If you want an island in the middle, keep at least 90 cm to 100 cm of clear walkway on every side of it, which usually means a room about 2.4 metres wide or more. If your room is smaller or an odd shape, do not worry. Made-to-space joinery is built to follow the walls you have, and our guide to furniture for odd-shaped rooms shows how tricky corners still become useful storage.
Divide the dressing room into clear zones
A luxury dressing room feels calm because everything has a home. The way to get there is zoning. You give each type of clothing its own area, at the right height, so you never dig through a pile. Here are the zones to plan for, and the sizes that make them work.
| Zone | What it holds | Rough size to plan |
|---|---|---|
| Long hang | Dresses, coats, gowns | 150–170 cm of clear height |
| Short hang (double) | Shirts, trousers, jackets | Two rails, about 100 cm each |
| Folded shelves | Knitwear, jeans, T-shirts | 30–35 cm gap between shelves |
| Drawers | Small items, watches, ties | Line with velvet or leather |
| Shoes | Everyday and evening pairs | 18–20 cm shelf height per row |
| Bags and display | Handbags, hats, showpieces | Open, lit, glass-fronted |
The trick is to double up where you can. Shirts and trousers do not need full height, so you can hang two rails, one above the other, and store twice as much in the same wall. Long dresses need the full drop, so give them their own tall bay. Folded knitwear likes shallow shelves so nothing gets lost at the back. When each zone is sized for what it holds, the whole room stays tidy on its own, with no effort from you.
Drawers are where a wardrobe quietly turns luxury. A plain drawer holds your things. A lined drawer, in soft velvet or leather, with a fitted tray for watches or jewellery, feels special every single time you open it. These small touches cost little but change how the whole room feels. They are the difference between storage and a private suite, and they are a big reason people choose bespoke over ready-made furniture for a dressing room.
Great storage disappears. What you notice is how calm the room feels.
Light every shelf to make the wardrobe look luxury
If there is one thing that separates a plain wardrobe from a luxury one, it is light. A dark wardrobe with a single ceiling bulb throws shadows, hides your clothes, and looks flat in every photo. A well-lit wardrobe glows. You can see every colour clearly, the materials look rich, and the whole room feels like a shop you would love to browse in.
You want light in three places. First, a soft ceiling light for the whole room. Second, thin strip lights under each shelf and along each hanging rail, so nothing sits in shadow. Third, a lit mirror, or lights beside it, so you see your true colour when you dress. Warm white light, around 3000K, is the most flattering. It makes wood look warm, skin look good, and clothes look true. Put the shelf lights on a sensor so they wake up when you open a door. That small moment, when the room lights up as you step in, is pure luxury.
Not sure how your dressing room should be lit or laid out? Send us your space and our team will draw it for you.
Send us your space →Choose materials for a quiet-luxury dressing room
Luxury in a wardrobe is not about being loud. It is about materials that feel good and last for years. The best rooms mix warm and cool, soft and hard, so the eye and the hand both stay happy. You do not need every material. You need a few, chosen well, that speak the same quiet language across the room.
- Wood or fine veneer for the frame and shelves, in a warm, calm tone. This sets the mood of the whole room. See solid wood vs veneer to pick what suits you.
- Velvet or leather lining inside drawers and on the island, for softness and a rich feel every time you open one.
- Brass or matte metal for rails, handles and trims. A little metal adds shine without shouting.
- Glass fronts on one or two units, to show favourite bags, watches or shoes like a display.
- Stone or wood top on the island, tough enough to lay clothes on and lovely to look at.
The reason to choose fine materials is not only looks. It is life span. A dressing room is used hard, twice a day, for decades. Solid wood, real stone and honest metal take that use and age well, gaining a soft glow instead of wearing out. This is the calm, lasting look people call quiet luxury: nothing flashy, everything good. It is also why a made-to-space wardrobe holds its value far better than a flat-pack one that sags in a few years.
Add the finishing touches: island, mirror and seating
Once the storage is right, a few pieces turn a walk-in wardrobe into a true dressing room. These are the parts that make it a place you want to spend time in, not just a place you rush through.
- An island in the middle, if the room is wide enough. It gives you drawers below, a top to lay out an outfit, and a lovely centre to the room.
- A full-height mirror, so you see yourself head to toe. Place it where the light falls on you, not behind you. A three-panel mirror lets you check the back of an outfit too.
- Soft seating, like an ottoman or a small bench, so you can sit to put on shoes. This is the touch that makes the room feel like a private suite.
- One open, lit display section, where favourite bags, shoes or watches sit on show. Every luxury wardrobe needs one moment that is pure joy to look at.
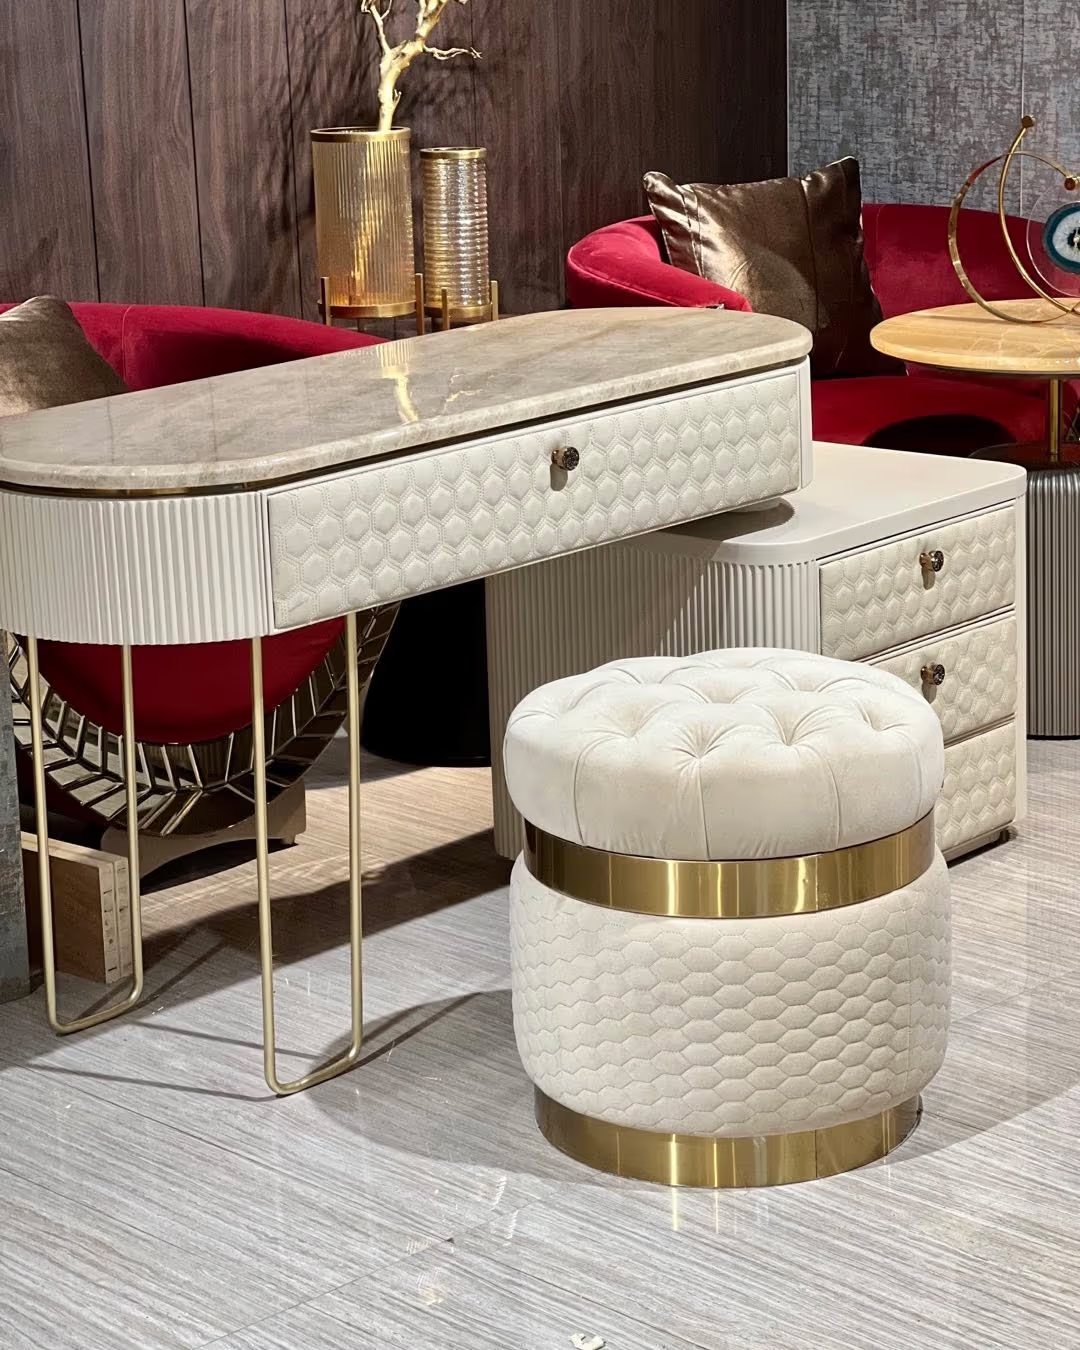
Keep the walkways clear around all of this. A room feels luxury when you can move through it with ease, not when it is stuffed to the walls. Leave the floor open, let the light do its work, and let a few beautiful things breathe. The hero image at the top of this guide, with a simple ottoman set against fitted joinery, shows how little it takes to feel special. It is space and light, not clutter, that reads as luxury.
How much a luxury walk-in wardrobe costs
Price sits on a range, and you steer it by size, materials and detail. A modest walk-in wardrobe in fine materials usually starts near ₹4,00,000 ($4,800). A mid-size dressing room with an island, some glass and good lighting often lands between ₹8,00,000 ($9,600) and ₹12,00,000 ($14,400). A large suite, with leather-lined drawers, stone tops, integrated lighting and rare wood, can reach ₹15,00,000 ($18,000) and above. Because each unit is made to your space, you pay for fit and finish, not for parts you throw away.
It helps to think in cost per year, not just the sticker. A wardrobe you use twice a day for twenty years is one of the best-value pieces in the whole home. Cheap units sag, the finish dulls, and you replace them. A well-made one keeps working and keeps looking good. For the full picture in ₹ and $, our made-to-space furniture price guide breaks the numbers down, and is bespoke furniture worth the money? looks at value over the long run.
How your walk-in wardrobe gets made
The path from idea to finished room is simple, and there is no pressure at the start. You send us your space: the room sizes, a few photos, and your clothes count from the first step. Our team, led by founder Nidhi Patel, then measures, draws and shows you the room before anything is built. You see the layout, the materials and the light plan, and you change what you like, all before a single panel is cut.
Then skilled hands build it in our own workshop, made in India and delivered across India and worldwide. Most walk-in wardrobes take about eight to twelve weeks from first drawing to install, and we set a clear timeline before we begin. If you want to see the making up close, read how bespoke furniture is made, step by step and how long custom furniture takes. Good joinery is planned, never rushed, so it fits right the first time.
This same care runs through every room we design, from a luxury master bedroom to the wardrobe inside it. When you are ready, explore our customization service or browse the collections for ideas. Send us your space, and we will draw a dressing room made just for it — one that works fast in the morning and photographs beautifully at night.
Ready for a dressing room that fits your life and looks like a picture? Share your space and we will design it around you.
Start your walk-in wardrobe project →