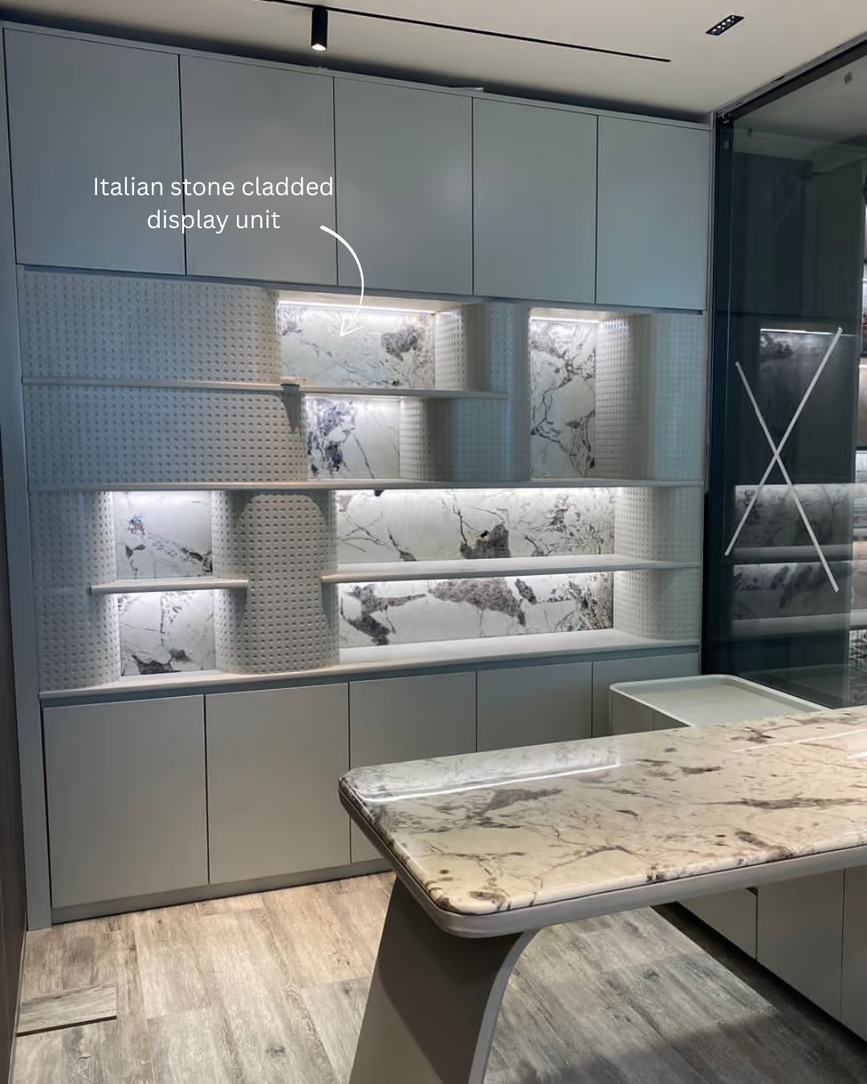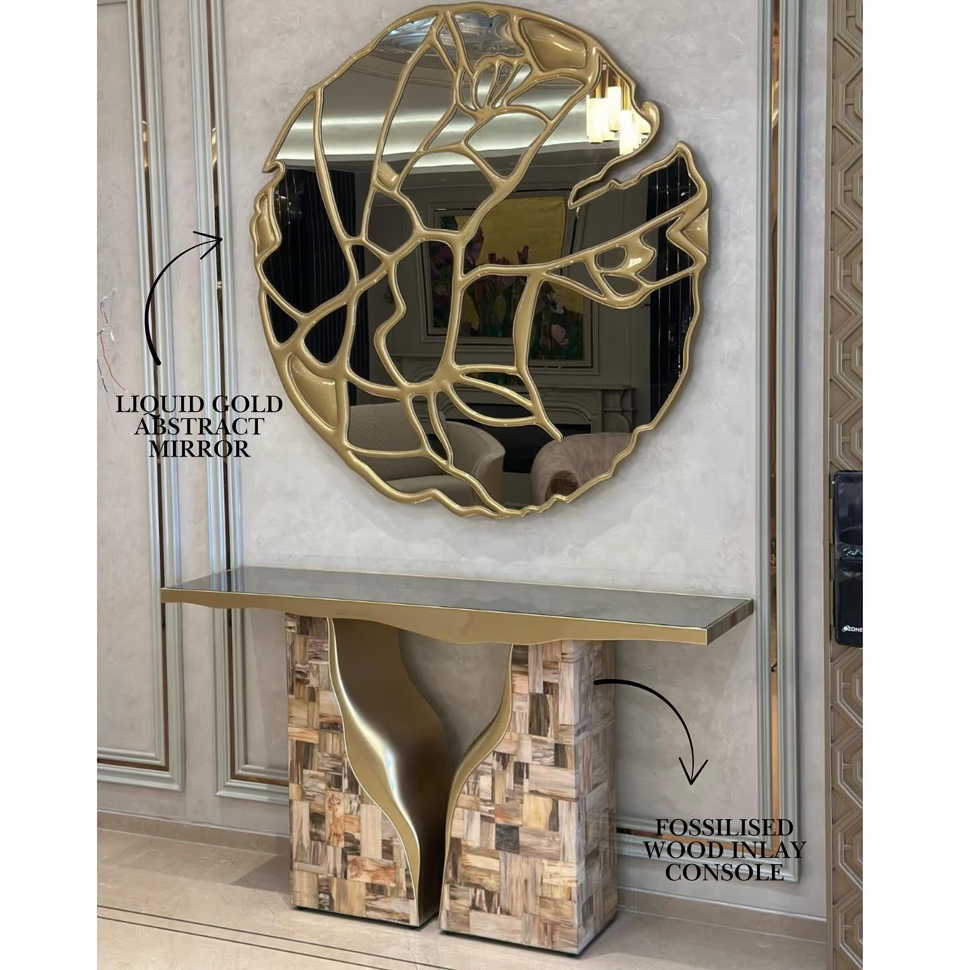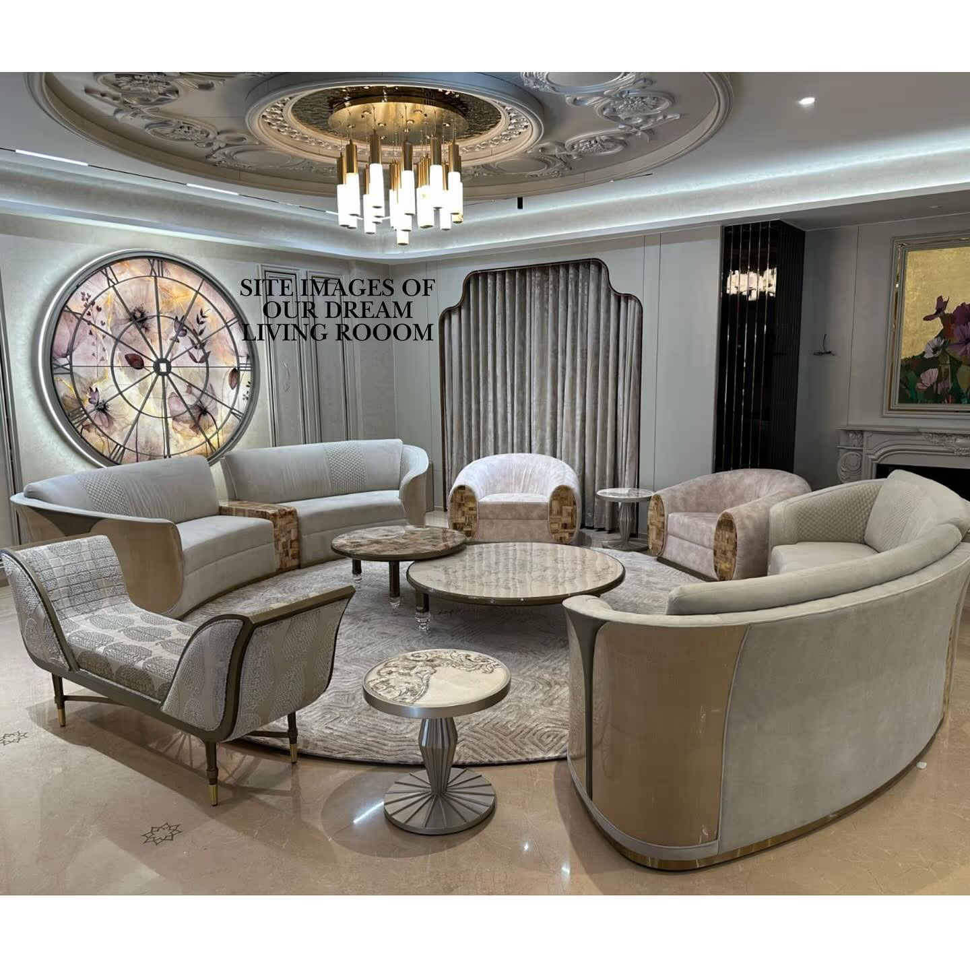

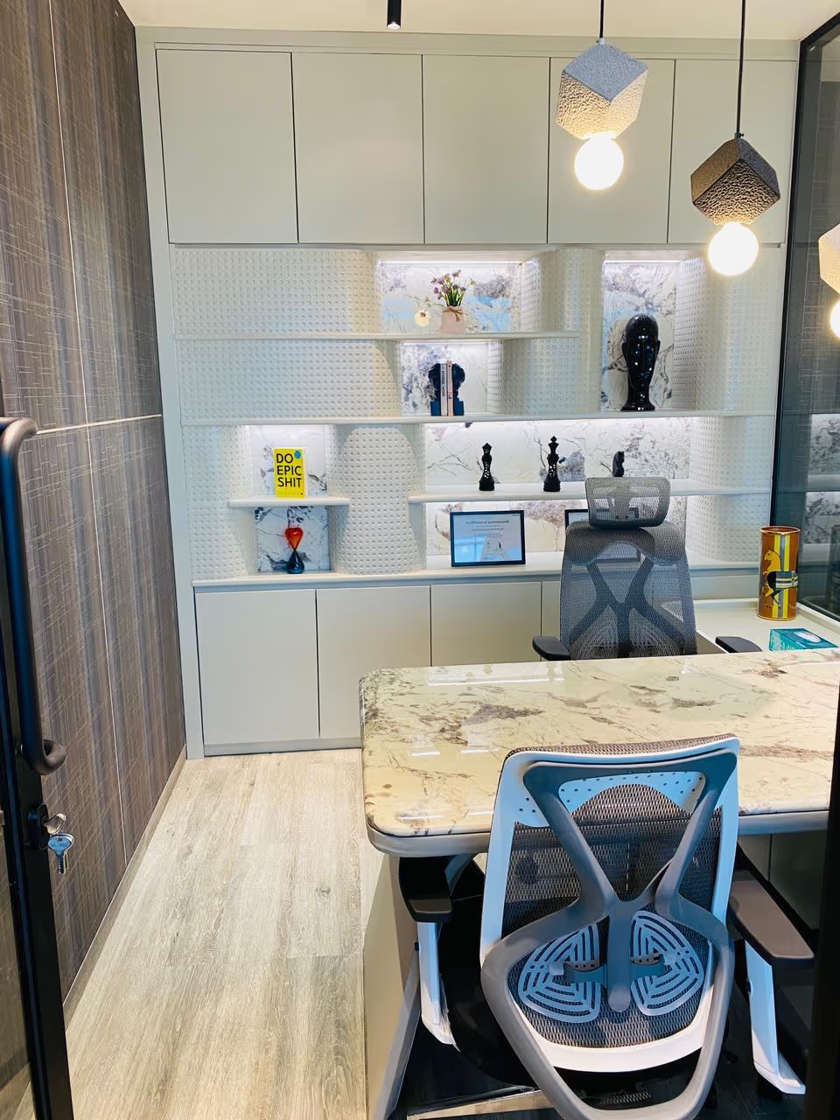
A corporate furniture order is really two orders. A few statement pieces get photographed. A hundred volume pieces get used for eight hours a day. Both come out of the same 80,000 sq ft factory, from one veneer flitch and one lacquer batch. This is how luxury office furniture is specified, built and delivered in India.
You are buying two things at once, and most quotes hide it. A handful of pieces will be photographed — the chairman’s cabin, the boardroom, the reception desk under the logo. A hundred more will never appear in a single photograph, and will be opened, leaned on and sat in for eight hours a day for the next ten years.
Those two jobs pull in opposite directions. The statement pieces want stone, burl, leather and time. The volume pieces want repetition, tough hardware and a delivery date that matches the floor handover. A maker who is good at one and careless about the other hands you a beautiful reception and a work floor that looks assembled rather than finished. Designatore is a luxury furniture manufacturer in India, with its factory in Vadodara, Gujarat. This is how we build both halves of the order without one dragging down the other.
Statement pieces and volume pieces: the honest split
Split your own list into two columns before you ask anyone for a number. In the first column go the pieces that carry the brand: the reception desk, the boardroom table, the MD and chairman cabins, the trophy and display wall. In the second column go the pieces that carry the work: workstations, task chairs, meeting tables, storage units, lockers, breakout and cafeteria seating.
As a rule of thumb, on a single corporate floor the first column is under a tenth of the piece count and can be a third of the budget. That is not a problem. It becomes a problem in two specific ways, and both are avoidable.
- The cabin eats the floor. The stone top gets approved, the number grows, and the workstation spec quietly drops a tier. Eight months later the drawer fronts on the work floor are sagging and the reception still photographs beautifully.
- The statement piece holds the handover. A single 4.2m boardroom top waiting on a slab can stop a whole floor from being signed off. Statement pieces have long, single-point lead times. Volume pieces have short, repeatable ones. Start them on different days.
- Two vendors, two colour batches. Splitting the columns between a bespoke maker and a systems supplier is the most common way an office ends up with two different whites in one room.
Office furniture by zone, with real dimensions
Almost every office furniture argument is really an argument about a dimension nobody wrote down. Put these into the schedule before quotes come in, and half the argument disappears.
| Zone | Piece | Key dimensions | The detail most schedules miss |
|---|---|---|---|
| Reception | Reception desk | Public face 1,050–1,100mm high; work surface behind 720–750mm; counter depth 600mm+ | A seated visitor needs a lower run at 750mm, at least 900mm wide, with open knee space under it |
| Open floor | Workstation module | 1,200 / 1,500 / 1,800mm wide; top depth 600–750mm | 650mm clear knee height and 600mm clear knee depth — a CPU holder must not sit in it |
| Open floor | Desk screens | 350–400mm above the top hides clutter; 500–600mm hides a seated face | Above 600mm you gain very little quiet and lose daylight across the floor |
| Open floor | Circulation | 900mm walkway; 1,050mm behind a chair that pushes back | Measured from the chair at rest, not from the desk edge |
| Cabins | Executive desk | 1,800–2,400mm long, 750mm high; return 900–1,200mm | The return and the credenza hold the storage — the desk itself should hold almost nothing |
| Boardroom | Conference table | 750–760mm high; 600–700mm of edge per seat; 1,050mm walkway behind a pushed-back chair | Lift car and door widths decide whether the top is one piece or a splined segmented top |
| Meeting rooms | 6–8 seat table | 2,400–3,000mm long; 1,100–1,200mm wide | The screen wall end needs 1,200mm clear, or the last chair blocks the display |
| Breakout / cafeteria | Tables and seating | Table 750mm with 450mm seat; counter-height table 1,050–1,100mm with 750–800mm seat | Loose seating gets dragged daily — specify a floor glide, not a bare metal foot |
| Storage / display | Cabinets, trophy and display walls | Shelf spacing 300–350mm; display shelf 400mm+ for awards | Backlit display shelves need the driver reachable without emptying the cabinet |
| Support | Lockers | Tier heights 300 / 450 / 900mm; depth 450–500mm | Decide lock type early — a retrofit lock means a new door, not a new lock |
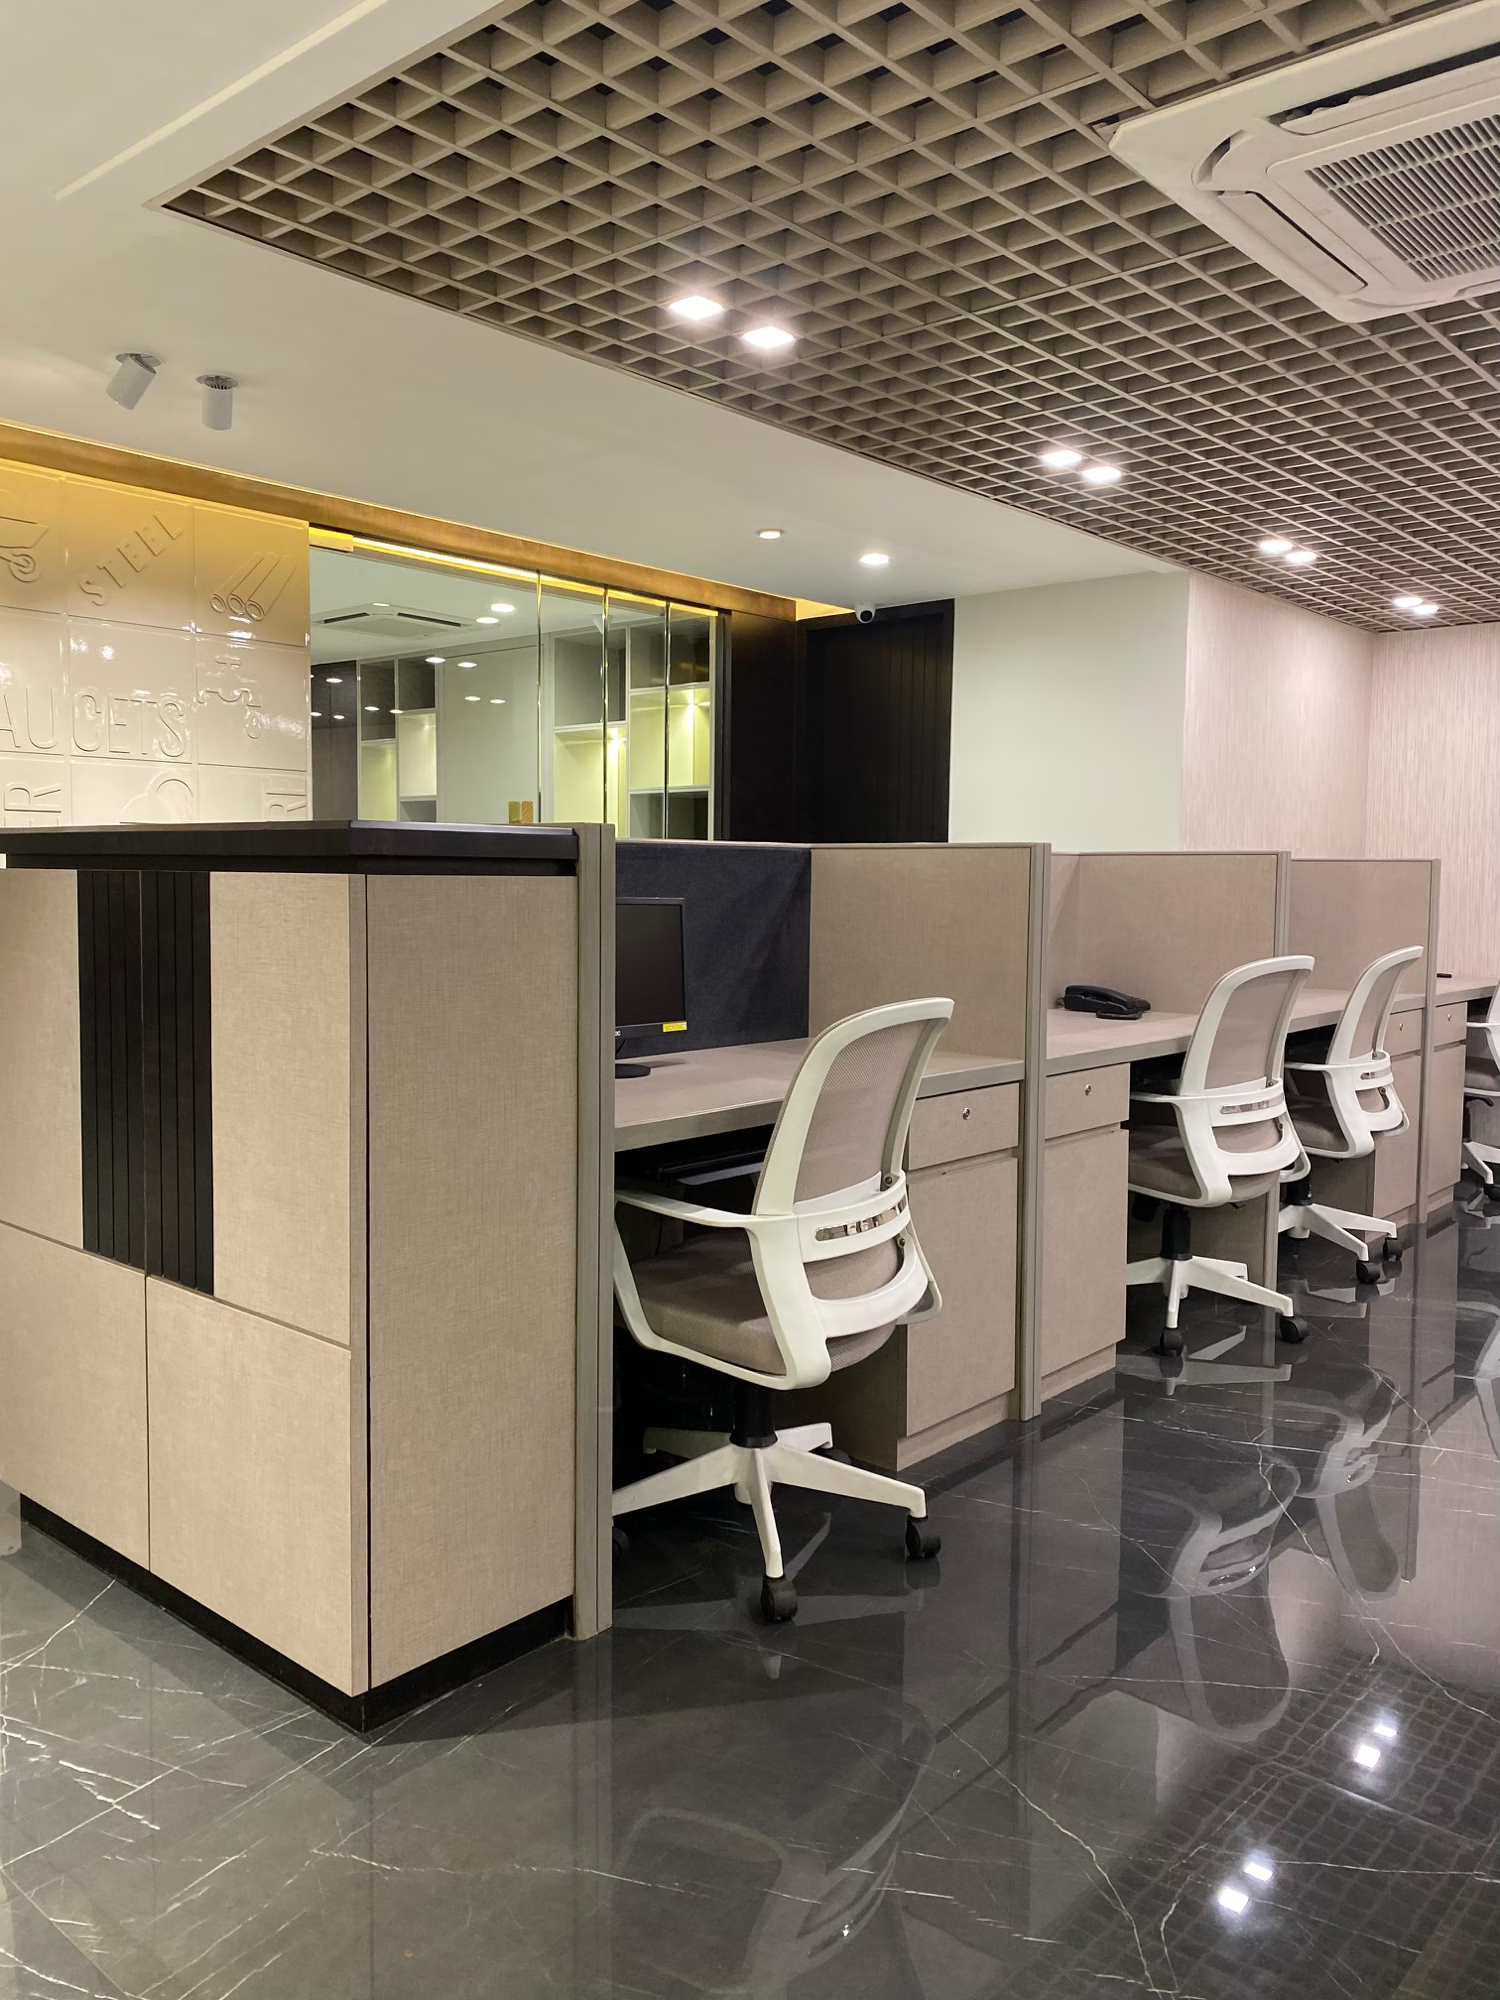
Workstations: the piece nobody photographs and everybody uses
Workstation width is a planning decision, not a comfort decision. Six seats at 1,500mm take 9m of run. The same six at 1,200mm take 7.2m. That 1.8m is either a seventh seat or the walkway you were about to lose. Pick the module first, then draw the bank, then check the walkway — in that order.
Depth matters more than people expect. A 600mm top is tight once a monitor arm and a laptop riser land on it. 700–750mm is comfortable. What must not move is the knee space: 650mm clear height and 600mm clear depth, with nothing bolted into it. The most common failure on an office floor is a CPU holder screwed under the top, in the exact volume a person needs for their knees.
Screens are the noise decision. A screen 350–400mm above the top hides paper and cables but not the person. At 500–600mm you hide a seated face and start to break line-of-sight chatter. Go higher and you buy very little extra quiet while cutting daylight and every sightline across the floor. Fabric-faced screens absorb more than laminate ones. Pick one screen height for the whole floor — a floor with three screen heights looks like three projects.
Volume, repetition and batch consistency
This is the single fact that decides whether a finished floor looks finished or looks assembled. Repetition is not a discount. It is a material problem, and it is solved before production starts or it is not solved at all.
Veneer is cut from one flitch — the sequenced leaves of one log. Sixty matching desk fronts means one flitch large enough for sixty fronts, bought and reserved on day one. A second flitch of the same species is a different tree, with a different figure and a different colour. Lacquer pigment is mixed to a batch; a repeat batch mixed months later drifts, and against twelve storage doors on one wall that drift is obvious. Leather hides average 45–55 sq ft and are dyed in lots. Across forty chairs in one boardroom, a second lot dyed months later does not match, and everyone in the room can see it.
| What to lock | Locked before production | What happens if you do not |
|---|---|---|
| Veneer | One flitch reserved for the whole floor, with leaf count checked against the piece count | The last ten fronts come from a second log and read as a different colour |
| Lacquer and paint | One batch mixed for the full quantity, against a signed RAL or NCS reference | Touch-ups and late pieces sit a shade off under the same downlight |
| Leather and fabric | One dye lot, one roll direction, nap cut one way across the whole suite | Two chairs in a row of eight look faded, and neither of them is faded |
| Hardware | One hinge, one slide, one handle, one lock across every piece on the floor | Facilities carries five spares instead of one, and matches none of them |
| Stone | The slabs selected and reserved as a block, not by the square foot | The second top from the same quarry has nothing in common with the first |
| Spares | 3–5% extra fronts, seats, screen panels and edge parts built in the same run | A damaged front in year two needs a new flitch, a new batch and a visible repair |
| Prototype | One signed mock-up approved before the run starts | Sixty units of the same mistake |
The last two rows are the ones buyers skip and later regret. A repeat order placed six months after the first is a genuinely harder job than the original — the log is gone, the dye lot is gone, the batch is gone. Buy the spares with the first batch, when all three still exist. And approve one full mock-up workstation, built exactly as the run will be built, before sixty of them are cut. One prototype is the cheapest insurance in the whole project. Nothing is cut here before the client approves it.
A repeat order six months later is a harder job than the original. Buy the spares with the first batch.
Office furniture takes abuse that home furniture does not
Say it in numbers, because the numbers are the argument. A workstation drawer opened eight times a day across 250 working days is 2,000 openings a year, and 10,000 in five years. A sideboard drawer in a home may see 200 a year. A task chair carries a person for roughly eight hours a day, 250 days a year — about 2,000 hours annually, which is more than most sofas see in a decade. A desk edge is struck by a chair arm every single day, in the same place.
That changes what you specify, not just how much you spend.
- Cycle-rated hardware. Commercial slides, hinges and locks are sold with a tested cycle rating. Residential hardware often is not rated at all. Ask for the rating in writing and put it in the BOQ next to the item.
- Edges that survive a knock. A thin edge band on a chipped corner is a repair you can see from across the room. A solid hardwood lipping, radiused, can be sanded and re-polished in place. Specify the lipping on every edge a chair can reach.
- Finishes you can repair in the building. A matt PU finish can be scuffed, filled and re-laid on site. A high-gloss panel cannot be spot-repaired — it is replaced. That is fine for a chairman’s desk and a poor idea for 120 workstation fronts.
- Cores that survive water. MDF and particle board swell irreversibly once wet, and an office has a pantry and a cleaner. Keep engineered cores out of wet zones, or seal every cut edge.
- Replaceable parts. Screen panels, seat pads, edge lippings and drawer fronts should be individually replaceable. A piece that cannot be repaired inside the building is a piece that gets thrown away.
Cable, power and data: the most under-specified item in an office
Furniture and services have to be coordinated before the floor is laid, not after. Floor box positions must be set against the leg and base positions on the furniture GA drawing. A floor box that lands under a workstation leg or a desk pedestal is a floor box nobody can open, and moving it later means lifting a finished floor.
- Grommets. 60mm and 80mm are the common desk grommet sizes. Place them over the cable route, never over the knee space, and never in the middle of a book-matched veneer figure.
- Under-desk trays. A basket tray fixed to the underside of the top plus a vertical spine at one leg keeps the floor clear. Decide the spine leg before the leg is drawn, because it changes the leg section.
- Meeting and conference rooms. The codec, camera, table box and cable route are furniture decisions as much as AV decisions. The table box lands in the visible centre of the top, so it is drawn on the veneer or stone layout, never chosen on site.
- Stone tops. A cable core in a stone top is drilled at the stone yard, on the bed, with water and support under the slab. Cored on site with a hand drill, stone chips at the exit face — and a chipped top is not a repair, it is a new slab and a new lead time.
The conference table is where all of this collides at once. We set the full specification — top build, base positions, seat spacing, segmentation and cable route — in the custom boardroom table specification guide.
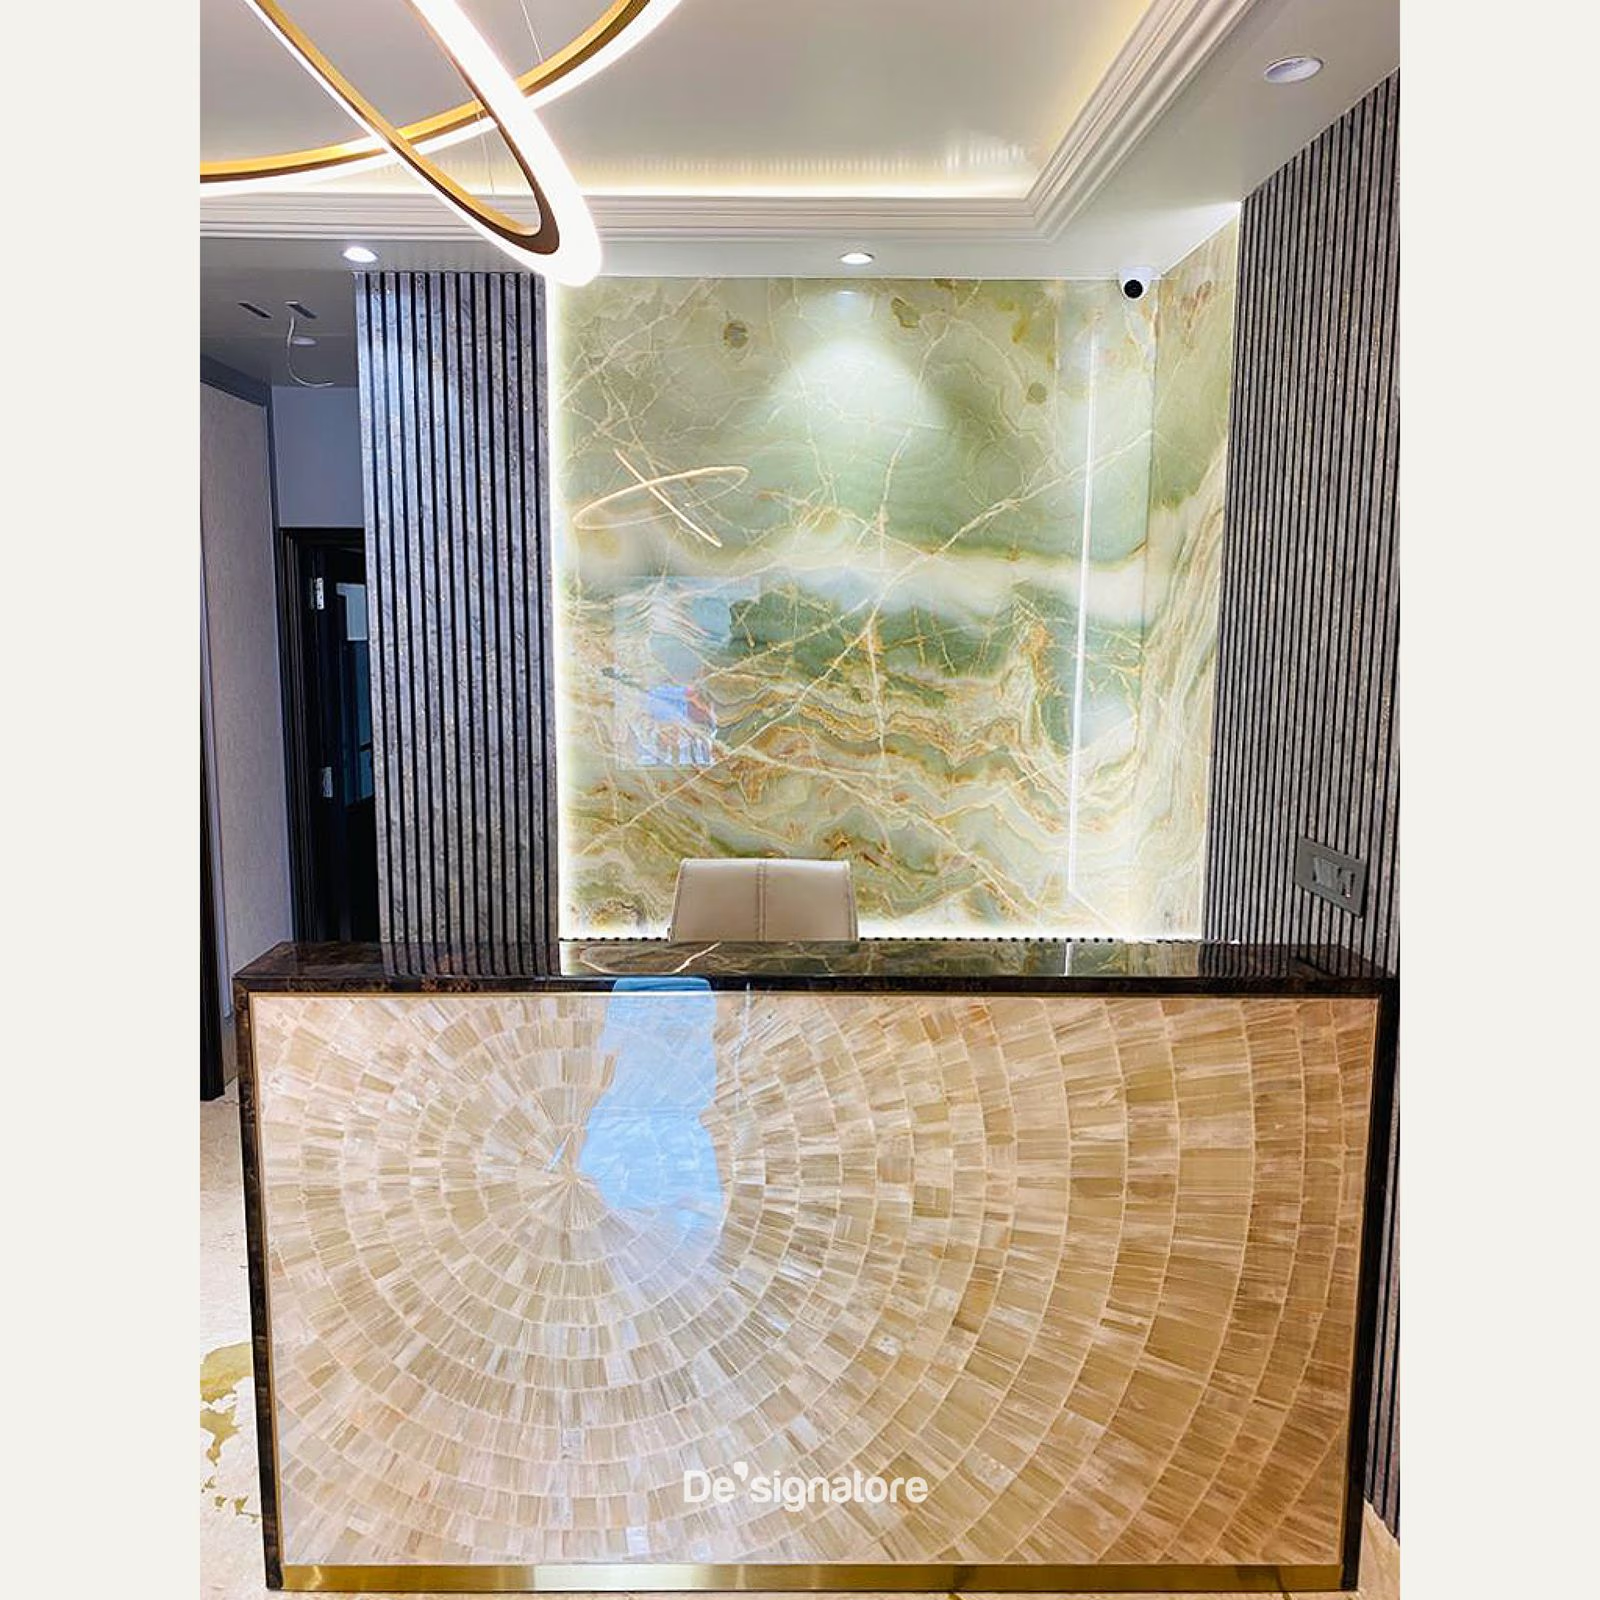
Materials that suit an office, and the honest cost of each
Every material buys you something and charges you something. In an office, the charge is usually paid by the facilities team, years later.
- Veneer over a stable core. Moves far less than solid timber across a 2.4m top, can be sequence-matched across a whole floor, and can be repaired. It must be balanced — a face veneer needs a backer veneer or the panel cups. This is the workhorse of a good office, and we compare it honestly in solid wood vs veneer.
- High-gloss lacquer. Photographs beautifully and reads as expensive in every image. It also shows every fingerprint on a door that fifty people touch, and it cannot be spot-repaired. Use it where it will be seen and not handled.
- Stone, and backlit onyx or agate. Right for reception faces and cabin desks. Onyx and agate are translucent, so they are usually backlit and resin-backed for strength. Stone is sold by the slab, and vein-matching means buying the block, not the square foot.
- Leather. Excellent on chairs, desk fronts and cabin panels because it takes daily contact and improves. Hides average 45–55 sq ft with natural range marks, and dye lots differ, so a whole room is cut from one lot.
- Brass and metal. Beautiful detail, but brass darkens unless it is lacquered — and on a pull touched a hundred times a day, the lacquer wears through before the brass does. Either choose an unlacquered brass and let it darken evenly, or choose a harder plated finish for high-touch items.
- Quartz. Engineered, so slab-to-slab colour is consistent — exactly what you want when six meeting rooms need six identical tops, and exactly what you do not want in a backlit feature.
- Velvet, bouclé and cane. Right for breakout and cabin seating. Velvet has a nap direction that must be cut one way across a whole suite, or two chairs in a row will look like different colours.
Sequencing furniture into a live fit-out
Furniture is the last trade in and the first thing anyone sees. That is an unfair position, and it is why sequencing decides how the handover photographs.
The order is civil, then services, then ceiling, then flooring, then furniture. Furniture delivered into a wet site is damaged furniture. Screed moisture, paint solvent and ceiling dust all reach a polished top, and the marks show a week later when nobody can prove who caused them. Before we crate, we want a site readiness confirmation.
- Floors laid and cured, wet trades finished and the site dry.
- Power on, and the lift working — with the lift car and door dimensions confirmed in writing, not estimated.
- Doors hung and clear opening widths measured, plus the tightest corridor turn on the route.
- Floor boxes installed and located against the furniture GA drawing.
- One lockable, dry room available for staging and unpacking.
On a multi-floor headquarters, delivery is phased floor by floor or zone by zone. That changes two things. Crates are labelled and loaded by floor and zone rather than by piece type, so a truck unloads in the order the site installs. And furniture that is finished before its floor is ready has to be held — stored, insured and handled twice — which is a real cost that someone pays. Agree the phasing plan at order stage, not at dispatch. Delivery anywhere in mainland India is free, and what that covers is set out on the delivery page.
Why one manufacturer for the whole office
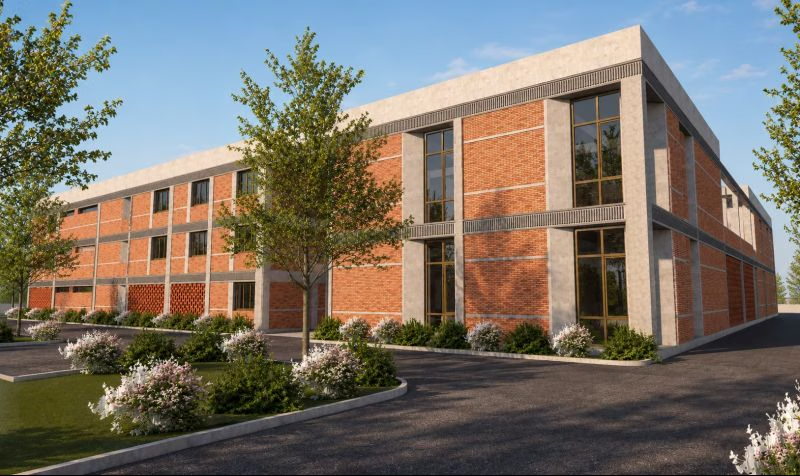
Our factory is 80,000 sq ft, in Village Bil, Vadodara district, Gujarat, and it is running today. 130+ people work in it: craftsmen, CAD engineers, architects and supervisors. Ten departments sit under that one roof — 01 Design & Technical Development, 02 Material Storage & Processing, 03 CNC & Precision Manufacturing, 04 Woodworking & Joinery, 05 Veneering & Finishing, 06 Painting & Polishing, 07 Upholstery, 08 Quality Control, 09 Assembly & Packaging, 10 Research & Development. Nidhi Patel, our founder, has been designing for 30+ years, and we have been building since 2018.
For a corporate order, the value of that is boring and enormous. The reception desk, the boardroom top, the cabin credenzas and the workstation fronts pass through the same veneering and polishing floors, from the same flitch and the same batch. Upholstery cuts every chair from one leather lot. Quality control checks every piece against the same shop drawing. And when something needs fixing, there is one number to call and no vendor who can blame another vendor.
One boundary, said plainly: we build for corporate offices and workplaces, for private homes, and for the trade — architects and interior designers working on their own projects. That is the whole list. We do not take on FF&E outside it.
Send us the floor plan and the schedule. We will draw the reception, the cabins and every workstation as one job.
See corporate work →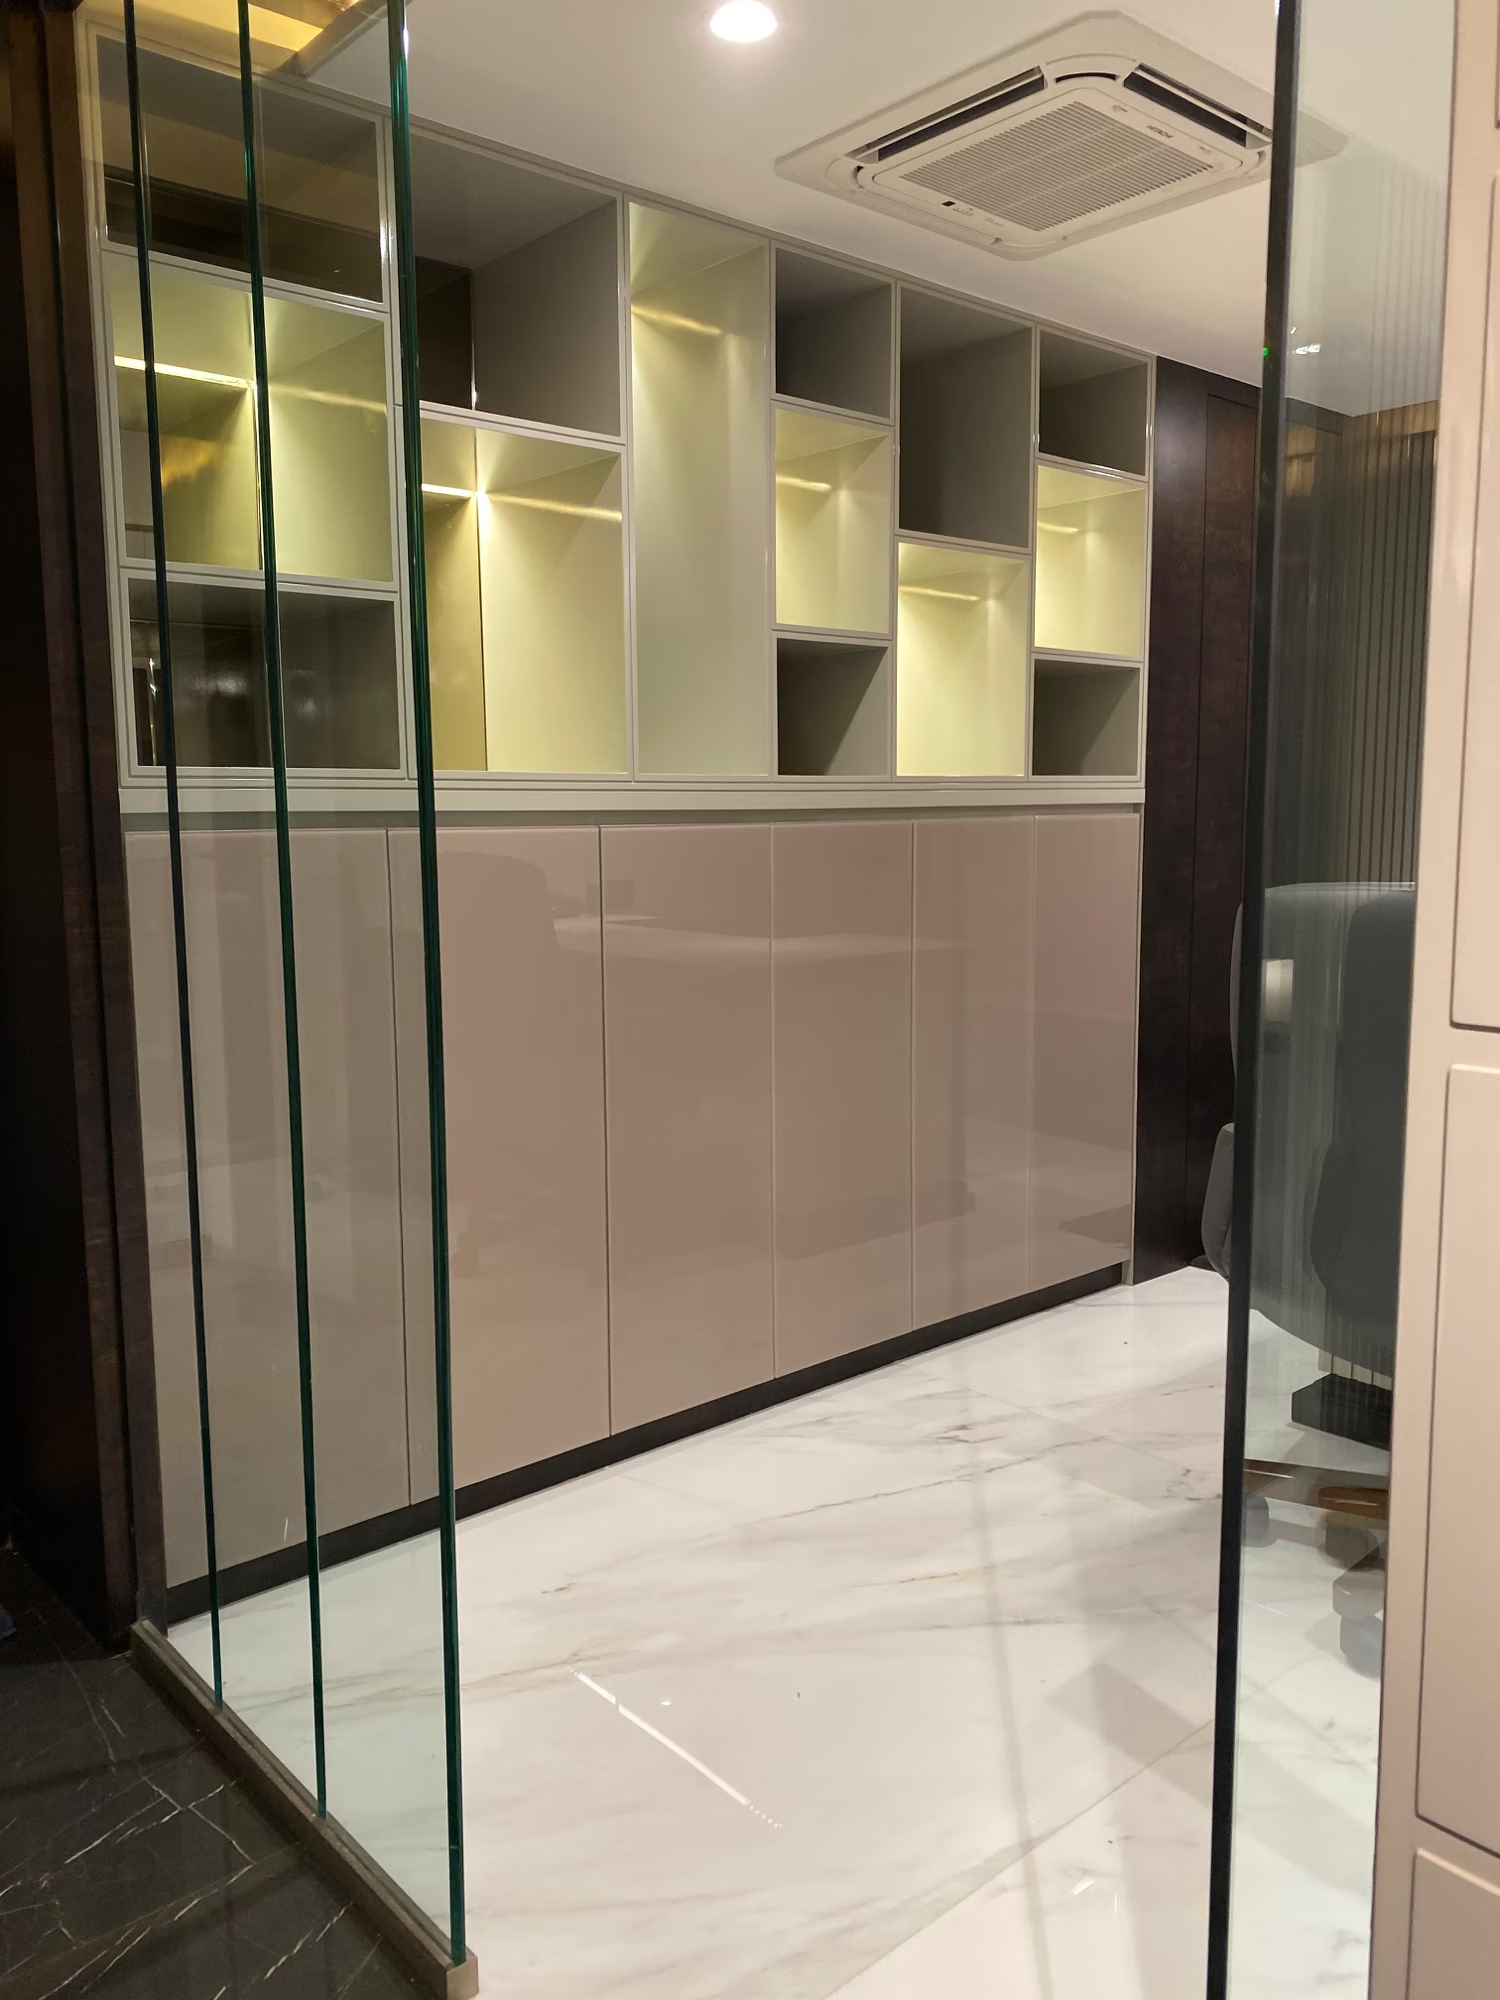
What actually drives an office furniture number in India
We do not publish a price list, and we never will — every project is quoted in writing, in ₹ and $. But you should know what moves the number before you read anyone’s quote.
- Quantity and repetition. Sixty identical workstations cost far less per unit than sixty variations. Every variation is a new cut list and a new setup.
- Material tier. A veneer front, a lacquer front and a stone-topped front are three different projects wearing the same drawing.
- Finish. Matt PU is repairable and forgiving. High-gloss needs more coats, more flatting and more rejection at QC.
- Hardware. Cycle-rated commercial hardware across 120 seats is a real line item, and the cheapest place a quote quietly saves money.
- Site access. Lift size, corridor turns and floor level decide whether a top ships in one piece or is engineered as segments with a concealed spline.
- Phasing. Floor-by-floor delivery means more crates, more trips and storage in between.
- Timeline compression. Asking for twelve weeks of work in seven weeks costs money in every industry, and furniture is no exception.
For market guidance only: in India a fine custom reception desk commonly runs ₹2–6 lakh ($2,400–7,200), and a full boardroom table in premium wood or stone often runs ₹4–15 lakh ($4,800–18,000) before chairs, with leadership desks in a similar band. Made-to-order workstations across a floor usually sit far lower per seat and are priced by module and tier. Those are market ranges, not our quote. The full picture of a fit-out budget is in office interior cost in India, and the design-side decisions are in corporate office interior design.
On the paperwork: GST on furniture is 18%, and an e-way bill is required on any consignment above ₹50,000. Delivery anywhere in mainland India is free — the crate, road freight, transit insurance at full declared value, the e-way bill and the GST on all of it are included, with no minimum order. Orders outside India are quoted per project, because freight, duty and clearing depend on the destination port.
Import or make in India for a corporate order
Furniture is HS Chapter 94. Imported into India it carries 20% Basic Customs Duty plus 5% Agri-Infra Development Cess on the CIF value, then 18% IGST on value plus duty. That is roughly 47.5% at the border in cash, and about 25% non-recoverable once a GST-registered buyer reclaims the IGST. Reconfirm the live CBIC rate before you quote anything.
Lead time is the second half of the problem. Made-to-order furniture imported by sea realistically takes 70 to 120 days door to door. For a corporate floor, the sharper issue is what happens after that: a wrong height, a damaged top or a short delivery is a container away from being fixed, and the spare that would have solved it was never ordered. Run the numbers yourself in the landed cost comparison or the China vs India cost calculator.
Architects and interior designers: send drawings, get shop drawings and prototypes back, and keep your client relationship.
Work with us on trade terms →Next step is simple. Send the floor plan, the seat count and any CAD or PDF you already have, and we will come back with drawings and a written quote in ₹ and $ before anything is cut. Start at customization, see how the pieces are actually made at the factory, or read the executive desk guide if the cabins are what you are pricing first.