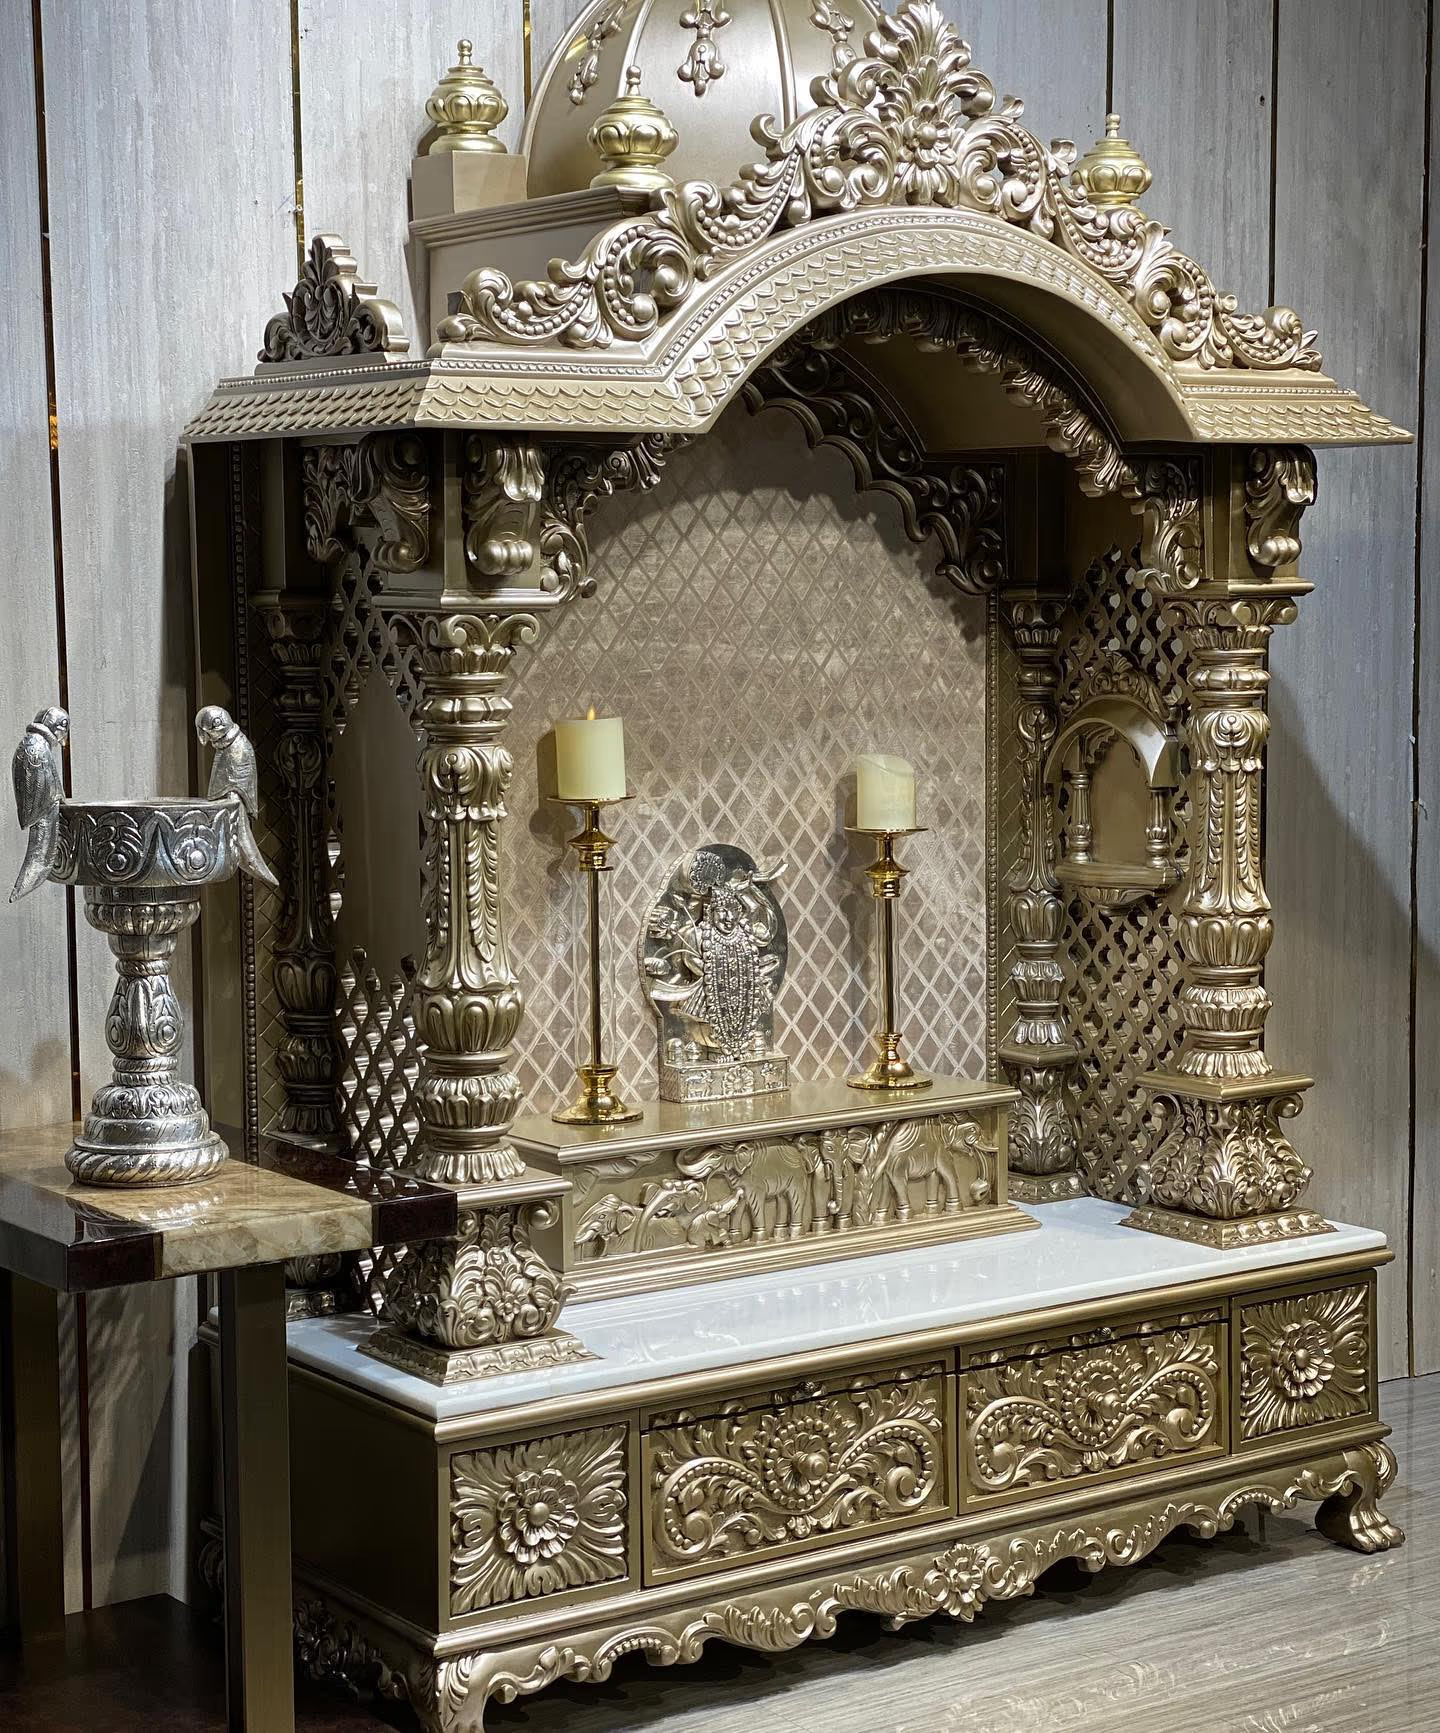

A custom pooja mandir is planned from the idols outward, never from a catalogue size. Measure the tallest idol with its base and crown, then add lift-out clearance above it. A family floor mandir commonly runs 900–1,200mm wide and 400–500mm deep. Doors, lamp heat and platform height are decided before anything is drawn.
Most mandirs go wrong in the first ten minutes, long before anyone starts carving. A family picks a beautiful shape, orders it, and then finds the tallest idol will not stand up inside it. Or the doors will not open in the corner where the mandir has to sit. Or the lamp burns a black mark into a gold-leaf shelf within a month.
This is a planning document, not a mood board. For the ideas and the styling, read our luxury pooja room design ideas. This page is the other half: sizes, clearances, door mechanics, the flame, and a checklist you can hand to whoever makes your mandir. Every number here is a typical range, not a ruling. Your family and your tradition decide the rest.
Start from the idols, not from the furniture
The mandir is a house for the idols. So the idols are the first drawing, not the last. Before anyone talks about wood or gold leaf, get a measuring tape and write down four numbers.
- The tallest idol, floor to crown. Include its own base or chowki, and include any crown, mukut, umbrella or chhatra that sits on it. That top ornament is what people forget.
- The widest idol. Measure across the widest point, which is often the arms or the seat, not the shoulders.
- The deepest idol. Front to back, including any stand it sits on.
- The total width of all of them, placed the way you actually place them, with space between each one.
Then add clearance above the tallest idol. Not a token 25mm — enough to lift the idol up and out with two hands. An idol that cannot be lifted out cannot be bathed, dressed or moved for a festival, and that is a daily problem, not a design detail. As a working rule we allow at least 150mm of clear height above the tallest idol on an open shrine, and more where the idol is heavy and must be lifted straight up before it can tilt forward.
Here is a worked example from a real planning sheet. Three idols. The tallest is 300mm to the top of its base and crown. The widest is 180mm across. The deepest is 160mm. Placed with 80mm between them and 100mm clear at each end, the group measures 440mm of idol plus 160mm of gaps plus 200mm of end margin — 800mm of shrine width. The shelf opening needs 300mm plus 150mm lift-out, so 450mm of clear height. The depth needs 160mm for the idol, about 60mm behind it, and 100mm in front for flowers and offerings — 320mm of clear depth, which becomes a 400mm carcass once you add the back panel and the front frame.
An idol that cannot be lifted out cannot be bathed or dressed. Clearance is not decoration.
Pooja mandir size: typical width, depth and height ranges
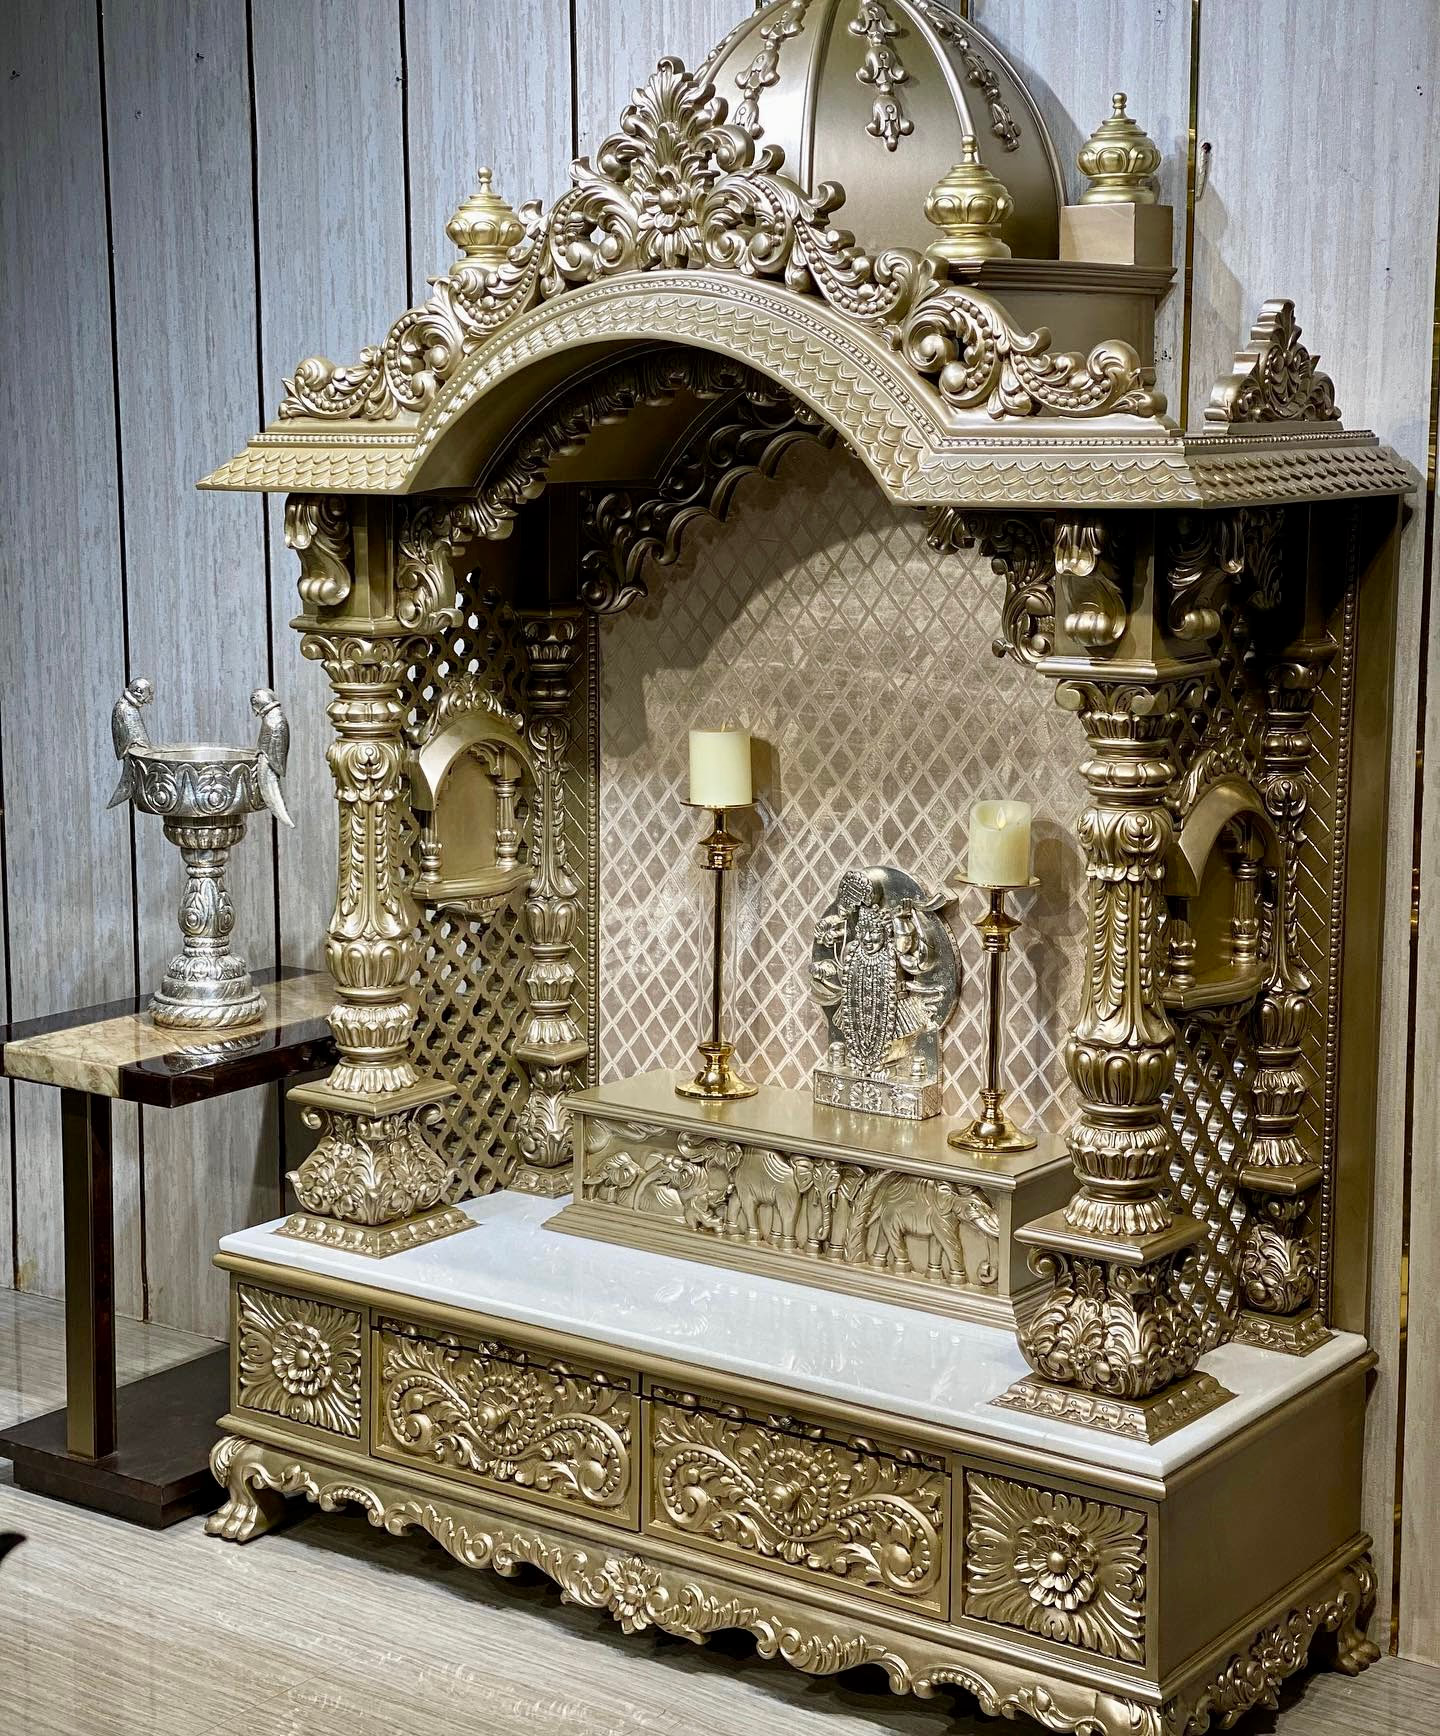
Once you know the shrine opening you need, you can see which form of mandir your home can actually take. The table below shows the ranges we see most often in Indian homes. Treat them as typical ranges to plan against, not as rules. A mandir drawn to your wall will land somewhere near these numbers, rarely exactly on them.
| Type of mandir | Width | Depth | Height | Suits | Room it needs |
|---|---|---|---|---|---|
| Wall-mounted unit | 600–750mm | 300–350mm | 700–900mm (unit only) | 2–4 small idols | A clear wall of 1,000mm+, no floor space |
| Floor-standing cabinet | 900–1,200mm | 400–500mm | 1,500–1,800mm overall | 4–7 idols plus framed photos | A 1,200–1,500mm wall, 900mm to stand in front |
| Temple-form with dome or canopy | 1,200–1,800mm | 500–650mm | 2,100mm+ including the dome | A main deity plus a full family group | A 2,400mm+ wall and a 2,700mm+ ceiling |
| Full pooja room built-in | Wall to wall | 450–700mm | Floor to soffit | Whole family shrine plus seating | A room of 1,500 × 1,800mm and up |
Two columns matter more than people expect. Depth decides whether you can reach the back idol without leaning across the lamp. Room it needs is what fails on site: a 1,200mm mandir on a 1,250mm wall leaves 25mm each side and looks squeezed for twenty years. Give the piece breathing room before you give it carving.
What height should the mandir platform be
This is the single decision that sets the whole drawing, and it should be made in the first conversation. Does your family pray seated or standing? Everything else follows from that answer.
| How your family prays | Main platform height | What it gives you |
|---|---|---|
| Standing | 750–1,050mm | Idols at or above the chest of a standing adult |
| Seated on the floor or on an asan | 300–450mm | Idols at eye level for a seated person |
| Both, on different days | 600–750mm with a low step or asan | A compromise that works either way, and neither perfectly |
Many families like the deity’s eyes to sit at or a little above their own eye level when they are in their normal prayer posture. Others prefer to look gently down at the deity. Both are followed widely, and neither is ours to rule on — your family tradition decides it. What we do insist on is that the decision is made before the drawing, because a platform height cannot be changed later without rebuilding the cabinet under it.
One practical note: if the eldest member of the family uses the mandir daily, plan for them. A platform at 1,050mm is hard work for someone who cannot lift their arms high.
Storage in a pooja mandir that actually gets used
A pooja needs objects, and they have to live somewhere. If they have no home, they sit on the shrine platform and the space stops feeling calm. Plan storage as a list of real items with real sizes.
| What it holds | Type | Clear internal size |
|---|---|---|
| Aarti thali, bell, small lamp | Pull-out tray or drawer | 90–120mm deep, 350mm+ wide |
| Wicks, cotton, matchbox, kumkum, haldi | Shallow divided drawer | 60–75mm deep |
| Oil bottle, ghee tin, agarbatti packets | Deep drawer or closed cupboard | 180–250mm deep |
| Samagri, dry offerings, spare cloth | Closed cupboard below | 300mm+ per shelf |
| Books, gutka, prayer notes | Open or glazed shelf | 300–350mm shelf spacing |
| Used flowers, nirmalya | Lift-out bin or lined drawer | 150mm deep, removable liner |
Two details are worth paying for. A pull-out for the aarti plate, so the thali slides out at working height instead of being lifted over the lamp. And a removable liner in the flower drawer, because that drawer gets damp and stains. All of it is normal joinery, planned in our Woodworking & Joinery department at the same time as the carving.
Mandir with doors: the decision most people get wrong
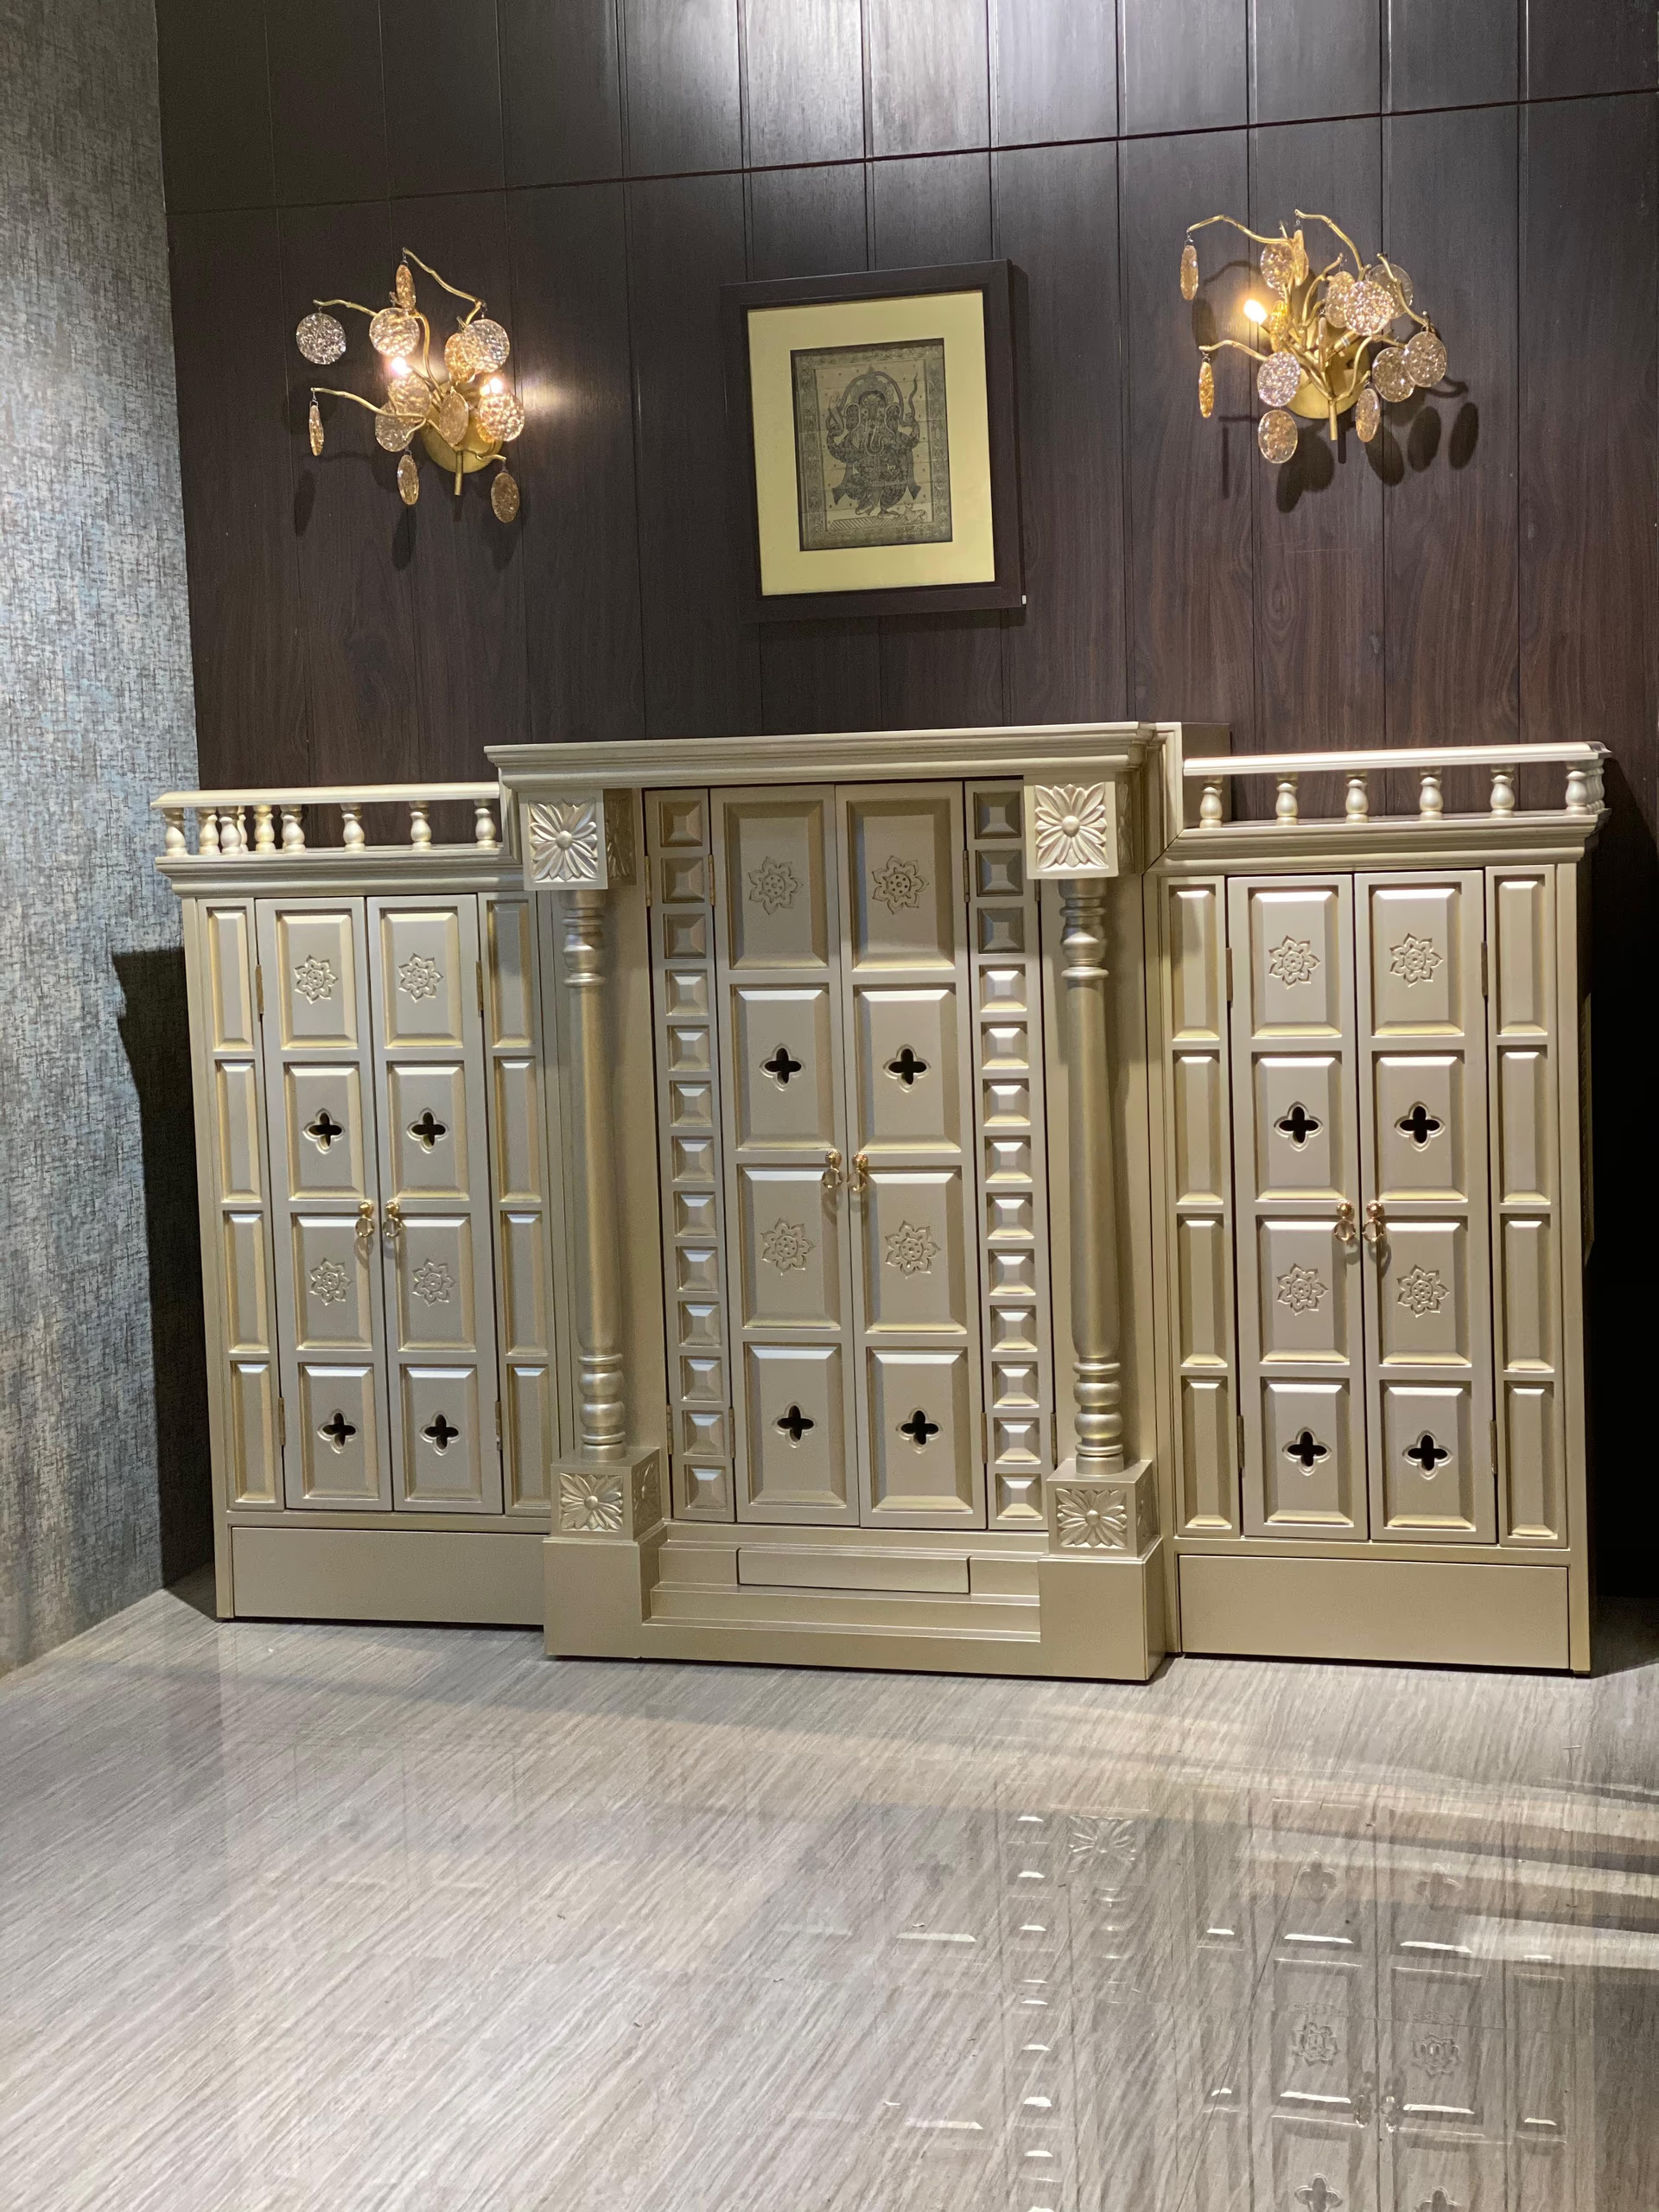
Doors solve two honest problems. Dust, which in most Indian cities settles on an open shrine daily. And the wish of many families to close the shrine at night or when they travel. Whether to have doors is a family matter. How they open is pure mechanics, and mechanics is where mandirs fail.
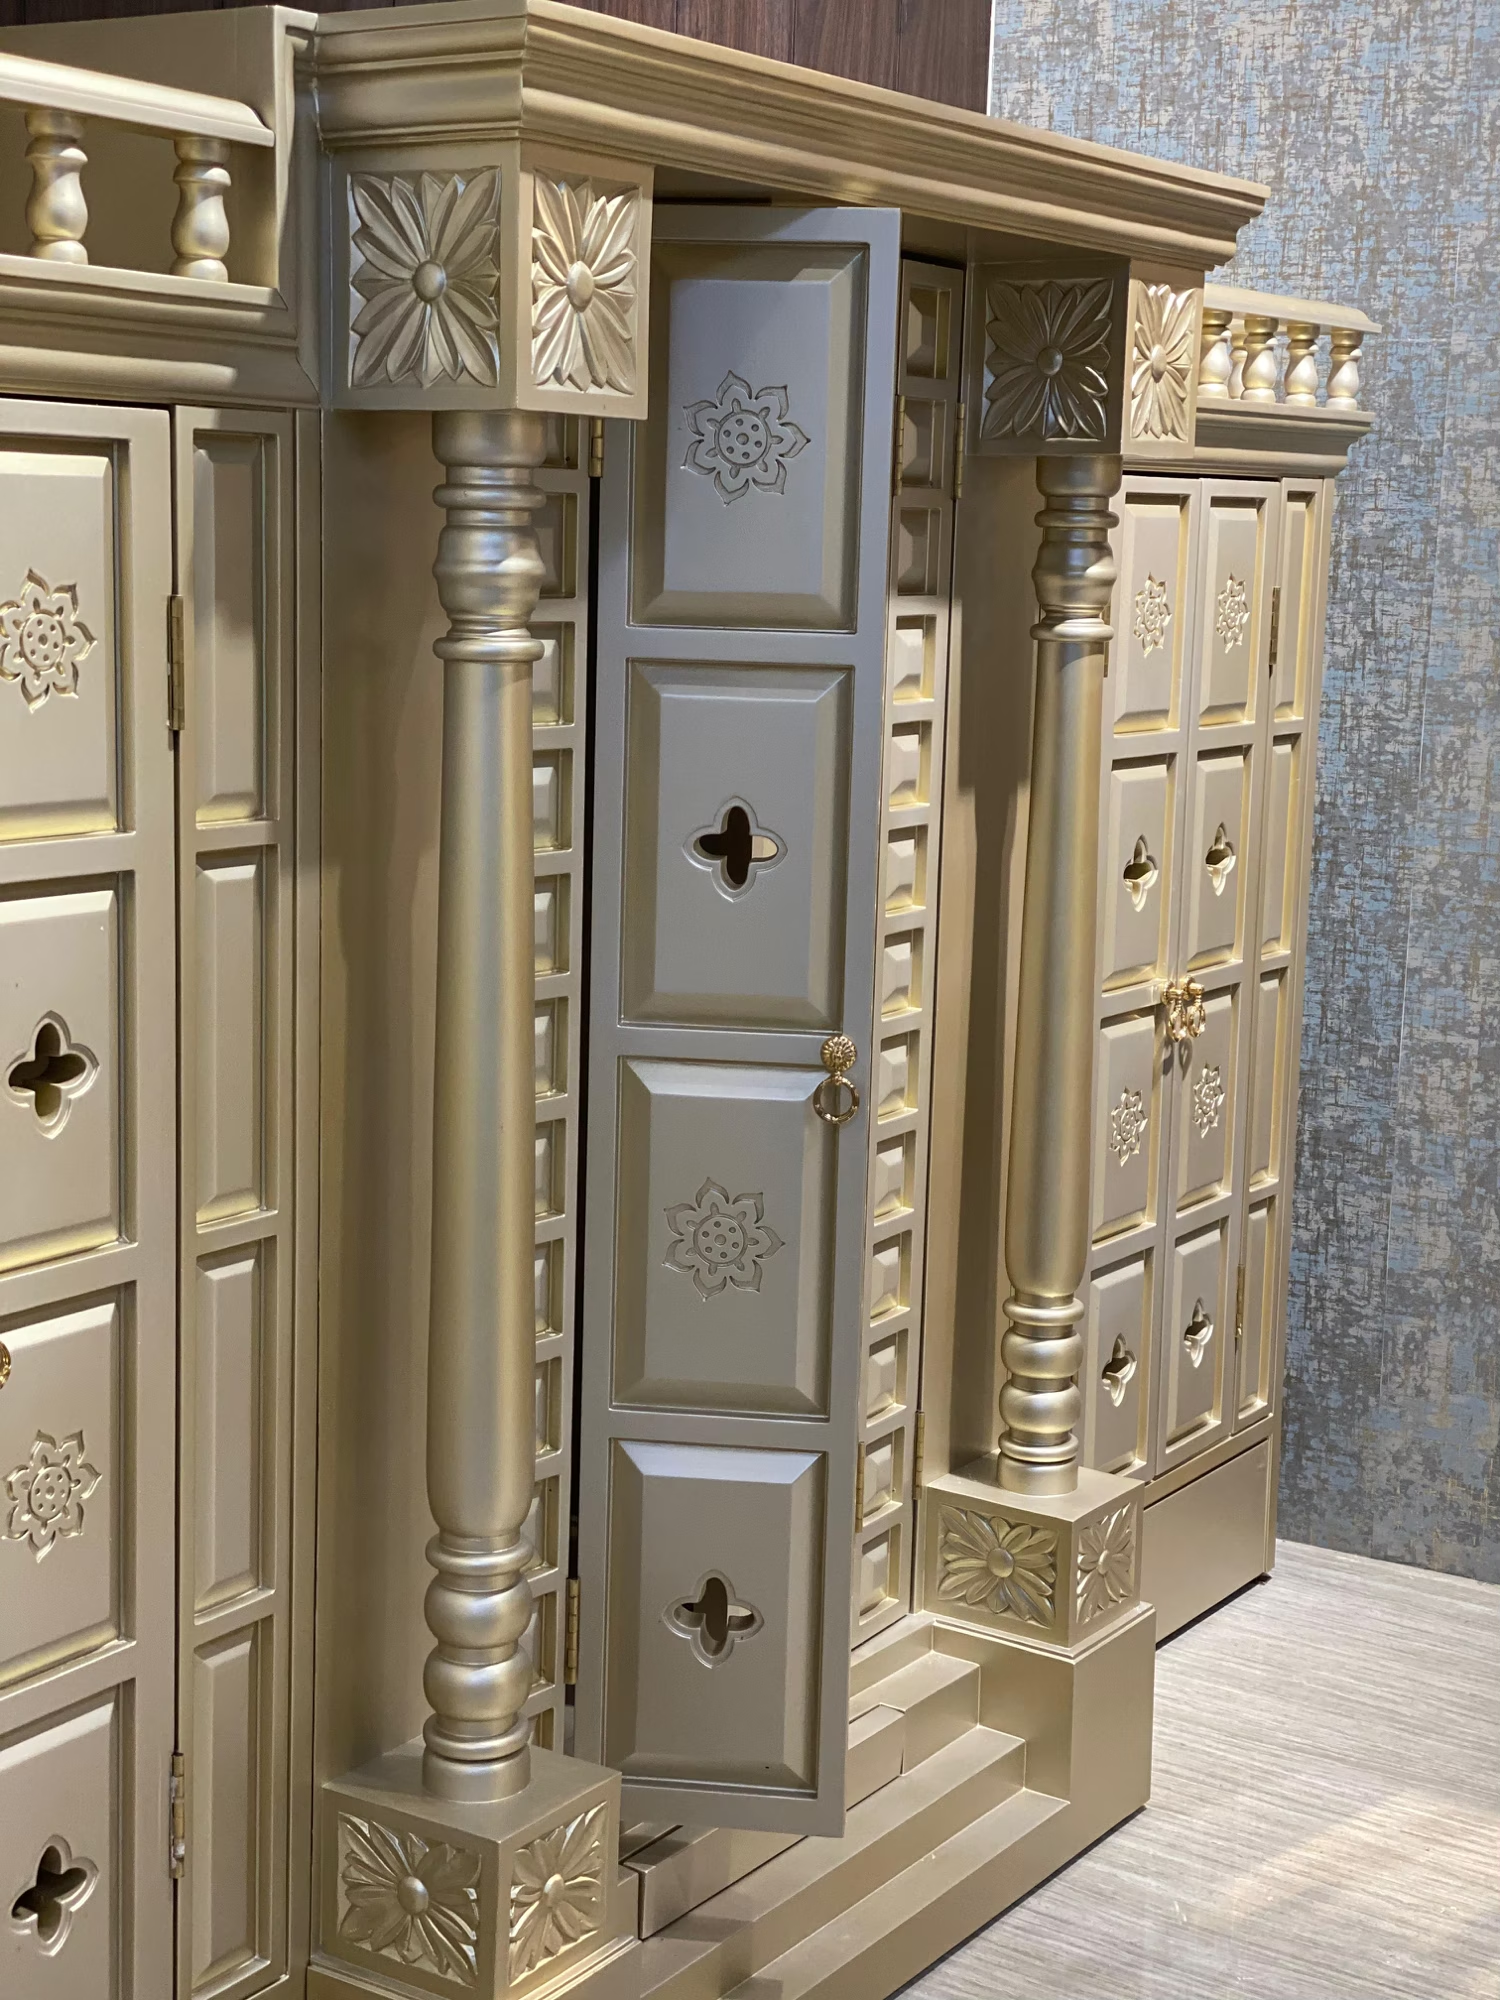
- Hinged double doors. The classic. Each leaf needs clear space in front equal to its own width. A 900mm opening gives two 450mm leaves, and each one needs a 450mm clear arc. Measure that arc in the real room, with the real skirting and the real side wall.
- Sliding doors. Where there is no swing space. They need a parking bay beside the opening, so the cabinet grows wider by roughly the width of one leaf, and a sliding door never leaves the whole shrine open at once.
- Bi-fold doors. Each leaf folds in half, so the arc drops to about a quarter of the opening width. Good in a corner. More hardware, more to adjust over the years.
- Jaali or perforated panels. Carved lattice or pierced brass. They cut dust a lot without sealing the box, and they let the lamp breathe. Our favourite compromise where a family wants doors but lights a lamp inside.
- A lift-up flap or pocket door. Useful on a wall-mounted unit where nothing can swing outward into a passage.
Here is the common failure. A 1,000mm mandir goes into a corner with 300mm of wall to its left. The left leaf is 500mm wide. It opens 300mm and stops dead against the wall, so the left half of the shrine can never be fully reached. Nobody notices on the drawing. Everybody notices on the first morning. Bi-fold or sliding leaves would have solved it for free, if the swing had been measured.
The flame: designing a wooden mandir around heat and soot
A diya, a ghee lamp and camphor mean an open flame, heat and soot inside a wooden box. Most furniture drawings ignore this, and it is the part that shows damage first. You cannot remove the flame — it is the point of the shrine. So you design for it.
- Give the flame head-room. Keep the underside of the next shelf well clear of the flame tip — we plan for at least 450mm of clear height above a standing lamp, and more above a tall aarti flame or camphor.
- Put stone or metal under it. A marble, granite or brass tray directly beneath and behind the lamp position. Not veneer, not lacquer, not gold leaf.
- Extend that hard surface up the back. Heat and soot rise, so the protected zone is a panel, not just a coaster.
- Let the smoke leave. A jaali panel, an open top, a gap above the shrine, or an open front. A sealed lacquered soffit directly over a lamp traps smoke and turns brown.
- Expect soot on light finishes. Above a lamp, plan a surface that can be wiped or re-polished. Ivory and champagne finishes above a daily flame need attention; that is maintenance, not a fault.
- Never leave a flame unattended, and keep loose cloth, garlands and paper out of its reach.
The short version: design the ventilation, do not seal the box. A mandir with beautiful doors and no air path is a smoke chamber. This is exactly why we like a carved jaali crown or a pierced canopy above the lamp position — it looks devotional, and it does a job.
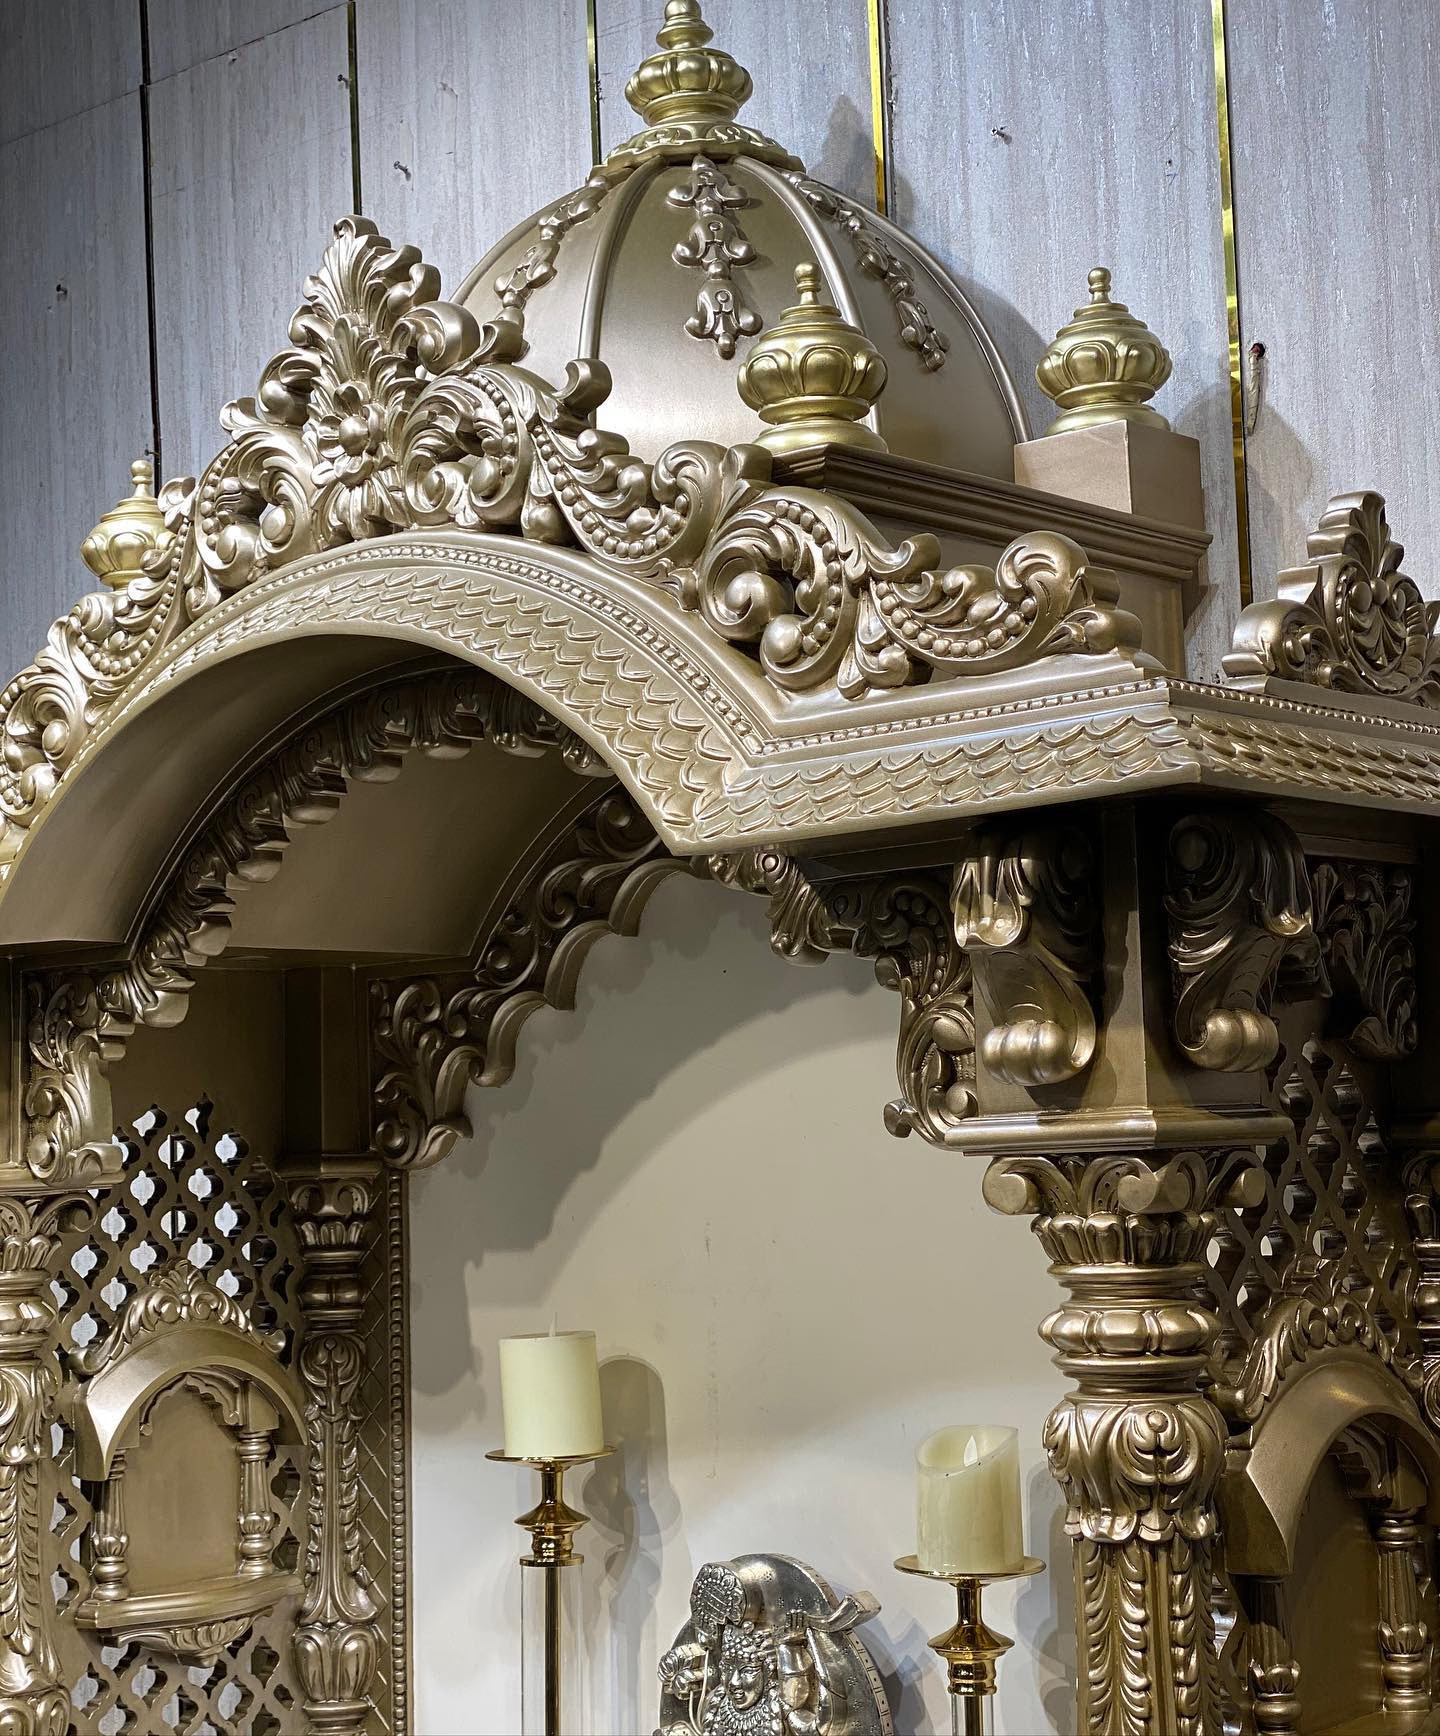
Send us the height of your tallest idol, the width of your wall and a photo of the corner. We will send back a drawn plan with real sizes.
Plan my mandir →Materials for a home mandir, and what each one asks in return
Every material gives you something and asks for something back. Here is the honest exchange, from a workshop that cuts all of these by hand.
| Material | What it gives | What it asks in return |
|---|---|---|
| Teak and solid hardwood | Traditional, takes deep hand carving, repairable, ages well | Seasoning to 8–12% moisture, and joinery that allows the wood to move across the grain |
| Marble and natural stone | Cool, easy to wipe, safe under a lamp, feels permanent | Weight — a 20mm slab is roughly 54 kg per square metre, so it needs a structural plinth and a floor that carries it |
| Silver and gold leaf, gilding | The glow that makes a shrine feel special | It is a finish, not a metal plate. Keep it away from the flame and from daily wiping |
| Mother-of-pearl and stone inlay | Fine devotional pattern, catches lamp light beautifully | Hand cutting and setting piece by piece, and a flat, stable ground panel |
| Brass fittings, bells and trim | Bright, jewel-like, traditional | Brass darkens unless lacquered. Choose polished-and-lacquered or accept a living patina |
| Carved jaali panels | Dust control, air path, shadow and depth | Time. A pierced panel is cut by hand and cannot be rushed |
| Mirror and glass | Depth behind the shrine, more light from one lamp | Cleaning, and careful placement so it does not reflect the flame into the worshipper’s eyes |
Most fine mandirs are a mix: a hardwood body, a stone lamp platform, brass fittings and a gilded canopy. That mix is a planning decision, because it changes the structure. Put marble on a wall-mounted unit and the bracket must be sized for it. Read how we choose materials for the selection logic, the best wood for India’s climate before you fix the timber, and browse the full palette on our materials page.
On money, plainly. Across the Indian market a made-to-order mandir commonly runs from about ₹1,50,000 ($1,800) for a fine wall unit up to ₹8,00,000 ($9,600) and above for a temple-form piece in carved wood, marble and gilding. Those are market ranges, not our list. We quote each project in writing, in ₹ and $, once the drawing is agreed — and nothing is cut before you approve it.
Lighting and the electrical point
Light makes a shrine glow, and it is the item most often left out of the plan until the wall is finished. By then the wire has nowhere to go.
- Warm LED, around 2,700K. Cold white light makes gold look grey and wood look flat.
- Concealed and dimmable. Hide the strip behind a front lip or above the shrine. You should see the light, never the diode.
- Aim it at the idols’ faces, not at the worshipper’s eyes. Stand where you will actually stand and check the glare before it is fixed.
- Its own switch, placed where you reach it as you approach — not on a circuit shared with the room lights.
- Coordinate the electrical point before the wall is finished. Mark on the drawing exactly where the wire enters the carcass. A surface wire down a carved back panel is a permanent scar.
- A light inside a closed cabinet needs a low-heat fitting. A closed mandir with doors traps heat; a warm lamp plus a flame in a sealed box is a bad combination.
Where to place a mandir in the home
Placement is partly tradition and partly practical. Vastu practice commonly suggests the north-east part of the home, often called the ishaan corner, and many families place the deity to face east or west. Many families follow this; many do not, and practice varies by region, family and community. We plan around whatever your family and your priest decide — that is their authority, not ours.
On the practical side, there are a few things worth avoiding for reasons anyone can check with a tape and a floor plan.
- Not sharing a wall with a bathroom, or sitting under one. Beyond tradition, that is a damp wall, and damp plus solid wood means warping.
- Not under a staircase where people walk overhead, and where the sloping soffit rules out any tall shrine anyway.
- Not directly facing a bedroom door, which many families prefer to avoid, and which also makes the shrine feel exposed.
- Out of the main walking route. A mandir in a circulation line gets knocked by a passing shoulder, and a lit lamp in a walkway is a real risk with children about.
- Not against an external wall that gets hard afternoon sun, which fades finishes and dries out timber unevenly.
Your pooja mandir planning checklist
Fill this in and hand it to whoever makes your mandir. Ten answers, and most of the risk is gone before a board is cut.
| # | What to decide | Write it here |
|---|---|---|
| 1 | Idol sizes — tallest (with base and crown), widest, deepest, total group width | ____ mm / ____ mm / ____ mm / ____ mm |
| 2 | Worship posture — seated or standing (this sets the platform height) | ____ |
| 3 | Wall-mounted, floor-standing, temple-form or full-room built-in | ____ |
| 4 | Overall size — wall width available, ceiling height, depth you can give | ____ mm / ____ mm / ____ mm |
| 5 | Door type and the clear swing space measured in the room | ____ / ____ mm |
| 6 | Lamp position, and the hard surface under and behind it | ____ |
| 7 | Storage list — thali, wicks, oil, samagri, books, flowers | ____ |
| 8 | Material and finish — body, platform, fittings, canopy | ____ |
| 9 | Lighting and where the electrical point enters | ____ |
| 10 | Access route — main door, lift, staircase turn, tightest width | ____ mm |
Installing and caring for a custom pooja mandir
Measure the route, not just the room
A temple-form mandir with a dome can stand over 2,100mm tall and 600mm deep — taller than most flat doors, which run around 2,100mm, and it will not turn a tight staircase. The room is the easy part. The route catches people out.
- Measure the main door height and width, and the frame, not the opening in the drawing.
- Measure the lift car — internal width, depth and the door opening, which is always smaller than the car.
- Measure the staircase turn: the diagonal at the landing is what decides whether a tall piece can swing round.
- Measure any corridor on the way — 900mm is a common corridor, and a 600mm-deep cabinet cannot turn a 900mm corner in one piece.
- Note the floor at the final position, especially if a marble base is going on it.
Where the route will not take the piece whole, we engineer it to come apart: a separate dome or canopy, a lift-off crown, a base plinth that travels alone, and concealed fixings that pull the sections together on site, with the joint lines falling on a moulding. That is decided at the drawing stage, not improvised at your gate. Delivery anywhere in mainland India is free — crate, freight, transit insurance and paperwork included. Outside India we crate for export and quote the project.
Cleaning soot, brass, marble and gilding
A mandir works harder than any piece in the house. It meets oil, flame, smoke, water, flowers and hands every day. Plan the cleaning as you planned the sizes.
- Soot on the surface above the lamp: wipe soft and dry first, then a barely damp cloth. Do not scrub a gilded or lacquered surface — soot comes off, gold leaf comes off with it.
- Brass darkens unless it is lacquered. If it is lacquered, dust only. If it is raw, polish gently and accept that it will keep changing — see how to care for brass furniture.
- Marble stains from oil and from kumkum. Wipe spills straight away, avoid acidic cleaners, and re-seal on a schedule — see how to care for marble furniture.
- Gilding and silver leaf should be dusted with a soft dry brush. No water, no polish, no cleaner.
- Carved jaali collects dust in the piercings. A soft brush and low-pressure air, not a wet cloth.
When the checklist is filled in, send it to us with a photo of the wall and the height of your tallest idol. We draw and build in our own 80,000 sq ft factory in Village Bil, Vadodara, where the carving and inlay are cut by hand — see that work on our craft page and finished pieces in the shop. Start at customization, and read the pooja room design ideas for styling once the sizes are settled. Nothing is cut until you approve the drawing.